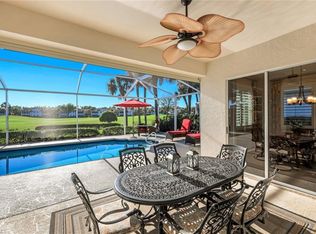
This stunning home features a spacious screened lanai with south exposure, offering breathtaking lake and preserve views, complemented by a gas-heated pool—creating an ideal outdoor sanctuary for morning coffee or relaxing during the day. An 3 bedroom plus den Kingfisher model home located in the highly desirable Shadow Wood at The Brooks community, it offers the perfect balance of comfort, style, and Florida lifestyle living. The open-concept Great Room design on the first floor features soaring ceilings, abundant natural light, and spacious living and dining areas—perfect for relaxing and entertaining. The updated kitchen boasts new granite countertops, a pantry, breakfast bar, and ample storage, seamlessly flowing into the dining area and out to the outdoor oasis. The primary suite and den are conveniently located on the first floor, while upstairs offers two guest bedrooms and a versatile loft space, ideal for family or visitors. The Shadow Wood Club has been completely renovated, providing world-class amenities, and there is no current assessment for the community. Residents enjoy optional golf and country club memberships, tennis, pickleball, fitness, and access to The Commons Club with a private beach club, spa, and dining. This home truly captures the essence of luxury Florida living—a peaceful retreat surrounded by nature and community, where every day feels like a getaway.
For sale
$849,000
21900 Longleaf Trail DR, ESTERO, FL 34135
4beds
2,453sqft
Single Family Residence
Built in 2005
8,624 Square Feet Lot
$-- Zestimate®
$346/sqft
$801/mo HOA
What's special
Versatile loft spaceGas-heated poolBreakfast barNew granite countertopsAbundant natural lightAmple storageSoaring ceilings
- 341 days
- 208
- 13
Zillow last checked:
Listing updated:
Listed by:
Justin M Jordan (239)287-1371,
Local Real Estate LLC
Source: SWFLMLS,MLS#: 225078768 Originating MLS: Bonita Springs
Originating MLS: Bonita SpringsFacts & features
Interior
Bedrooms & bathrooms
- Bedrooms: 4
- Bathrooms: 3
- Full bathrooms: 2
- 1/2 bathrooms: 1
Rooms
- Room types: Den - Study, Great Room, Guest Bath, Guest Room, Screened Lanai/Porch, 4 Bed
Bedroom
- Features: First Floor Bedroom, Master BR Ground, Split Bedrooms
Dining room
- Features: Breakfast Room
Kitchen
- Features: Pantry
Heating
- Central
Cooling
- Ceiling Fan(s), Central Air
Appliances
- Included: Dishwasher, Disposal, Dryer, Microwave, Range, Refrigerator/Freezer, Tankless Water Heater, Washer
- Laundry: Inside, Laundry Tub
Features
- Cathedral Ceiling(s), Foyer, Laundry Tub, Pantry, Smoke Detectors, Tray Ceiling(s), Walk-In Closet(s), Window Coverings, Den - Study, Great Room, Guest Bath, Guest Room, Laundry in Residence, Screened Lanai/Porch
- Flooring: Carpet, Tile
- Windows: Window Coverings, Shutters - Manual
- Has fireplace: No
Interior area
- Total structure area: 3,150
- Total interior livable area: 2,453 sqft
Property
Parking
- Total spaces: 2
- Parking features: Driveway, Attached
- Attached garage spaces: 2
- Has uncovered spaces: Yes
Features
- Levels: Two
- Stories: 2
- Patio & porch: Screened Lanai/Porch
- Has private pool: Yes
- Pool features: Community, In Ground, Concrete, Equipment Stays, Gas Heat
- Has view: Yes
- View description: Lake
- Has water view: Yes
- Water view: Lake
- Waterfront features: Lake
- Frontage type: Lakefront
Lot
- Size: 8,624 Square Feet
- Features: Regular
Details
- Additional structures: Tennis Court(s)
- Parcel number: 354625E42900B.0350
- Zoning: RPD
Construction
Type & style
- Home type: SingleFamily
- Architectural style: Traditional
- Property subtype: Single Family Residence
Materials
- Block, Stucco
- Foundation: Concrete Block
- Roof: Tile
Condition
- New construction: No
- Year built: 2005
Utilities & green energy
- Gas: Natural
- Water: Central
Community & HOA
Community
- Features: Clubhouse, Pool, Fitness Center, Golf, Putting Green, Restaurant, Sidewalks, Tennis Court(s), Gated
- Security: Smoke Detector(s), Gated Community
- Subdivision: LONGLEAF
HOA
- Has HOA: Yes
- Amenities included: Basketball Court, Beach Club Available, Bike And Jog Path, Bocce Court, Clubhouse, Pool, Community Room, Fitness Center, Full Service Spa, Golf Course, Internet Access, Pickleball, Private Membership, Putting Green, Restaurant, Sidewalk, Tennis Court(s), Underground Utility
- HOA fee: $9,614 annually
Location
- Region: Estero
Financial & listing details
- Price per square foot: $346/sqft
- Tax assessed value: $699,802
- Annual tax amount: $10,907
- Date on market: 11/15/2025
- Lease term: Buyer Finance/Cash
- Road surface type: Paved
Estimated market value
Not available
Estimated sales range
Not available
Not available
Price history
| Date | Event | Price |
|---|---|---|
| 4/2/2026 | Price change | $849,000-3.4%$346/sqft |
Source:  SWFLMLS #225078768 Report a problem SWFLMLS #225078768 Report a problem | ||
| 3/10/2026 | Price change | $879,000-1.8%$358/sqft |
Source: SWFLMLS #225078768 Report a problem | ||
| 2/24/2026 | Price change | $895,000-3.2%$365/sqft |
Source: SWFLMLS #225078768 Report a problem | ||
| 1/20/2026 | Price change | $924,900-2.5%$377/sqft |
Source: SWFLMLS #225078768 Report a problem | ||
| 11/15/2025 | Listed for sale | $949,000$387/sqft |
Source: SWFLMLS #225078768 Report a problem | ||
Public tax history
| Year | Property taxes | Tax assessment |
|---|---|---|
| 2025 | $10,907 +4.3% | $662,362 +10% |
| 2024 | $10,458 -4.9% | $602,147 +10% |
| 2023 | $10,996 +28.3% | $547,406 +10% |
| 2022 | $8,567 +9.9% | $497,642 +10% |
| 2021 | $7,794 +3.6% | $452,402 +6.5% |
| 2020 | $7,521 -3.1% | $424,737 -3.3% |
| 2019 | $7,764 | $439,284 -0.9% |
| 2018 | $7,764 -2.3% | $443,322 -2.7% |
| 2017 | $7,946 -4.2% | $455,435 +10.3% |
| 2016 | $8,294 +6.5% | $413,031 -5.2% |
| 2015 | $7,785 | $435,502 |
Find assessor info on the county website
Monthly payment
Est. payment
Payment breakdown
Explore the cost of this home by adjusting the details. Changes won't be saved.Climate risks
Neighborhood: 34135
- $718,4003 bd2 ba1.9k sqft21910 Longleaf Trail Dr, Estero, FL 34135Off Market

- $709,4003 bd2 ba1.9k sqft21890 Longleaf Trail Dr, Estero, FL 34135Off Market
- $904,0004 bd3 ba2.6k sqft21920 Longleaf Trail Dr, Estero, FL 34135Off Market
- $870,7003 bd2 ba1.2k sqft21930 Longleaf Trail Dr, Estero, FL 34135Off Market
Similar homes
- $860,0003 bd3 ba2.4k sqft21891 Longleaf Trail DR, ESTERO, FL 34135For Sale

 MLS ID #226030561, Wayne Taylor, John R Wood Properties. SWFLMLS
 - $741,5003 bd2 ba2k sqft22140 Long Leaf Trail DR, ESTERO, FL 34135For Sale
 MLS ID #225082392, John Holbrook, Pineywoods Realty. SWFLMLS
 - $929,9003 bd3 ba2.4k sqft9279 Oak Strand DR, ESTERO, FL 34135For Sale
 MLS ID #226033380, Joe R Pavich, Realty World J. PAVICH R.E.. SWFLMLS
 - $689,0003 bd2 ba1.8k sqft23088 Tree Crest CT, ESTERO, FL 34135For Sale
 MLS ID #226037988, Teresa Rucker, Royal Shell Real Estate, Inc.. SWFLMLS
 - $875,0004 bd3 ba2.4k sqft12516 Grandezza CIR, ESTERO, FL 33928For SaleMLS ID #226032833, James L Coll, Local Real Estate LLC. SWFLMLS
- $900,0003 bd3 ba2.2k sqft10505 Valencia Lakes Dr, Bonita Springs, FL 34135For Sale
 MLS ID #2026039850, Denny Grimes, Keller Williams Realty Naples. Florida Gulf Coast MLS
 - $769,0003 bd3 ba2k sqft9271 Indigo Isle CT #101, ESTERO, FL 34135For SaleMLS ID #226020372, Roxanne Jeske, PA, John R Wood Properties. SWFLMLS
- $789,9003 bd3 ba2.6k sqft9311 Cedar Creek DR, BONITA SPRINGS, FL 34135For SaleMLS ID #226027220, Joseph Pavich Sr, Realty World J. PAVICH R.E.. SWFLMLS
- $749,9993 bd3 ba2.5k sqft12288 Casals LN, BONITA SPRINGS, FL 34135For SaleMLS ID #226027228, Amanda Barcenas, Realty One Group MVP. SWFLMLS
- $775,0003 bd2 ba2.1k sqft28380 Del Lago WAY, BONITA SPRINGS, FL 34135For SaleMLS ID #226034651, Tony Grech, Compass Florida LLC. SWFLMLS
- $899,0003 bd4 ba2.4k sqft28056 East Brook DR, BONITA SPRINGS, FL 34135For SaleMLS ID #226018840, Kyle Johnson, Coldwell Banker Realty. SWFLMLS
- $995,0004 bd3 ba2.3k sqft26370 Summer Greens DR, BONITA SPRINGS, FL 34135For SaleMLS ID #226036247, Taylor Stewart, LLC, Compass Florida LLC. SWFLMLS
- $849,0002 bd2 ba2.3k sqft14061 Lavante CT, BONITA SPRINGS, FL 34135For SaleMLS ID #226032303, Jim Carzo, John R Wood Properties. SWFLMLS
- $925,0004 bd2 ba2.6k sqft5561 Harborage DR, FORT MYERS, FL 33908For SaleMLS ID #226028123, Lisa Mishler LLC, John R Wood Properties. SWFLMLS
- $839,0003 bd2 ba2.1k sqft14114 Tivoli TER, BONITA SPRINGS, FL 34135For SaleMLS ID #226018675, Deborah J Bateman, John R Wood Properties. SWFLMLS
- $775,0003 bd3 ba2k sqft28201 L Burton Fletcher CT, BONITA SPRINGS, FL 34135For SaleMLS ID #226022725, Marsha Lynn, Hunters Ridge Realty Co.. SWFLMLS
- $485,0003 bd2 ba2k sqft23121 Rosedale DR #201, ESTERO, FL 34135For SaleMLS ID #226035595, Roxanne Jeske, PA, John R Wood Properties. SWFLMLS
- $850,0004 bd3 ba2.5k sqft16112 Edgemont DR, FORT MYERS, FL 33908For SaleMLS ID #226018250, Marc E Lobdell, Coldwell Banker Realty. SWFLMLS
- $500,0003 bd2 ba1.8k sqft10523 Yorkstone DR, BONITA SPRINGS, FL 34135For SaleMLS ID #226037764, Brian Konkel, Realty One Group MVP. SWFLMLS
- $585,0003 bd2 ba1.9k sqft28582 Guinivere WAY, BONITA SPRINGS, FL 34135For SaleMLS ID #226037624, Kellie Brown, PA, John R Wood Properties. SWFLMLS
