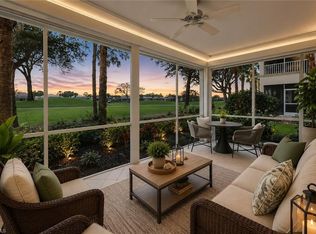
Experience the best of Southwest Florida living from this impeccably appointed First-floor end residence with a 2-Car Garage perfectly positioned to capture coveted southern exposure and breathtaking southern exposure lake and golf course vistas within the prestigious private location of Indigo Isle. This low density street is a one sided street with the most beautiful golf course and lake views and is offered Turn-key Furnished. Designed for both comfort and elegance, this spacious residence features three bedrooms, two-and-a-half baths, a private guest en-suite, and an oversized two-car garage. The gourmet kitchen is a showpiece, offering granite countertops, designer tile backsplash, custom 42-inch cabinetry with under-cabinet lighting, a built-in wall oven, paneled refrigerator, premium Moen fixtures, and picturesque views that make every meal a pleasure. New Enhancements Include 2024 NEW A/C UNIT, NEW HOT WATER TANK JULY 2024, NEWER WASHER AND DRYER 2021, and the lanai has electric hurricane shutters that make it easy to lock and go. Refined architectural details elevate the interior, including diagonal tile flooring, tray ceilings adorned with crown molding, graceful archways, and sophisticated designer finishes throughout. Notable upgrades include electric hurricane shutters, custom window treatments, a recently painted interior, a wine refrigerator and dry bar, security system, insulated garage doors, and durable epoxy-finished garage floors. Step outside and embrace the exceptional lifestyle that Shadow Wood is renowned for. Residents enjoy access to 54 holes of championship private golf, exclusive membership opportunities through The Commons Club, a private beach club, state-of-the-art fitness center, lap pool, fitness classes, tennis and indoor pickleball courts, fine dining, and a vibrant social calendar. Coming soon to Shadow Wood -Resort-style pool with beach entry, lap lanes, enhanced tennis center, new racquets pro shop, poolside restaurant and bar, Grab-and-Go Cafe, Fire pit lounge and expanded social gathering spaces-creating one of Southwest Florida's most exciting private club lifestyle experiences. Ideally located just minutes from Southwest Florida International Airport, Coconut Point, and an abundance of upscale shopping, dining, and entertainment, this residence offers the perfect blend of luxury, convenience, and resort-style living.
For sale
$769,000
9271 Indigo Isle CT #101, ESTERO, FL 34135
3beds
2,060sqft
:
Get pre-qualified$6,238/mo
Condominium
Built in 2002
-- sqft lot
$-- Zestimate®
$373/sqft
$1,230/mo HOA
What's special
Durable epoxy-finished garage floorsPicturesque viewsRecently painted interiorGranite countertopsSecurity systemFirst-floor end residenceOversized two-car garage
- 43 days |
- 160 |
- 3 |
Zillow last checked:
Listing updated:
Listed by:
Roxanne Jeske, PA 239-450-5210,
John R Wood Properties,
Sean Heenan 813-928-4622,
John R Wood Properties
Source: SWFLMLS,MLS#: 226020372 Originating MLS: Naples
Originating MLS: NaplesFacts & features
Interior
Bedrooms & bathrooms
- Bedrooms: 3
- Bathrooms: 3
- Full bathrooms: 2
- 1/2 bathrooms: 1
Rooms
- Room types: Den - Study, Great Room, Guest Bath, Screened Lanai/Porch, 3 Bed
Bedroom
- Features: Split Bedrooms
Dining room
- Features: Dining - Living, Eat-in Kitchen
Kitchen
- Features: Pantry
Heating
- Central
Cooling
- Ceiling Fan(s), Central Air, Exhaust Fan
Appliances
- Included: Electric Cooktop, Disposal, Dryer, Microwave, Refrigerator/Icemaker, Self Cleaning Oven, Washer
- Laundry: Inside, Laundry Tub
Features
- Laundry Tub, Pantry, Smoke Detectors, Volume Ceiling, Walk-In Closet(s), Window Coverings, Den - Study, Great Room, Guest Bath, Laundry in Residence, Screened Lanai/Porch
- Flooring: Carpet, Tile
- Windows: Window Coverings, Shutters Electric
- Has fireplace: No
Interior area
- Total structure area: 2,790
- Total interior livable area: 2,060 sqft
Video & virtual tour
Property
Parking
- Total spaces: 2
- Parking features: Driveway, Paved, Attached
- Attached garage spaces: 2
- Has uncovered spaces: Yes
Features
- Stories: 1
- Patio & porch: Screened Lanai/Porch
- Pool features: Community
- Spa features: Community
- Has view: Yes
- View description: Golf Course, Lake
- Has water view: Yes
- Water view: Lake
- Waterfront features: Lake
- Frontage type: Lakefront
Lot
- Size: 6,987 Square Feet
- Features: Zero Lot Line
Details
- Additional structures: Tennis Court(s)
- Parcel number: 034725E112005.0101
Construction
Type & style
- Home type: Condo
- Property subtype: Condominium
Materials
- Block, Stucco
- Foundation: Concrete Block
- Roof: Tile
Condition
- New construction: No
- Year built: 2002
Utilities & green energy
- Water: Central
Community & HOA
Community
- Features: Clubhouse, Pool, Fitness Center, Golf, Putting Green, Restaurant, Sidewalks, Street Lights, Tennis Court(s), Gated
- Security: Smoke Detector(s), Gated Community
- Subdivision: INDIGO ISLE
HOA
- Has HOA: Yes
- Amenities included: Basketball Court, Barbecue, Beach Club Available, Bike And Jog Path, Bocce Court, Business Center, Clubhouse, Pool, Community Room, Spa/Hot Tub, Fitness Center, Full Service Spa, Golf Course, Internet Access, Pickleball, Private Beach Pavilion, Private Membership, Putting Green, Restaurant, Sidewalk, Streetlight, Tennis Court(s), Underground Utility
- HOA fee: $14,759 annually
Location
- Region: Estero
Financial & listing details
- Price per square foot: $373/sqft
- Tax assessed value: $565,815
- Annual tax amount: $8,886
- Date on market: 6/14/2026
- Lease term: Agreement For Deed
Estimated market value
Not available
Estimated sales range
Not available
Not available
Price history
| Date | Event | Price |
|---|---|---|
| 6/14/2026 | Listed for sale | $769,000+89.9%$373/sqft |
Source:  SWFLMLS #226020372 Report a problem SWFLMLS #226020372 Report a problem | ||
| 3/19/2020 | Sold | $405,000+3.8%$197/sqft |
Source: Public Record Report a problem | ||
| 11/16/2017 | Sold | $390,000+20.4%$189/sqft |
Source: Public Record Report a problem | ||
| 11/22/2002 | Sold | $323,800$157/sqft |
Source: Public Record Report a problem | ||
Public tax history
| Year | Property taxes | Tax assessment |
|---|---|---|
| 2025 | $8,886 +3.5% | $511,640 +10% |
| 2024 | $8,586 +1.5% | $465,127 +10% |
| 2023 | $8,460 +20.8% | $422,843 +10% |
| 2022 | $7,006 +12.3% | $384,403 +10% |
| 2021 | $6,238 +0.9% | $349,457 +2.8% |
| 2020 | $6,180 -11% | $339,958 -13.2% |
| 2019 | $6,940 | $391,638 -0.2% |
| 2018 | $6,940 -1.7% | $392,445 -4.7% |
| 2017 | $7,062 -4% | $411,825 +7.4% |
| 2016 | $7,359 +5.6% | $383,628 +6.7% |
| 2015 | $6,967 | $359,600 |
Find assessor info on the county website
Monthly payment
Est. payment
Payment breakdown
Explore the cost of this home by adjusting the details. Changes won't be saved.Climate risks
Neighborhood: The Brooks
Nearby schools
GreatSchools rating
- 8/10Three Oaks Elementary SchoolGrades: PK-5Distance: 2.5 mi
- 8/10Three Oaks Middle SchoolGrades: 6-8Distance: 3.6 mi
- 4/10Estero High SchoolGrades: 9-12Distance: 0.2 mi
- $686,5003 bd3 ba2k sqft9271 Indigo Isle Ct APT 102, Estero, FL 34135Off Market
- $829,4003 bd3 ba2.4k sqft9271 Indigo Isle Ct APT 201, Estero, FL 34135Off Market
- $833,6003 bd3 ba2.4k sqft9271 Indigo Isle Ct APT 202, Estero, FL 34135Off Market
- $635,1002 bd2 ba1.9k sqft9261 Indigo Isle Ct APT 101, Estero, FL 34135Off Market
- $908,5003 bd3 ba2.4k sqft9261 Indigo Isle Ct APT 201, Estero, FL 34135Off Market
- $925,0003 bd3 ba2.7k sqft9251 Indigo Isle Ct APT 202, Estero, FL 34135Sold
- $750,0002 bd3 ba2k sqft9281 Indigo Isle Ct APT 101, Estero, FL 34135Sold
- $1,000,0003 bd3 ba2.7k sqft9261 Indigo Isle Ct APT 202, Estero, FL 34135Sold
A local agent can set up tours, give advice and negotiate with sellers.
A local lender can help you make sure your offer is ready when you are.
Similar homes
- $749,0004 bd3 ba2.5k sqft9411 Cedar Creek DR, BONITA SPRINGS, FL 34135For Sale

 MLS ID #226025916, Eliza Pearo, Compass Florida LLC. SWFLMLS

 - $430,0002 bd2 ba1.5k sqft9261 Palmetto Ridge DR #102, ESTERO, FL 34135For Sale
 MLS ID #226000614, Marianne Fechter, John R Wood Properties. SWFLMLS
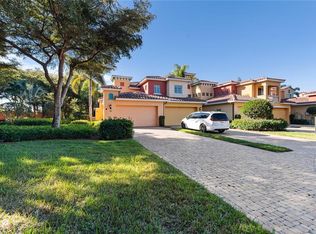
 - $809,0003 bd3 ba2.2k sqft10080 Valiant CT #202, MIROMAR LAKES, FL 33913For Sale
 MLS ID #226015834, Dina Marie Skaff, Dina Marie Realty LLC. SWFLMLS
 - $649,0003 bd2 ba2.5k sqft8583 Via Lungomare CIR #201, ESTERO, FL 33928For Sale
 MLS ID #226002856, Kathleen Felszer, Downing-Frye Realty Inc. SWFLMLS
 - $645,0003 bd2 ba1.6k sqft4198 BAY BEACH LN #113, FORT MYERS BEACH, FL 33931For SaleMLS ID #226025000, Susan Heller, EXP Realty LLC. SWFLMLS
- $799,0003 bd3 ba2k sqft28201 L Burton Fletcher CT, BONITA SPRINGS, FL 34135For SaleMLS ID #226022725, Marsha Lynn, Hunters Ridge Realty Co.. SWFLMLS
- $450,0003 bd2 ba2k sqft23156 Rosedale DR #201, ESTERO, FL 34135For SaleMLS ID #225043362, Steve Bacardi, LLC, Coldwell Banker Realty. SWFLMLS
- $698,0003 bd3 ba2.7k sqft11000 Carrara CT #202, BONITA SPRINGS, FL 34135For SaleMLS ID #226021129, Julie Mans, William Raveis Real Estate. SWFLMLS
- $424,9003 bd3 ba2k sqft21584 Baccarat LN #103, ESTERO, FL 33928For SaleMLS ID #226014546, Kevin Ofenloch, Premiere Plus Realty Company. SWFLMLS
- $675,0002 bd2 ba2k sqft28540 Altessa WAY #101, BONITA SPRINGS, FL 34135For SaleMLS ID #226025737, Robin Crudele, John R Wood Properties. SWFLMLS
- $699,0003 bd3 ba2.8k sqft28525 Highgate DR, BONITA SPRINGS, FL 34135For SaleMLS ID #226016264, Samantha Corrochano, Dellatore Real Estate Company. SWFLMLS
- $619,0003 bd3 ba2k sqft24619 Ivory Cane DR #203, BONITA SPRINGS, FL 34134For SaleMLS ID #226009678, Tessa Perry, Local Real Estate LLC. SWFLMLS
- $524,9002 bd2 ba1.9k sqft22881 Sago Pointe DR #1906, ESTERO, FL 34135For SaleMLS ID #226017083, Anne Franco, John R Wood Properties. SWFLMLS
- $480,0003 bd2 ba1.8k sqft10801 Crooked River RD #101, ESTERO, FL 34135For SaleMLS ID #226010445, Michelle Abner, John R Wood Properties. SWFLMLS
- $617,0003 bd2 ba2.4k sqft3420 Ballybridge CIR #201, BONITA SPRINGS, FL 34134For SaleMLS ID #226016004, Dan Demczak, Knowledge Base Real Estate. SWFLMLS
- $939,0003 bd3 ba2.2k sqft23371 Sanabria LOOP, BONITA SPRINGS, FL 34135For SaleMLS ID #226011972, Roxanne Jeske, PA, John R Wood Properties. SWFLMLS
- $575,0003 bd2 ba2.1k sqft3500 Ballybridge CIR #202, BONITA SPRINGS, FL 34134For SaleMLS ID #226016968, Emily Konopasek, Your Naples Realty LLC. SWFLMLS
- $795,0004 bd3 ba2.5k sqft28100 Cetation WAY, BONITA SPRINGS, FL 34135For SaleMLS ID #226010932, Kellie Brown, PA, John R Wood Properties. SWFLMLS
- $639,9003 bd3 ba2.4k sqft24300 Sandpiper Isle WAY #202, BONITA SPRINGS, FL 34134For SaleMLS ID #226005701, Carol J Carpenter, Berkshire Hathaway FL Realty. SWFLMLS
- $575,0003 bd3 ba1.9k sqft24640 Ivory Cane DR #101, BONITA SPRINGS, FL 34134For SaleMLS ID #226009763, Samantha Corrochano, Dellatore Real Estate Company. SWFLMLS
