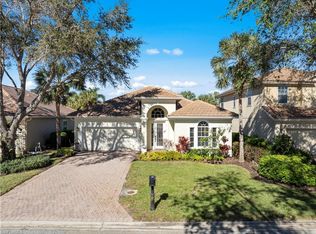
This steel-reinforced poured concrete construction home is ideally located close to the community entrance and just a short walk to the Town Center Amenity Area. Turnkey furnished on a corner homesite, this home already features many of the major upgrades buyers appreciate. Recent improvements include a new water heater (2024), new A/C with Wi-Fi thermostat controls (2022), new range, microwave, and dishwasher, washer & dryer (2022), and a counter-depth stainless refrigerator (2023). The large, inviting front porch sets the tone as you arrive, while the glass-panel front door fills the foyer with natural light. Inside, the gourmet kitchen features shaker style cabinet doors, a new sink and countertop, and an open layout ideal for entertaining. The home also includes new light fixtures inside and out, lighted ceiling fans with independent controls, and built-in Bluetooth speakers throughout the home, allowing you to enjoy music seamlessly in multiple living spaces. The thoughtful layout offers privacy and flexibility. Two bedrooms and a full bath are located toward the front of the home, while a separate suite with its own entrance sits on the right side—ideal for guests or multigenerational living. The Owner’s retreat at the rear of the home offers impact slider access to the pool deck, four closets, and an expansive double-sided bathroom. Two separate living areas ensure everyone can enjoy their own space—because not everyone likes the same programs. Outdoor living is exceptional with a custom saltwater heated pool installed in 2024, surrounded by a screen enclosure with full-view panels. The pool features a waterfall feature and Pentair smartphone-controlled system, while the pool deck showcases a French-design paver pattern. Storm protection is also well addressed with impact-resistant windows on the rear and side of the home, along with electric lanai shutters that make storm preparation simple. Residents of VillageWalk enjoy a wide array of amenities including pickleball, tennis, bocce, resort and lap-style pools, spa, restaurant, hair salon, bagel shop, and a full-time activities director who plans an active social calendar. The southern border of the community is home to the famous butterfly gardens, and with 22 miles of sidewalks, riverwalks, and pedestrian bridges, there are endless opportunities to enjoy the outdoors and stay active.
For sale
Price cut: $30K (5/28)
$795,000
28100 Cetation WAY, BONITA SPRINGS, FL 34135
4beds
2,505sqft
:
Get pre-qualified$5,617/mo
Single Family Residence
Built in 2005
8,102 Square Feet Lot
$-- Zestimate®
$317/sqft
$548/mo HOA
What's special
Large inviting front porchGourmet kitchenNew sink and countertopShaker style cabinet doorsExpansive double-sided bathroomFour closetsCorner homesite
- 137 days |
- 337 |
- 6 |
Zillow last checked:
Listing updated:
Listed by:
Kellie Brown, PA 239-738-3696,
John R Wood Properties,
Mark Edwards 239-738-3695,
John R Wood Properties
Source: SWFLMLS,MLS#: 226010932 Originating MLS: Naples
Originating MLS: NaplesFacts & features
Interior
Bedrooms & bathrooms
- Bedrooms: 4
- Bathrooms: 3
- Full bathrooms: 3
Rooms
- Room types: Family Room, Guest Room, Screened Lanai/Porch, 4 Bed
Bedroom
- Features: Master BR Sitting Area
Dining room
- Features: Breakfast Bar, Dining - Living
Kitchen
- Features: Pantry
Heating
- Central
Cooling
- Ceiling Fan(s), Central Air
Appliances
- Included: Dishwasher, Disposal, Dryer, Microwave, Range, Refrigerator/Icemaker, Self Cleaning Oven, Washer
- Laundry: Inside, Laundry Tub
Features
- Bar, Built-In Cabinets, Foyer, Laundry Tub, Pantry, Pull Down Stairs, Smoke Detectors, Volume Ceiling, Walk-In Closet(s), Window Coverings, Family Room, Guest Room, Laundry in Residence, Screened Lanai/Porch
- Flooring: Carpet, Tile, Wood
- Windows: Window Coverings, Impact Resistant Windows, Shutters, Shutters Electric
- Has fireplace: No
Interior area
- Total structure area: 2,946
- Total interior livable area: 2,505 sqft
Video & virtual tour
Property
Parking
- Total spaces: 2
- Parking features: Attached
- Attached garage spaces: 2
Features
- Stories: 1
- Patio & porch: Screened Lanai/Porch
- Has private pool: Yes
- Pool features: Community, In Ground
- Has view: Yes
- View description: Lake
- Has water view: Yes
- Water view: Lake
- Waterfront features: Lake
- Frontage type: Lakefront
Lot
- Size: 8,102 Square Feet
- Features: Corner Lot, Regular
Details
- Additional structures: Cabana, Tennis Court(s)
- Parcel number: 034826B201000.0280
- Zoning: MPD
Construction
Type & style
- Home type: SingleFamily
- Architectural style: Ranch
- Property subtype: Single Family Residence
Materials
- Concrete, Stucco
- Foundation: Poured Concrete
- Roof: Tile
Condition
- New construction: No
- Year built: 2005
Utilities & green energy
- Water: Central
Community & HOA
Community
- Features: Clubhouse, Pool, Fitness Center, Restaurant, Sidewalks, Street Lights, Tennis Court(s), Gated
- Security: Smoke Detector(s), Gated Community
- Subdivision: VILLAGE WALK OF BONITA SPRINGS
HOA
- Has HOA: Yes
- Amenities included: Basketball Court, Beauty Salon, Bike And Jog Path, Bocce Court, Cabana, Clubhouse, Pool, Community Room, Fitness Center, Hobby Room, Internet Access, Library, Pickleball, Play Area, Restaurant, Sidewalk, Streetlight, Tennis Court(s), Underground Utility, Car Wash Area
- HOA fee: $6,576 annually
Location
- Region: Bonita Springs
Financial & listing details
- Price per square foot: $317/sqft
- Tax assessed value: $645,623
- Annual tax amount: $9,400
- Date on market: 3/12/2026
- Lease term: Buyer Finance/Cash,Seller Pays Title
- Road surface type: Paved
Estimated market value
Not available
Estimated sales range
Not available
Not available
Price history
| Date | Event | Price |
|---|---|---|
| 5/28/2026 | Price change | $795,000-3.6%$317/sqft |
Source:  SWFLMLS #226010932 Report a problem SWFLMLS #226010932 Report a problem | ||
| 3/13/2026 | Listed for sale | $825,000+6.5%$329/sqft |
Source: SWFLMLS #226010932 Report a problem | ||
| 2/7/2025 | Sold | $775,000-3%$309/sqft |
Source: SWFLMLS #224068286 Report a problem | ||
| 1/18/2025 | Pending sale | $799,000$319/sqft |
Source: SWFLMLS #224068286 Report a problem | ||
| 1/2/2025 | Price change | $799,000-6%$319/sqft |
Source: SWFLMLS #224068286 Report a problem | ||
| 8/21/2024 | Listed for sale | $850,000+23.2%$339/sqft |
Source: SWFLMLS #224068286 Report a problem | ||
| 6/16/2022 | Sold | $690,000+0.1%$275/sqft |
Source: Public Record Report a problem | ||
| 3/16/2022 | Pending sale | $689,000$275/sqft |
Source:  Coconut Coast Realtors #222013138 Report a problem Coconut Coast Realtors #222013138 Report a problem | ||
| 3/3/2022 | Listed for sale | $689,000+139.7%$275/sqft |
Source: Coconut Coast Realtors #222013138 Report a problem | ||
| 3/7/2012 | Sold | $287,500-9.9%$115/sqft |
Source: Public Record Report a problem | ||
| 11/10/2011 | Listed for sale | $319,000-17.1%$127/sqft |
Source: Prudential Florida Realty #211518839 Report a problem | ||
| 6/30/2010 | Listing removed | $385,000$154/sqft |
Source: John R. Wood, Inc. #201017323 Report a problem | ||
| 4/12/2010 | Listed for sale | $385,000+160.5%$154/sqft |
Source: John R. Wood, Inc. #201017323 Report a problem | ||
| 2/27/2006 | Sold | $147,800-60.6%$59/sqft |
Source: Public Record Report a problem | ||
| 3/14/2005 | Sold | $374,900$150/sqft |
Source: Public Record Report a problem | ||
Public tax history
| Year | Property taxes | Tax assessment |
|---|---|---|
| 2025 | $9,400 +13.4% | $645,623 +14.9% |
| 2024 | $8,287 -2.3% | $562,027 -1.6% |
| 2023 | $8,479 +27.6% | $571,240 +47.5% |
| 2022 | $6,647 +13.3% | $387,251 +10% |
| 2021 | $5,866 +2.8% | $352,046 +6.6% |
| 2020 | $5,703 -1.2% | $330,274 -0.7% |
| 2019 | $5,774 | $332,694 -1% |
| 2018 | $5,774 -1.8% | $335,921 -4.1% |
| 2017 | $5,880 -5.7% | $350,463 +4.3% |
| 2016 | $6,237 +2.8% | $335,930 +11.7% |
| 2015 | $6,067 +6.7% | $300,686 -1.3% |
| 2014 | $5,686 -2.4% | $304,784 +14.7% |
| 2013 | $5,825 +19.8% | $265,720 +10.5% |
| 2012 | $4,861 -1.1% | $240,500 +0.9% |
| 2011 | $4,913 +5.1% | $238,428 -5.5% |
| 2010 | $4,676 -4.5% | $252,194 -9.3% |
| 2009 | $4,895 -16.2% | $277,980 -21% |
| 2008 | $5,839 -6.8% | $351,910 -17.6% |
| 2007 | $6,268 -2.2% | $426,920 +18.6% |
| 2006 | $6,410 | $359,970 |
Find assessor info on the county website
Monthly payment
Est. payment
Payment breakdown
Explore the cost of this home by adjusting the details. Changes won't be saved.Climate risks
Neighborhood: 34135
Nearby schools
GreatSchools rating
- 3/10Bonita Springs Elementary SchoolGrades: PK-5Distance: 4.9 mi
- 5/10Bonita Springs Middle Center For The ArtsGrades: 6-8Distance: 5.7 mi
- 4/10Bonita Springs High SchoolGrades: 9-12Distance: 5.2 mi
- $710,5004 bd4 ba2.5k sqft28104 Cetation Way, Bonita Springs, FL 34135Off Market

- $753,2004 bd3 ba2.5k sqft28108 Cetation Way, Bonita Springs, FL 34135Off Market
- $740,2004 bd3 ba2.5k sqft28101 Cetation Way, Bonita Springs, FL 34135Off Market
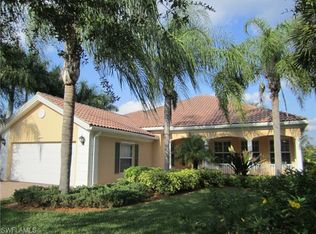
- $626,4004 bd3 ba2.5k sqft28112 Cetation Way, Bonita Springs, FL 34135Off Market
- $684,7004 bd3 ba2.5k sqft28105 Cetation Way, Bonita Springs, FL 34135Off Market
- $486,4003 bd2 ba1.4k sqft15174 Reef Ln, Bonita Springs, FL 34135Off Market
- $516,900-- bd-- ba-- sqftVillagewalk Of Bonita Spgs, Bonita springs, FL 34135Off Market
- $737,9004 bd3 ba2.5k sqft28109 Cetation Way, Bonita Springs, FL 34135Off Market
A local agent can set up tours, give advice and negotiate with sellers.
A local lender can help you make sure your offer is ready when you are.
Similar homes
- $759,9004 bd4 ba2.5k sqft28287 Koi WAY, BONITA SPRINGS, FL 34135For Sale
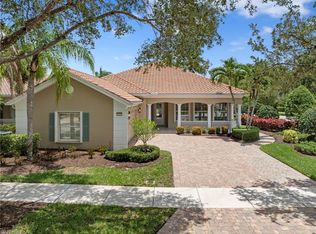
 MLS ID #226020999, Leslie Prinz, Orchid Realty International. SWFLMLS
 - $799,0003 bd3 ba2k sqft28201 L Burton Fletcher CT, BONITA SPRINGS, FL 34135For Sale
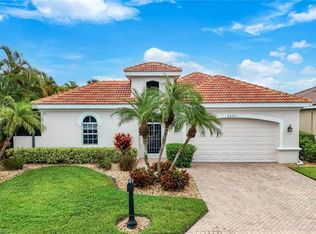 MLS ID #226022725, Marsha Lynn, Hunters Ridge Realty Co.. SWFLMLS
 - $824,9003 bd3 ba2.3k sqft13201 Bridgeford AVE, BONITA SPRINGS, FL 34135For Sale
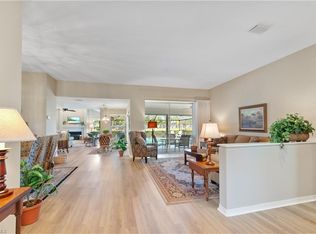 MLS ID #226002926, Kim Swope Schott, Premiere Plus Realty Company. SWFLMLS
 - $799,0002 bd2 ba1.8k sqft14546 Speranza WAY, BONITA SPRINGS, FL 34135For Sale
 MLS ID #226002446, D.Michael Burke PA, Realty One Group MVP. SWFLMLS
 - $995,0004 bd3 ba2.4k sqft28686 San Galgano WAY, BONITA SPRINGS, FL 34135For SaleMLS ID #226014597, Angela Lutzi Dellatore, Dellatore Real Estate Company. SWFLMLS
- $839,9003 bd3 ba2.8k sqft28480 Altessa WAY #201, BONITA SPRINGS, FL 34135For SaleMLS ID #226010068, Stu Weiss, PA, Berkshire Hathaway FL Realty. SWFLMLS
- $750,0003 bd2 ba2.2k sqft26240 Prince Pierre WAY, BONITA SPRINGS, FL 34135For SaleMLS ID #226013443, Kathy Hee, John R Wood Properties. SWFLMLS
- $775,0003 bd3 ba2.1k sqft3224 Pacific DR, NAPLES, FL 34119For SaleMLS ID #226025040, Nicola Wakelin, John R Wood Properties. SWFLMLS
- $939,0003 bd3 ba2.2k sqft23371 Sanabria LOOP, BONITA SPRINGS, FL 34135For SaleMLS ID #226011972, Roxanne Jeske, PA, John R Wood Properties. SWFLMLS
- $995,0002 bd3 ba1.8k sqft28522 Westmeath CT, BONITA SPRINGS, FL 34135For SaleMLS ID #226020392, Adam G DeArmond, DomainRealty.com LLC. SWFLMLS
- $770,0004 bd4 ba2.8k sqft11676 Quail Village WAY, NAPLES, FL 34119For SaleMLS ID #226020206, Tyler Stamerro, Quail Communities Realty, Inc.. SWFLMLS
- $698,0003 bd3 ba2.7k sqft11000 Carrara CT #202, BONITA SPRINGS, FL 34135For SaleMLS ID #226021129, Julie Mans, William Raveis Real Estate. SWFLMLS
- $749,0002 bd2 ba1.7k sqft23380 Copperleaf BLVD, ESTERO, FL 34135For SaleMLS ID #226004766, Terri Jenstad, PA, Downing Frye Realty Inc.. SWFLMLS
- $569,0003 bd2 ba2.3k sqft12260 Toscana WAY #201, BONITA SPRINGS, FL 34135For SaleMLS ID #226024309, Tracey Young, Real Estate Specialty Svcs II. SWFLMLS
- $675,0002 bd2 ba2k sqft28540 Altessa WAY #101, BONITA SPRINGS, FL 34135For SaleMLS ID #226025737, Robin Crudele, John R Wood Properties. SWFLMLS
- $769,0003 bd3 ba2k sqft9271 Indigo Isle CT #101, ESTERO, FL 34135For SaleMLS ID #226020372, Roxanne Jeske, PA, John R Wood Properties. SWFLMLS
- $799,0004 bd4 ba3k sqft19753 Tesoro WAY, ESTERO, FL 33967For SaleMLS ID #226009806, Heather Larkin, Alfred Robbins Realty Group. SWFLMLS
- $997,0004 bd4 ba2.8k sqft3606 Santaren CT, NAPLES, FL 34119For SaleMLS ID #226009886, Amanda Mallette, Premiere Plus Realty Company. SWFLMLS
- $519,9003 bd2 ba2.2k sqft12259 TOSCANA WAY #202, BONITA SPRINGS, FL 34135For SaleMLS ID #226023647, Susan Heller, EXP Realty LLC. SWFLMLS
- $685,0003 bd2 ba2.2k sqft1415 Princess Sabal PT, NAPLES, FL 34119For SaleMLS ID #226011891, Augustina Rokhvarger, William Raveis Real Estate. SWFLMLS
