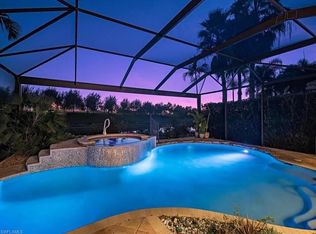
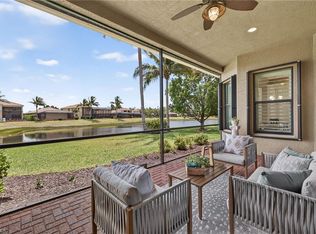
NEW UPGRADES! Beautiful Chandon Grande floor plan home, ideally located on model row in the prestigious community of Riverstone. This exceptional two-story residence offers over 2,800 square feet of thoughtfully designed living space, highlighted by elegant finishes, a sophisticated open layout, and a plethora of high-end upgrades throughout. Even a brand new front door upgrade and new screens on the patio! An added bonus of this gorgeous home is that it was one of the last homes built in the community in 2016 and sits on an oversized pie-shaped lot. Only steps away from the amenity center, making it one of the most ideal spots in the community. X flood zone.Upon entering, you are welcomed by a dramatic foyer with soaring ceilings, upgraded lighting, brand new paint, and an abundance of natural light that flows seamlessly into the expansive great room.The beautifully appointed kitchen, with newer stainless steel appliances, is designed for both everyday living and entertaining, featuring premium cabinetry, granite countertops, a large center island, pantry, and generous dining space. The luxurious first-floor owner’s suite serves as a private retreat with dual walk-in closets with custom built-ins and a spa-inspired bath offering dual vanities and a large frameless glass-enclosed shower. Additional guest accommodations provide comfort and flexibility, with one bedroom offering an en-suite bath for total privacy. The spacious upstairs loft offers endless possibilities for a media room, home office, or additional living area.One of the home’s most exceptional features is the rare oversized backyard, offering abundant space to create your own private outdoor oasis. The covered lanai provides the perfect setting for relaxing or entertaining, with extended patio space for plenty of outdoor enjoyment. There is ample room to design a custom pool, outdoor kitchen, and more, all while enjoying the beautiful landscape and ultimate privacy.There is a large saltwater hot tub that conveys with the property, perfect for relaxing outside and enjoying the peaceful surroundings after a day on the courts, the course, or a long day at the office.Throughout the home, discerning buyers will appreciate the extensive upgrades, including upgraded flooring, designer lighting, refined architectural details, new HVAC systems, a Tesla charging option, and elevated finishes that enhance the home’s timeless elegance.Residents of Riverstone enjoy an unparalleled lifestyle with resort-style amenities including a grand clubhouse, resort and lap pools, tennis and pickleball courts, a state-of-the-art fitness center, indoor sports court, playground, and a full social calendar. Riverstone is a financially strong community with a low fee of $505 per month for a wide range of services and amenities. Ideally located near world-class dining, shopping, top-rated schools, and the beautiful Gulf beaches, this home offers the perfect combination of luxury, space, and convenience.
Pending
$997,000
3606 Santaren CT, NAPLES, FL 34119
4beds
2,863sqft
:
Get pre-qualified$6,640/mo
Single Family Residence
Built in 2016
8,712 Square Feet Lot
$-- Zestimate®
$348/sqft
$505/mo HOA
What's special
Large center islandCovered lanaiLarge saltwater hot tubAbundance of natural lightGranite countertopsSpacious upstairs loftNew hvac systems
- 147 days |
- 426 |
- 17 |
Zillow last checked:
Listing updated:
Listed by:
Amanda Mallette 239-287-9232,
Premiere Plus Realty Company
Source: SWFLMLS,MLS#: 226009886 Originating MLS: Naples
Originating MLS: NaplesFacts & features
Interior
Bedrooms & bathrooms
- Bedrooms: 4
- Bathrooms: 4
- Full bathrooms: 3
- 1/2 bathrooms: 1
Rooms
- Room types: Den - Study, Great Room, Guest Bath, Guest Room, Office, Media Room, 4 Bedrooms Plus Den
Bedroom
- Features: First Floor Bedroom, Master BR Ground
Dining room
- Features: Breakfast Bar, Dining - Living
Kitchen
- Features: Island
Heating
- Central
Cooling
- Central Air
Appliances
- Included: Cooktop, Dishwasher, Disposal, Microwave, Refrigerator, Self Cleaning Oven
- Laundry: Inside
Features
- Closet Cabinets, Foyer, Tray Ceiling(s), Vaulted Ceiling(s), Walk-In Closet(s), Window Coverings, Den - Study, Great Room, Guest Bath, Guest Room, Home Office, Laundry in Residence, Media Room
- Flooring: Carpet, Tile
- Windows: Window Coverings, Impact Resistant Windows, Shutters - Manual
- Has fireplace: No
Interior area
- Total structure area: 3,673
- Total interior livable area: 2,863 sqft
Video & virtual tour
Property
Parking
- Total spaces: 2
- Parking features: Electric Vehicle Charging Station(s), Attached
- Attached garage spaces: 2
Features
- Levels: Two
- Stories: 2
- Pool features: Community
- Has spa: Yes
- Spa features: Above Ground, Equipment Stays, Heated
- Fencing: Fenced
- Has view: Yes
- View description: Lake, Trees/Woods
- Has water view: Yes
- Water view: Lake
- Waterfront features: Lake
- Frontage type: Lakefront
Lot
- Size: 8,712 Square Feet
- Features: Oversize
Details
- Additional structures: Tennis Court(s)
- Parcel number: 72640030523
Construction
Type & style
- Home type: SingleFamily
- Property subtype: Single Family Residence
Materials
- Block, Frame, Stucco
- Foundation: Concrete Block
- Roof: Tile
Condition
- New construction: No
- Year built: 2016
Utilities & green energy
- Water: Central
Community & HOA
Community
- Features: Clubhouse, Park, Pool, Fitness Center, Sidewalks, Street Lights, Tennis Court(s), Gated
- Security: Smoke Detector(s), Gated Community
- Subdivision: RIVERSTONE
HOA
- Has HOA: Yes
- Amenities included: Basketball Court, Bike And Jog Path, Billiard Room, Clubhouse, Park, Pool, Community Room, Fitness Center, Internet Access, Library, Pickleball, Sidewalk, Streetlight, Tennis Court(s), Underground Utility
- HOA fee: $6,060 annually
Location
- Region: Naples
Financial & listing details
- Price per square foot: $348/sqft
- Tax assessed value: $913,106
- Annual tax amount: $5,286
- Date on market: 3/7/2026
- Lease term: Buyer Finance/Cash,Buyer Pays Title
- Contingency: Inspection
Estimated market value
Not available
Estimated sales range
Not available
Not available
Price history
| Date | Event | Price |
|---|---|---|
| 7/31/2026 | Pending sale | $997,000$348/sqft |
Source:  SWFLMLS #226009886 Report a problem SWFLMLS #226009886 Report a problem | ||
| 3/29/2026 | Price change | $997,000-7.6%$348/sqft |
Source: SWFLMLS #226009886 Report a problem | ||
| 3/7/2026 | Listed for sale | $1,079,000+79%$377/sqft |
Source: SWFLMLS #226009886 Report a problem | ||
| 10/13/2016 | Sold | $602,880$211/sqft |
Source: Public Record Report a problem | ||
Public tax history
| Year | Property taxes | Tax assessment |
|---|---|---|
| 2025 | $5,286 +2.3% | $567,753 +2.9% |
| 2024 | $5,165 +6% | $551,752 +3% |
| 2023 | $4,873 -3.1% | $535,682 +3% |
| 2022 | $5,030 -1.2% | $520,080 +3% |
| 2021 | $5,089 +2.5% | $504,932 +1.4% |
| 2020 | $4,967 +1.7% | $497,961 +2.3% |
| 2019 | $4,884 +2.3% | $486,765 +1.9% |
| 2018 | $4,776 -4.3% | $477,689 -7.2% |
| 2017 | $4,989 -14.7% | $514,760 +1072% |
| 2016 | $5,849 +741.9% | $43,923 +10% |
| 2015 | $695 -14.2% | $39,930 +10% |
| 2014 | $810 +70.8% | $36,300 +10% |
| 2013 | $474 +36.4% | $33,000 +10% |
| 2012 | $348 | $30,000 |
Find assessor info on the county website
Monthly payment
Est. payment
Payment breakdown
Explore the cost of this home by adjusting the details. Changes won't be saved.Climate risks
Neighborhood: 34119
Nearby schools
GreatSchools rating
- 10/10Laurel Oak Elementary SchoolGrades: PK-5Distance: 1.8 mi
- 10/10Oakridge Middle SchoolGrades: 6-8Distance: 2.7 mi
- 6/10Aubrey Rogers High SchoolGrades: 9-12Distance: 4.1 mi
Schools provided by the listing agent
- Elementary: LAUREL OAK ELEMENTARY
- Middle: OAKRIDE MIDDLE SCHOOL
- High: AUBREY ROGER HIGH SCHOOL
Source: SWFLMLS. This data may not be complete. We recommend contacting the local school district to confirm school assignments for this home.
- $1,283,4006 bd5 ba4.1k sqft3602 Santaren Ct, Naples, FL 34119Off Market
- $804,3003 bd3 ba2.1k sqft3610 Santaren Ct, Naples, FL 34119Off Market

- $847,9003 bd3 ba2.2k sqft3614 Santaren Ct, Naples, FL 34119Off Market

- $1,187,7004 bd4 ba3.3k sqft3618 Santaren Ct, Naples, FL 34119Off Market
- $1,288,9006 bd5 ba5k sqft3609 Santaren Ct, Naples, FL 34119Off Market
- $905,9003 bd3 ba2.1k sqft3601 Santaren Ct, Naples, FL 34119Off Market
- $1,007,400-- bd-- ba2.8k sqft3617 Santaren Ct, Naples, FL 34119Off Market
- $803,2003 bd2 ba2.3k sqft3622 Santaren Ct, Naples, FL 34119Off Market
A local agent can set up tours, give advice and negotiate with sellers.
Similar homes
- $964,5003 bd3 ba2.4k sqft4118 Aspen Chase DR, NAPLES, FL 34119For Sale

 MLS ID #226026790, Brandi Chapman, Downing Frye Realty Inc.. SWFLMLS
 - $1,099,0003 bd4 ba3k sqft3384 Atlantic CIR, NAPLES, FL 34119For Sale
 MLS ID #226023266, Diane Hawran, KW Elevate Luxury. SWFLMLS
 - $974,9993 bd3 ba2.2k sqft4113 Amelia WAY, NAPLES, FL 34119For Sale
 MLS ID #226023706, Andrew Calvanese, Marzucco Real Estate. SWFLMLS
 - $1,049,0005 bd4 ba3k sqft4420 Aurora ST, NAPLES, FL 34119For Sale
 MLS ID #226020049, Kelly Ferreri, LLC, Compass Florida LLC. SWFLMLS
 - $975,0005 bd4 ba3k sqft4118 Raffia DR, NAPLES, FL 34119For SaleMLS ID #226020258, Mari Vesci, John R Wood Properties. SWFLMLS
- $1,190,0004 bd4 ba3k sqft4360 Aurora ST, NAPLES, FL 34119For SaleMLS ID #226002617, Angela Rizzi, LLC, William Raveis Real Estate. SWFLMLS
- $775,0003 bd3 ba2.1k sqft3224 Pacific DR, NAPLES, FL 34119For SaleMLS ID #226025040, Nicola Wakelin, John R Wood Properties. SWFLMLS
- $899,0004 bd3 ba2.6k sqft2112 Amargo WAY, NAPLES, FL 34119For SaleMLS ID #226013232, Ed DiMarco, Realty Hub. SWFLMLS
- $925,0004 bd3 ba2.2k sqft4698 Abaca CIR, NAPLES, FL 34119For SaleMLS ID #225084095, David Gruninger, William Raveis Real Estate. SWFLMLS
- $1,299,0004 bd3 ba2.7k sqft11723 Longshore WAY E, NAPLES, FL 34119For SaleMLS ID #226011776, Francine Vieira Almeida, Xdwell Real Estate, LLC. SWFLMLS
- $1,149,0003 bd3 ba2.5k sqft10102 Palazzo DR, NAPLES, FL 34119For SaleMLS ID #226009967, Mario Moreno, John R Wood Properties. SWFLMLS
- $865,0003 bd3 ba2.2k sqft4475 Crimson AVE, NAPLES, FL 34119For SaleMLS ID #226015551, Kaleena Figaro, PA, Compass Florida LLC. SWFLMLS
- $1,375,0006 bd5 ba4.1k sqft3094 HUDSON TER, NAPLES, FL 34119For SaleMLS ID #226022068, Matt Brown, LLC, William Raveis Real Estate. SWFLMLS
- $1,349,0005 bd4 ba3.4k sqft4204 Siderno CT, NAPLES, FL 34119For SaleMLS ID #226027314, Douglas Addeo, Community Realty Associates. SWFLMLS
- $1,118,0004 bd3 ba2.8k sqft16345 Camden Lakes CIR, NAPLES, FL 34110For SaleMLS ID #226025420, Taylor Stewart, LLC, Compass Florida LLC. SWFLMLS
- $950,0003 bd3 ba2.3k sqft9684 Montelanico LOOP #204, NAPLES, FL 34119For SaleMLS ID #226019280, Kyle Suhr, John R Wood Properties. SWFLMLS
- $1,349,0005 bd4 ba3.3k sqft4347 Aurora ST, NAPLES, FL 34119For SaleMLS ID #226025291, Nicole Paff, KW Elevate Luxury. SWFLMLS
- $985,0003 bd4 ba2.4k sqft9327 Woodhurst DR, NAPLES, FL 34120For SaleMLS ID #226015564, Dennis Strausbaugh, Premiere Plus Realty Company. SWFLMLS
- $1,375,0005 bd4 ba3.3k sqft4500 Aurora ST, NAPLES, FL 34119For SaleMLS ID #226025217, Jeff Buchholz, John R Wood Properties. SWFLMLS
- $939,9993 bd2 ba1.8k sqft199 Vista LN, NAPLES, FL 34119For SaleMLS ID #226013461, Rollin Gosney, Premiere Plus Realty Company. SWFLMLS
