Skip main navigation
For sale
  • Price cut: $50K (7/8)
    $1,375,000

    3094 HUDSON TER, NAPLES, FL 34119

    6beds
    4,184sqft
    : 
    Loading
    Get pre-qualified
    Single Family Residence
    Built in 2015
    0.26 Acres Lot
    $-- Zestimate®
    $329/sqft
    $505/mo HOA

    What's special

    Heated poolCasual breakfast areaLight tile floors belowUpdated kitchenPool cageGe appliancesTwo generous side yards
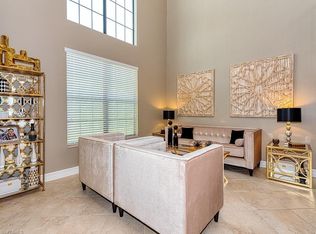
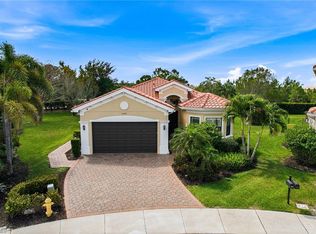
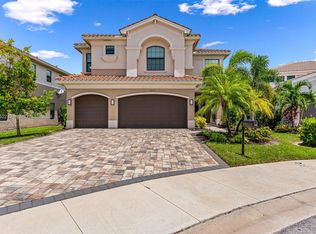
    Incredibly rare opportunity to own one of Riverstone's most desirable lots, situated at the end of a quiet cul-de-sac with two generous side yards that simply cannot be replicated on a standard homesite. Built in 2015 by GL Homes, this meticulously maintained home sits on a 0.26-acre lot with a pool cage, heated pool and is only an easy 5-minute walk to Riverstone’s clubhouse and amenities via a pedestrian bridge through the nature preserve. The popular Shiraz floor plan features 4,184 square feet of living space over two levels with 6 bedrooms, 5 full bathrooms and a 3-car garage. Large sliding doors off the living room open to a covered screened lanai overlooking the pool and expansive backyard, creating a seamless indoor-outdoor connection perfect for everyday living and entertaining. The updated kitchen features quartz countertops with a waterfall edge island, marble backsplash, painted wood cabinetry, a walk-in pantry, GE appliances, bar seating for four and a casual breakfast area. A ground-level bedroom serves equally well as a guest suite, home office, or den. Rich wood-look luxury vinyl flooring runs throughout the upper level, complementing the light tile floors below. The primary suite is a proper retreat with dual walk-in closets and a private bath, set apart from the secondary bedrooms for maximum privacy. The second level hosts four additional bedrooms, three full bathrooms, and a dedicated laundry room. Both HVAC units were replaced in 2025 with 3-ton, 15.2 SEER systems. -- Riverstone is a gated GL Homes community of 802 homes set across approximately 300 acres of lakes and preserves in North Naples. The 13,000-square-foot clubhouse anchors a full amenity package including a resort-style pool with cabanas, lap pool, children's splash pad, heated spa, five lighted Har-Tru tennis courts, outdoor pickleball, full indoor basketball court, fitness center, yoga studio, and a full-time activities director. The gate is guarded around the clock. Zoned for Laurel Oak Elementary, Oakridge Middle School, and Aubrey Rogers High School. Founders Square, Logan Landing, and I-75 are minutes away, with Naples beaches roughly 20 minutes from the front door.
    27 days
    |
    822
    |
    68
    |

    Likely to sell faster than

    Zillow last checked:

    Listing updated:

    Listed by:

    Matt Brown, LLC 239-580-8864,

    William Raveis Real Estate

    Source: SWFLMLS,MLS#: 226022068MLS LogoOriginating MLS: Naples

    Loading...

      Facts & features

      Interior

      Bedrooms & bathrooms
      • Bedrooms: 6
      • Bathrooms: 5
      • Full bathrooms: 5
      Rooms
      • Room types: Great Room, Guest Bath, Loft, Screened Balcony, Screened Lanai/Porch, 6 or More Beds
      Bedroom
      • Features: First Floor Bedroom, Master BR Upstairs
      Dining room
      • Features: Dining - Living, Eat-in Kitchen
      Kitchen
      • Features: Island, Walk-In Pantry
      Heating
      • Central
      Cooling
      • Central Air
      Appliances
      • Included: Electric Cooktop, Dishwasher, Disposal, Microwave
      • Laundry: Inside
      Features
      • Smoke Detectors, Walk-In Closet(s), Great Room, Guest Bath, Laundry in Residence, Loft, Screened Balcony, Screened Lanai/Porch
      • Flooring: Tile, Vinyl
      • Windows: Impact Resistant Windows, Shutters - Manual
      • Has fireplace: No
      Interior area
      • Total structure area: 5,276
      • Total interior livable area: 4,184 sqft
      Video & virtual tour

      Property

      Parking
      • Total spaces: 3
      • Parking features: Attached
      • Attached garage spaces: 3
      Features
      • Levels: Two
      • Stories: 2
      • Patio & porch: Screened Lanai/Porch
      • Exterior features: Balcony
      • Has private pool: Yes
      • Pool features: Community, In Ground, Concrete, Equipment Stays, Electric Heat
      • Has view: Yes
      • View description: Landscaped Area
      • Waterfront features: None
      Lot
      • Size: 0.26 Acres
      • Features: Cul-De-Sac, Irregular Lot
      Details
      • Additional structures: Cabana, Tennis Court(s)
      • Parcel number: 69770014406

      Construction

      Type & style
      • Home type: SingleFamily
      • Property subtype: Single Family Residence
      Materials
      • Block, Frame, Stucco
      • Foundation: Concrete Block
      • Roof: Tile
      Condition
      • New construction: No
      • Year built: 2015

      Utilities & green energy

      • Water: Central

      Community & HOA

      Community
      • Features: Clubhouse, Pool, Fitness Center, Sidewalks, Street Lights, Tennis Court(s), Gated
      • Security: Gated Community, Smoke Detector(s)
      • Subdivision: RIVERSTONE
      HOA
      • Has HOA: Yes
      • Amenities included: Basketball Court, Bike And Jog Path, Billiard Room, Cabana, Clubhouse, Pool, Community Room, Fitness Center, Internet Access, Pickleball, Sidewalk, Streetlight, Tennis Court(s), Underground Utility, Volleyball
      • HOA fee: $6,060 annually
      Location
      • Region: Naples

      Financial & listing details

      • Price per square foot: $329/sqft
      • Tax assessed value: $1,113,981
      • Annual tax amount: $10,209
      • Date on market: 6/11/2026
      • Lease term: Buyer Finance/Cash
      • Road surface type: Paved

        Estimated market value

        Not available

        Estimated sales range

        Not available

        Not available

        Price history

        DateEventPrice
        7/8/2026Price change$1,375,000-3.5%$329/sqft
        Source: SWFLMLS #226022068 Report a problem
        6/11/2026Listed for sale$1,425,000+110.3%$341/sqft
        Source: SWFLMLS #226022068 Report a problem
        1/11/2016Sold$677,506$162/sqft
        Source: Public Record Report a problem

        Public tax history

        YearProperty taxesTax assessment
        2025$10,209 +4.4%$991,844 +10%
        2024$9,781 +1.2%$901,676 +10%
        2023$9,665 +7.1%$819,705 +10%
        2022$9,028 +22.1%$745,186 +10%
        2021$7,397 +5.4%$677,442 +4.4%
        2020$7,015 +3.2%$649,037 +5%
        2019$6,796 +11.3%$617,860 +10%
        2018$6,106 -3.4%$561,691 -12.8%
        2017$6,320 -13%$643,899 -3.6%
        2016$7,265 -3.2%$667,674 +2991.8%
        2015$7,503 +3023.7%$21,595
        2014$240 --

        Find assessor info on the county website

        Monthly payment

        Est. payment

        Payment breakdown

        Explore the cost of this home by adjusting the details. Changes won't be saved.
        All calculations are estimates and provided by Zillow, Inc. for informational purposes only. Actual amounts may vary.
        HOA fees may include property taxes on listings classified as Co-Ops. Contact the listing agent and/or owner for fee details.
        Mortgage interest rates are dependent on a number of factors, including credit score, down payment, and repayment length. Interest rate data provided by Zillow Group Marketplace, Inc. as of 1/1/1970 from various mortgage lenders with which we have lead or other similar arrangements; the Estimated Payment is an average of those rates.
        See how much you could borrow to make a competitive offer.

        Climate risks

        Neighborhood: 34119

        Getting around

        0 / 100
        Car-Dependent
        25 / 100
        Somewhat Bikeable

        Nearby schools

        GreatSchools rating
        Schools provided by the listing agent
        • Elementary: LAUREL OAK ELEMENTARY
        • Middle: OAKRIDGE MIDDLE SCHOOL
        • High: AUBREY ROGERS HIGH SCHOOL

        Source: SWFLMLS. This data may not be complete. We recommend contacting the local school district to confirm school assignments for this home.

        A local agent can set up tours, give advice and negotiate with sellers.

        Browse local experts

        Similar homes

        Skip to the end of the carouselSkip to the beginning of the carousel