One or more photo(s) has been virtually staged, AI generated or rendered. Lowest priced 4 BR pool home in Riverstone! Located in the heart of North Naples, this single-story residence in the Riverstone community represents a refined approach to Florida living. Spanning 2,300 square feet, the home balances sophisticated design with substantial upgrades, offering a lifestyle defined by ease, security, and a prime location convenient to Founders Square and numerous dining and shopping options. The interior features a thoughtful split bedroom floor plan that prioritizes privacy for the primary suite. The main living areas are finished with elegant engineered wood flooring, while new carpeting has been installed exclusively in the bedrooms for comfort. The heart of the home includes an eat-in kitchen equipped with stainless steel appliances, flowing seamlessly into a formal dining room designed for hosting. All spaces benefit from an abundance of natural light, protected by the permanent security of impact-rated hurricane windows throughout the entire residence and new AC system (2025). The outdoor living space is situated with desirable southwest exposure, ensuring sun on the screened, in-ground heated pool (2015)throughout the afternoon. A recently replaced outdoor grill enhances the outdoor kitchen, which overlooks a quiet preserve. Other upgrades include hurricane screening (2015), a full-home generator (2023), comprehensive security system, and a garage newly finished with a fresh epoxy floor. Positioned within a short walk of the clubhouse, the property grants immediate access to the resort-style amenities that define the Riverstone experience. Residents enjoy a full calendar of activities, from engaging programs and exciting events to top-tier facilities including fitness centers, tennis, and pickleball. Riverstone is where comfort, connection, and quality of life come together. This property is a singular opportunity for a discerning buyer seeking a move-in-ready residence in a premier North Naples gated enclave.
For sale
Price cut: $51K (9/17)
$949,000
3098 Hudson TER, NAPLES, FL 34119
4beds
2,302sqft
Single Family Residence
Built in 2015
0.27 Acres Lot
$-- Zestimate®
$412/sqft
$505/mo HOA
What's special
Abundance of natural lightRecently replaced outdoor grillElegant engineered wood flooring
- 167 days
- 960
- 47
Zillow last checked:
Listing updated:
Listed by:
Claire O'Keefe 631-514-5899,
ENGEL & VOELKERS NAPLES
Source: SWFLMLS,MLS#: 226016468 Originating MLS: Naples
Originating MLS: NaplesFacts & features
Interior
Bedrooms & bathrooms
- Bedrooms: 4
- Bathrooms: 3
- Full bathrooms: 3
Rooms
- Room types: Family Room, Screened Lanai/Porch, 4 Bed
Dining room
- Features: Eat-in Kitchen, Formal
Heating
- Central
Cooling
- Central Air
Appliances
- Included: Electric Cooktop, Dishwasher, Disposal, Dryer, Range, Refrigerator/Freezer, Refrigerator/Icemaker, Self Cleaning Oven
- Laundry: Inside
Features
- Foyer, Pantry, Smoke Detectors, Walk-In Closet(s), Family Room, Laundry in Residence, Screened Lanai/Porch
- Flooring: Carpet, Tile, Wood
- Doors: Impact Resistant Doors
- Windows: Impact Resistant Windows
- Has fireplace: No
Interior area
- Total structure area: 2,784
- Total interior livable area: 2,302 sqft
Video & virtual tour
Property
Parking
- Total spaces: 2
- Parking features: Attached
- Attached garage spaces: 2
Features
- Stories: 1
- Patio & porch: Patio, Screened Lanai/Porch
- Exterior features: Outdoor Kitchen
- Has private pool: Yes
- Pool features: Community, In Ground
- Spa features: Community, Bath
- Has view: Yes
- View description: Landscaped Area
- Waterfront features: None
Lot
- Size: 0.27 Acres
- Features: Cul-De-Sac
Details
- Additional structures: Tennis Court(s), Outdoor Kitchen
- Parcel number: 69770014422
Construction
Type & style
- Home type: SingleFamily
- Architectural style: Ranch
- Property subtype: Single Family Residence
Materials
- Block, Brick
- Foundation: Concrete Block
- Roof: Tile
Condition
- New construction: No
- Year built: 2015
Utilities & green energy
- Water: Central
Community & HOA
Community
- Features: Clubhouse, Pool, Fitness Center, Racquetball, Sidewalks, Street Lights, Tennis Court(s), Gated
- Security: Smoke Detector(s), Gated Community
- Subdivision: RIVERSTONE
HOA
- Has HOA: Yes
- Amenities included: Basketball Court, Barbecue, Bike And Jog Path, Billiard Room, Business Center, Clubhouse, Pool, Community Room, Fitness Center, Pickleball, Play Area, Racquetball, Sidewalk, Streetlight, Tennis Court(s), Underground Utility, Volleyball
- HOA fee: $6,060 annually
Location
- Region: Naples
Financial & listing details
- Price per square foot: $412/sqft
- Tax assessed value: $982,556
- Annual tax amount: $8,063
- Date on market: 4/24/2026
- Lease term: Buyer Finance/Cash
- Road surface type: Paved
Estimated market value
Not available
Estimated sales range
Not available
Not available
Price history
| Date | Event | Price |
|---|---|---|
| 9/17/2026 | Price change | $949,000-5.1%$412/sqft |
Source:  SWFLMLS #226016468 Report a problem SWFLMLS #226016468 Report a problem | ||
| 7/18/2026 | Price change | $999,999-7%$434/sqft |
Source: SWFLMLS #226016468 Report a problem | ||
| 6/10/2026 | Price change | $1,075,000-2.3%$467/sqft |
Source: SWFLMLS #226016468 Report a problem | ||
| 4/24/2026 | Listed for sale | $1,100,000+84%$478/sqft |
Source: SWFLMLS #226016468 Report a problem | ||
| 5/28/2015 | Sold | $597,698$260/sqft |
Source: Public Record Report a problem | ||
Public tax history
| Year | Property taxes | Tax assessment |
|---|---|---|
| 2025 | $8,400 +5.6% | $753,904 +10% |
| 2024 | $7,955 +1.7% | $685,367 +10% |
| 2023 | $7,825 +10.6% | $623,061 +10% |
| 2022 | $7,077 +25.9% | $566,419 +10% |
| 2021 | $5,622 +5.6% | $514,926 +4.6% |
| 2020 | $5,323 +6.9% | $492,475 +9% |
| 2019 | $4,977 +11.4% | $451,982 +10% |
| 2018 | $4,467 -4.6% | $410,893 -1.4% |
| 2017 | $4,680 -5.8% | $416,690 +10% |
| 2016 | $4,967 +14.5% | $378,809 +1654.2% |
| 2015 | $4,339 +912.7% | $21,595 |
| 2014 | $429 | -- |
Find assessor info on the county website
Monthly payment
Est. payment
Payment breakdown
Explore the cost of this home by adjusting the details. Changes won't be saved.Climate risks
Neighborhood: 34119
Nearby schools
Schools provided by the listing agent
- Elementary: LAUREL OAK
- Middle: OAKRIDGE MIDDLE
- High: AUBRY ROGERS
Source: SWFLMLS. This data may not be complete. We recommend contacting the local school district to confirm school assignments for this home.
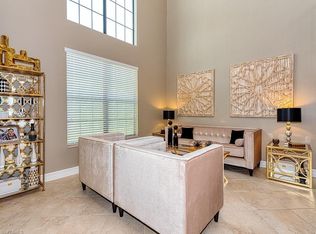
Similar homes
- $939,0003 bd3 ba2.4k sqft4118 Aspen Chase DR, NAPLES, FL 34119For Sale

 MLS ID #226026790, Brandi Chapman, Downing Frye Realty Inc.. SWFLMLS
 - $890,0003 bd3 ba2.3k sqft4456 Tamarind WAY, NAPLES, FL 34119For Sale
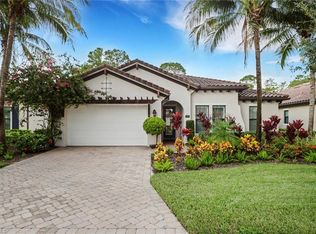 MLS ID #226032778, Becky Gale, Compass Florida LLC. SWFLMLS
 - $999,0005 bd4 ba3k sqft4420 Aurora ST, NAPLES, FL 34119For Sale
 MLS ID #226020049, Kelly Ferreri, LLC, Compass Florida LLC. SWFLMLS
 - $685,0003 bd2 ba1.8k sqft3123 Santorini CT, NAPLES, FL 34119For Sale
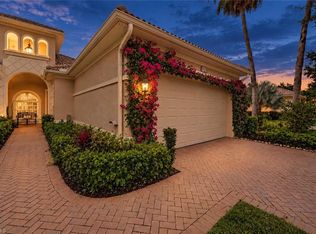 MLS ID #226026165, Matt Harrington, William Raveis Real Estate. SWFLMLS
 - $995,0004 bd3 ba2.5k sqft120 Napa Ridge WAY, NAPLES, FL 34119For SaleMLS ID #226027693, Nicole Osborne, Coldwell Banker Realty. SWFLMLS
- $949,0003 bd4 ba3.1k sqft9736 Wilshire Lakes BLVD, NAPLES, FL 34109For SaleMLS ID #226032100, Blair White, John R Wood Properties. SWFLMLS
- $945,0004 bd4 ba2.5k sqft2160 Randall BLVD, NAPLES, FL 34120For SaleMLS ID #226029286, Alejandra Jimenez, Marzucco Real Estate. SWFLMLS
- $1,000,0003 bd2 ba2.2k sqft15855 Secoya Reserve CIR, NAPLES, FL 34110For SaleMLS ID #226031579, Anthony Latina, Berkshire Hathaway FL Realty. SWFLMLS
- $950,0004 bd3 ba3k sqft291 Saddlebrook LN, NAPLES, FL 34110For SaleMLS ID #224089314, Cynthia Scott, Realty One Group MVP. SWFLMLS
- $839,0004 bd4 ba2.4k sqft16329 Aberdeen WAY, NAPLES, FL 34110For SaleMLS ID #226016689, Jon McLeod, PA, NextHome Luxe Coastal. SWFLMLS
- $993,0004 bd3 ba2.7k sqft104 12th AVE NW, NAPLES, FL 34120For SaleMLS ID #226014201, Chris Alley, Downing Frye Realty Inc.. SWFLMLS
- $729,0003 bd3 ba2.7k sqft2137 Isla De Palma CIR, NAPLES, FL 34119For SaleMLS ID #226027994, Bogey Patel, Gramercy Vale Real Estate. SWFLMLS
- $1,195,0003 bd3 ba2.1k sqft8735 Cavano ST E, NAPLES, FL 34119For SaleMLS ID #226013002, Chris Lecca, PA, William Raveis Real Estate. SWFLMLS
- $649,9993 bd3 ba2.2k sqft3549 Canopy CIR, NAPLES, FL 34120For SaleMLS ID #226036414, Abe Prawiradilaga, Starlink Realty, Inc. SWFLMLS
- $1,059,0004 bd2 ba2.2k sqft37 Johnnycake DR, NAPLES, FL 34110For SaleMLS ID #226023110, Gabriella Lagrasta, The Gebelhoff Group Of CO.. SWFLMLS
- $767,8885 bd3 ba2.9k sqft1945 Isla De Palma CIR, NAPLES, FL 34119For SaleMLS ID #226005346, Stephanie Rosenblum, Keller Williams Realty Naples. SWFLMLS
- $949,0003 bd2 ba2.1k sqft8877 Horned Lark DR, NAPLES, FL 34120For SaleMLS ID #226027895, Ana Pimentel, Coldwell Banker Realty. SWFLMLS
- $1,150,0003 bd2 ba2k sqft434 Palo Verde DR, NAPLES, FL 34119For SaleMLS ID #226028902, Scott Leiti, Serhant-Naples. SWFLMLS
- $899,9003 bd3 ba2.2k sqft1831 Mustique ST, NAPLES, FL 34120For SaleMLS ID #226019236, Vivian Lugo, PA, Berkshire Hathaway FL Realty. SWFLMLS
- $1,299,0005 bd4 ba3.4k sqft4204 Siderno CT, NAPLES, FL 34119For SaleMLS ID #226027314, Douglas Addeo, Community Realty Associates. SWFLMLS
