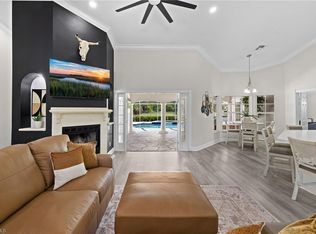
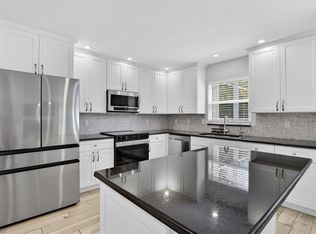
Need room for the boat, RV, workshop, animals—and still want a beautifully updated Naples home? This 2.81-acre Golden Gate Estates property brings all of it together. Set behind an automatic gate with a fully fenced perimeter and mature privacy landscaping, this private Naples acreage property offers something increasingly difficult to find: space to live, work, entertain and store the toys without an HOA. One of the standout features is the 26' x 50' detached steel building, offering approximately 1,300 square feet of additional garage, workshop and storage space. It is equipped with electricity, LED lighting, ceiling fans, EV charging capability and internet conduit, making it ideal for vehicle collectors, contractors, hobbyists, equipment storage or anyone who simply needs serious workspace. Dedicated covered RV and boat parking with electrical service, multiple covered parking areas and a wide paved driveway add even more flexibility. Inside, the 4-bedroom + den, 3-bath home offers approximately 2,728 square feet with a flexible layout that works for everyday living, entertaining, working from home or accommodating extended guests. The spacious kitchen features abundant cabinetry, generous counter space, a breakfast bar and adjoining dining area, while the large family room provides plenty of room to gather. The oversized primary suite creates a comfortable retreat with two walk-in closets, dual vanities, a jetted soaking tub and an oversized shower. A separate den offers dedicated office space, while the oversized bonus room with its own full bath provides options for a guest suite, media room, gym, hobby room or additional living area. The home has been thoughtfully improved with luxury vinyl plank flooring, whole-house reverse osmosis, tankless water heater, updated HVAC, fresh interior and exterior paint, impact-rated entry doors, hurricane shutters and storm panels. Outside is where the Golden Gate Estates lifestyle really comes together. Enjoy the above-ground pool and PVC deck, mature tropical landscaping and fruit trees, irrigation, expansive open grounds and the privacy that comes with owning 2.81 acres. The property is fully fenced, gated and identified in MLS as horses permitted. No HOA. 2.81 acres. 26' x 50' steel workshop. RV and boat parking. Pool. Gated privacy. An updated 4-bedroom + den home. If you’ve been searching for a Naples Florida acreage home with a large workshop, RV or boat storage, room for horses and space to breathe, this is a combination that is increasingly difficult to duplicate.
For sale
Price cut: $62K (10/2)
$993,000
104 12th AVE NW, NAPLES, FL 34120
4beds
2,728sqft
Single Family Residence
Built in 2006
2.81 Acres Lot
$-- Zestimate®
$364/sqft
$-- HOA
What's special
Beautifully updated naples homeAutomatic gateBreakfast barLarge family roomFlexible layoutOversized primary suiteJetted soaking tub
- 154 days
- 754
- 45
Zillow last checked:
Listing updated:
Listed by:
Chris Alley 239-289-1994,
Downing Frye Realty Inc.
Source: SWFLMLS,MLS#: 226014201 Originating MLS: Naples
Originating MLS: NaplesFacts & features
Interior
Bedrooms & bathrooms
- Bedrooms: 4
- Bathrooms: 3
- Full bathrooms: 3
Rooms
- Room types: Den - Study, Family Room, Guest Bath, Guest Room, Media Room, Open Porch/Lanai, Screened Lanai/Porch, 4 Bedrooms Plus Den
Bedroom
- Features: Master BR Ground, Master BR Sitting Area
Dining room
- Features: Formal
Kitchen
- Features: Island, Pantry
Heating
- Central
Cooling
- Ceiling Fan(s), Central Air
Appliances
- Included: Dishwasher, Disposal, Dryer, Microwave, Other, Range, Refrigerator/Freezer, Reverse Osmosis, Tankless Water Heater, Washer
- Laundry: Inside, Laundry Tub
Features
- Coffered Ceiling(s), Laundry Tub, Pantry, Smoke Detectors, Tray Ceiling(s), Walk-In Closet(s), Window Coverings, Den - Study, Family Room, Guest Bath, Guest Room, Laundry in Residence, Media Room, Open Porch/Lanai, Screened Lanai/Porch
- Flooring: Tile, Vinyl
- Doors: Impact Resistant Doors
- Windows: Window Coverings, Shutters
- Has fireplace: No
Interior area
- Total structure area: 2,762
- Total interior livable area: 2,728 sqft
Video & virtual tour
Property
Parking
- Total spaces: 5
- Parking features: Covered, Driveway, Electric Vehicle Charging Station(s), Paved, RV-Boat, Under Bldg Closed, Under Bldg Open, Detached, Detached Carport
- Garage spaces: 3
- Carport spaces: 2
- Covered spaces: 5
- Has uncovered spaces: Yes
Features
- Stories: 1
- Patio & porch: Patio, Open Porch/Lanai, Screened Lanai/Porch
- Exterior features: Storage
- Has private pool: Yes
- Pool features: Above Ground, Equipment Stays
- Spa features: Bath
- Fencing: Fenced
- Has view: Yes
- View description: Landscaped Area, Trees/Woods
- Waterfront features: None
Lot
- Size: 2.81 Acres
- Features: Corner Lot, Oversize
Details
- Additional structures: Storage
- Parcel number: 37549360009
- Horses can be raised: Yes
Construction
Type & style
- Home type: SingleFamily
- Architectural style: Ranch
- Property subtype: Single Family Residence
Materials
- Block, Stucco
- Foundation: Concrete Block
- Roof: Tile
Condition
- New construction: No
- Year built: 2006
Utilities & green energy
- Sewer: Septic Tank
- Water: Reverse Osmosis - Entire House, Well
Green energy
- Energy generation: Solar
Community & HOA
Community
- Features: No Subdivision
- Security: Security System, Smoke Detector(s)
- Subdivision: GOLDEN GATE ESTATES
HOA
- Has HOA: No
- Amenities included: Electric Vehicle Charging, Storage, None
Location
- Region: Naples
Financial & listing details
- Price per square foot: $364/sqft
- Tax assessed value: $645,934
- Annual tax amount: $3,448
- Date on market: 5/16/2026
- Lease term: Buyer Finance/Cash
Estimated market value
Not available
Estimated sales range
Not available
Not available
Price history
| Date | Event | Price |
|---|---|---|
| 10/2/2026 | Price change | $993,000-5.9%$364/sqft |
Source:  SWFLMLS #226014201 Report a problem SWFLMLS #226014201 Report a problem | ||
| 5/16/2026 | Listed for sale | $1,055,000+52.9%$387/sqft |
Source: SWFLMLS #226014201 Report a problem | ||
| 3/25/2022 | Sold | $690,000-1.4%$253/sqft |
Source: Public Record Report a problem | ||
| 2/21/2022 | Pending sale | $700,000$257/sqft |
Source: SWFLMLS #222012293 Report a problem | ||
| 2/17/2022 | Listed for sale | $700,000+67.5%$257/sqft |
Source: SWFLMLS #222012293 Report a problem | ||
| 3/12/2020 | Sold | $418,000-2.8%$153/sqft |
Source: Public Record Report a problem | ||
| 2/17/2020 | Pending sale | $430,000$158/sqft |
Source: The Real Estate Connection LLC #220002478 Report a problem | ||
| 1/9/2020 | Listed for sale | $430,000+405.9%$158/sqft |
Source: The Real Estate Connection LLC #220002478 Report a problem | ||
| 7/27/2004 | Sold | $85,000+672.7%$31/sqft |
Source: Public Record Report a problem | ||
| 7/16/1993 | Sold | $11,000$4/sqft |
Source: Public Record Report a problem | ||
Public tax history
| Year | Property taxes | Tax assessment |
|---|---|---|
| 2025 | $3,841 +3.8% | -- |
| 2024 | $3,699 +7.7% | -- |
| 2023 | $3,436 -42.7% | -- |
| 2022 | $5,995 +22.8% | -- |
| 2021 | $4,883 +154.8% | $357,264 +96.2% |
| 2020 | $1,916 +2.3% | $182,096 +2.3% |
| 2019 | $1,873 +4.4% | $178,002 +1.9% |
| 2018 | $1,793 -10.6% | $174,683 +2.1% |
| 2017 | $2,007 +2.1% | $171,090 +2.1% |
| 2016 | $1,965 +3.3% | $167,571 +0.7% |
| 2015 | $1,903 -0.4% | $166,406 +44.6% |
| 2014 | $1,911 +11.6% | $115,085 +2.2% |
| 2013 | $1,712 +1.4% | $112,645 +2.5% |
| 2012 | $1,688 -5.1% | $109,926 -6% |
| 2011 | $1,779 -53.3% | $116,996 -2.3% |
| 2010 | $3,809 -14.9% | $119,743 -61.2% |
| 2009 | $4,476 | $308,356 -20.5% |
| 2008 | $4,476 +105.2% | $387,706 -11.9% |
| 2007 | $2,181 +117.9% | $439,921 +160.9% |
| 2006 | $1,001 | $168,600 +130.8% |
| 2005 | $1,001 +35.8% | $73,060 +36.8% |
| 2004 | $737 +23.9% | $53,390 +26.7% |
| 2003 | $595 +41.1% | $42,150 +42.9% |
| 2002 | $422 -39.4% | $29,505 +23.5% |
| 2001 | $696 +200.6% | $23,885 |
| 2000 | $232 | -- |
Find assessor info on the county website
Monthly payment
Est. payment
Payment breakdown
Explore the cost of this home by adjusting the details. Changes won't be saved.Climate risks
Neighborhood: Golden Gate
Nearby schools
Schools provided by the listing agent
- Elementary: CORKSCREW ELEMENTARY SCHOOL
- Middle: CORKSCREW MIDDLE SCHOOL
- High: GULF COAST HIGH SCHOOL
Source: SWFLMLS. This data may not be complete. We recommend contacting the local school district to confirm school assignments for this home.
Similar homes
- $1,095,0004 bd3 ba3.1k sqft2481 22nd AVE NE, NAPLES, FL 34120For Sale
 MLS ID #226017522, Nina Llorca, Coldwell Banker Realty. SWFLMLS
 - $1,195,0005 bd5 ba3.2k sqft260 20th AVE NE, NAPLES, FL 34120For Sale
 MLS ID #226033951, Lisa Lagergren, John R Wood Properties. SWFLMLS
 - $749,9993 bd3 ba2k sqft1720 16th ST NE, NAPLES, FL 34120For Sale
 MLS ID #226018648, Roger Romanet, Realty One Group MVP. SWFLMLS
 - $885,0003 bd2 ba1.9k sqft9065 Siesta Bay DR, NAPLES, FL 34120For Sale
 MLS ID #226035132, Renee Poppie, Realty World J Pavich Real Est. SWFLMLS
 - $685,0004 bd4 ba2.2k sqft2581 4th AVE NE, NAPLES, FL 34120For SaleMLS ID #226020034, Steve Bacardi, LLC, Coldwell Banker Realty. SWFLMLS
- $850,0003 bd3 ba2.6k sqft1330 11TH ST SW, NAPLES, FL 34117For SaleMLS ID #226022860, Susan Heller, EXP Realty LLC. SWFLMLS
- $799,0003 bd2 ba1.8k sqft875 20th ST NE, NAPLES, FL 34120For SaleMLS ID #226027107, SusanaG Garcia, Marzucco Real Estate. SWFLMLS
- $749,0004 bd2 ba2.1k sqft556 6th ST SE, NAPLES, FL 34117For SaleMLS ID #226023323, Magdevys Rodriguez, PA, Coldwell Banker Realty. SWFLMLS
- $819,0004 bd3 ba2.5k sqft2078 Grove DR, NAPLES, FL 34120For SaleMLS ID #226021711, Rei Culi, PA, John R Wood Properties. SWFLMLS
- $875,0004 bd4 ba2.6k sqft4362 Queen Elizabeth WAY, NAPLES, FL 34119For SaleMLS ID #226036199, Sheree Goldenbaum, William Raveis Real Estate. SWFLMLS
- $844,0005 bd5 ba3.4k sqft2175 Vermont LN, NAPLES, FL 34120For SaleMLS ID #226023226, Kim Ellis, John R Wood Properties. SWFLMLS
- $1,199,0005 bd4 ba2.9k sqft5099 Tallowood WAY, NAPLES, FL 34116For SaleMLS ID #226002417, Yvonne Burnham, William Raveis Real Estate. SWFLMLS
- $1,250,0003 bd3 ba2.4k sqft2324 Grenadines WAY, NAPLES, FL 34120For SaleMLS ID #226033210, Lauren Faby, John R Wood Properties. SWFLMLS
- $565,0004 bd3 ba2k sqft3780 12th AVE SE, NAPLES, FL 34117For SaleMLS ID #226032025, Susan Owens, Compass Florida LLC. SWFLMLS
- $830,0003 bd2 ba1.7k sqft940 10th ST SE, NAPLES, FL 34117For SaleMLS ID #226013515, Melynda Slaughter, Serhant-Naples. SWFLMLS
- $949,0004 bd3 ba2.3k sqft3098 Hudson TER, NAPLES, FL 34119For SaleMLS ID #226016468, Claire O'Keefe, ENGEL & VOELKERS NAPLES. SWFLMLS
- $649,9005 bd3 ba3.2k sqft2446 Heydon Cir E, Naples, FL 34120For Sale
 MLS ID #2026040109, Ryan Paolucci, Marzucco Real Estate. Florida Gulf Coast MLS
 - $729,0003 bd2 ba2.7k sqft3451 12th AVE SE, NAPLES, FL 34117For SaleMLS ID #226034752, Melanie Listrom, REMAX Affinity Mercato. SWFLMLS
- $1,075,0003 bd2 ba2k sqft5791 Golden Gate PKWY, NAPLES, FL 34116For SaleMLS ID #226028799, Flor Cintron, Marzucco Real Estate. SWFLMLS
- $1,146,0105 bd5 ba2.4k sqft5930 Sea Grass LN, NAPLES, FL 34116For SaleMLS ID #226019549, Loriet Cruz, Downing Frye Realty Inc.. SWFLMLS
