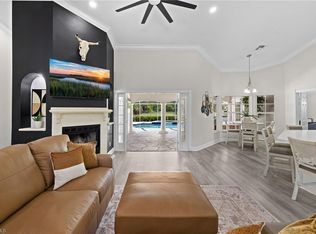
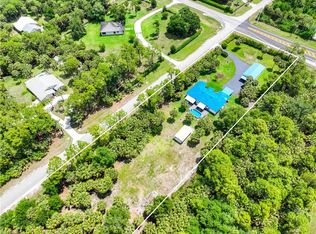
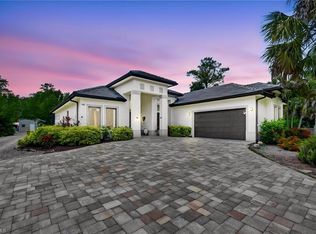
Welcome to the elevated American Dream—where space, privacy, and multi-generational living come together on 2.5 cleared, fully fenced acres in Golden Gate Estates. This exceptional 5-bedroom, 4.5-bath home offers soaring ceilings and room for everyone, including a secondary primary suite and an attached in-law suite with its own bedroom, bathroom, and living space—perfect for extended family or guests. Outside, an expansive screened lanai surrounds the pool and spa, creating the perfect setting for entertaining, relaxing, and watching Florida sunsets through the trees. A circular driveway, 2-car garage, storage shed, and additional space to build a detached garage provide plenty of room for vehicles, recreational toys, and more. Additional features include a whole-house water treatment and reverse osmosis system, plus an X flood zone location where flood insurance is generally not required by lenders. Just minutes from the new Vanderbilt Beach Road extension, enjoy peaceful Estates living with convenient access to town, shopping, dining, entertainment, and Naples' beautiful beaches. This is Golden Gate Estates living at its best. Welcome home!
For sale
$1,195,000
260 20th AVE NE, NAPLES, FL 34120
5beds
3,295sqft
Single Family Residence
Built in 1992
2.5 Acres Lot
$-- Zestimate®
$363/sqft
$-- HOA
What's special
Storage shedSecondary primary suiteSoaring ceilingsCircular driveway
- 22 days
- 1,350
- 103
Likely to sell faster than
Zillow last checked:
Listing updated:
Listed by:
Lisa Lagergren 609-432-1382,
John R Wood Properties
Source: SWFLMLS,MLS#: 226033951 Originating MLS: Naples
Originating MLS: NaplesFacts & features
Interior
Bedrooms & bathrooms
- Bedrooms: 5
- Bathrooms: 5
- Full bathrooms: 4
- 1/2 bathrooms: 1
Rooms
- Room types: Attached Apartment, Den - Study, Family Room, Great Room, Guest Bath, Guest Room, Screened Lanai/Porch, 5 Bedrooms Plus Den
Bedroom
- Features: First Floor Bedroom, Master BR Ground, Two Master Suites
Dining room
- Features: Breakfast Bar, Breakfast Room, Eat-in Kitchen, Formal
Kitchen
- Features: Built-In Desk, Walk-In Pantry
Heating
- Central
Cooling
- Ceiling Fan(s), Central Air
Appliances
- Included: Electric Cooktop, Dishwasher, Disposal, Double Oven, Dryer, Microwave, Refrigerator/Freezer, Reverse Osmosis, Oven, Washer
- Laundry: Washer/Dryer Hookup, Inside
Features
- Built-In Cabinets, Cathedral Ceiling(s), Closet Cabinets, Foyer, Pantry, Smoke Detectors, Walk-In Closet(s), Attached Apartment, Den - Study, Family Room, Great Room, Guest Bath, Guest Room, Laundry in Residence, Screened Lanai/Porch
- Flooring: Tile, Vinyl
- Windows: Shutters - Manual
- Has fireplace: No
Interior area
- Total structure area: 3,774
- Total interior livable area: 3,295 sqft
Video & virtual tour
Property
Parking
- Total spaces: 2
- Parking features: Circular Driveway, Driveway, Under Bldg Closed, Attached
- Attached garage spaces: 2
- Has uncovered spaces: Yes
Features
- Stories: 1
- Patio & porch: Screened Lanai/Porch
- Exterior features: Outdoor Shower, Storage
- Has private pool: Yes
- Pool features: In Ground, Electric Heat
- Has spa: Yes
- Spa features: In Ground, Heated
- Fencing: Fenced
- Has view: Yes
- View description: Landscaped Area, Preserve, Trees/Woods
- Waterfront features: None
Lot
- Size: 2.5 Acres
- Features: Dead End, Oversize
Details
- Additional structures: Storage
- Parcel number: 37743681005
- Horses can be raised: Yes
Construction
Type & style
- Home type: SingleFamily
- Architectural style: Ranch
- Property subtype: Single Family Residence
Materials
- Block, Stucco
- Foundation: Concrete Block
- Roof: Metal
Condition
- New construction: No
- Year built: 1992
Utilities & green energy
- Sewer: Septic Tank
- Water: Reverse Osmosis - Entire House, Well
Community & HOA
Community
- Features: Non-Gated
- Security: Smoke Detector(s)
- Subdivision: GOLDEN GATE ESTATES
HOA
- Has HOA: No
- Amenities included: None
Location
- Region: Naples
Financial & listing details
- Price per square foot: $363/sqft
- Tax assessed value: $916,694
- Annual tax amount: $6,028
- Date on market: 9/27/2026
- Lease term: Buyer Finance/Cash
- Road surface type: Paved
Estimated market value
Not available
Estimated sales range
Not available
Not available
Price history
| Date | Event | Price |
|---|---|---|
| 9/27/2026 | Listed for sale | $1,195,000$363/sqft |
Source:  SWFLMLS #226033951 Report a problem SWFLMLS #226033951 Report a problem | ||
| 8/26/2026 | Listing removed | $1,195,000$363/sqft |
Source: SWFLMLS #226021289 Report a problem | ||
| 8/17/2026 | Pending sale | $1,195,000$363/sqft |
Source: SWFLMLS #226021289 Report a problem | ||
| 6/11/2026 | Price change | $1,195,000-2.4%$363/sqft |
Source: SWFLMLS #226021289 Report a problem | ||
| 5/29/2026 | Listed for sale | $1,225,000+44.1%$372/sqft |
Source: SWFLMLS #226021289 Report a problem | ||
| 7/11/2022 | Sold | $850,000-5%$258/sqft |
Source: Public Record Report a problem | ||
| 6/16/2022 | Pending sale | $895,000$272/sqft |
Source: SWFLMLS #222044126 Report a problem | ||
| 6/9/2022 | Listed for sale | $895,000+225.5%$272/sqft |
Source: SWFLMLS #222044126 Report a problem | ||
| 3/25/2011 | Sold | $275,000-1.4%$83/sqft |
Source: Public Record Report a problem | ||
| 1/6/2011 | Listed for sale | $278,800-0.4%$85/sqft |
Source: Prestige Properties of South Florida, Inc Report a problem | ||
| 9/11/2010 | Listing removed | $279,900$85/sqft |
Source: Prestige Properties of South Florida, Inc Report a problem | ||
| 7/24/2010 | Listed for sale | $279,900+103.6%$85/sqft |
Source: Prestige Properties of South Florida, Inc Report a problem | ||
| 5/4/2010 | Sold | $137,500-74.3%$42/sqft |
Source: Public Record Report a problem | ||
| 4/21/2006 | Sold | $535,000+9.9%$162/sqft |
Source: Public Record Report a problem | ||
| 3/12/2004 | Sold | $487,000+37.2%$148/sqft |
Source: Public Record Report a problem | ||
| 2/26/2003 | Sold | $355,000+44.9%$108/sqft |
Source: Public Record Report a problem | ||
| 5/13/1999 | Sold | $245,000$74/sqft |
Source: Public Record Report a problem | ||
Public tax history
| Year | Property taxes | Tax assessment |
|---|---|---|
| 2025 | $6,028 +3.8% | $512,311 +2.9% |
| 2024 | $5,808 +5.2% | $497,873 +3.5% |
| 2023 | $5,520 +8.8% | $480,862 +13% |
| 2022 | $5,071 -0.2% | $425,372 +3% |
| 2021 | $5,084 +2.3% | $412,983 +1.4% |
| 2020 | $4,970 +1.9% | $407,281 +2.3% |
| 2019 | $4,876 +4.1% | $398,124 +1.9% |
| 2018 | $4,682 -4.4% | $390,701 -7% |
| 2017 | $4,895 -7.9% | $419,904 -0.9% |
| 2016 | $5,315 -0.6% | $423,653 +53.1% |
| 2015 | $5,348 +21.1% | $276,775 +10% |
| 2014 | $4,416 +28.8% | $251,614 +10% |
| 2013 | $3,428 +17.1% | $228,740 +10% |
| 2012 | $2,929 -2.4% | $207,945 -2.8% |
| 2011 | $3,001 -29.7% | $213,992 -2.6% |
| 2010 | $4,268 -19.9% | $219,592 -36.4% |
| 2009 | $5,331 | $345,513 -25.2% |
| 2008 | $5,331 -19.9% | $461,842 -12.5% |
| 2007 | $6,656 +28.7% | $527,980 +2.6% |
| 2006 | $5,172 | $514,488 +36.3% |
| 2005 | $5,172 +18.4% | $377,475 +19.3% |
| 2004 | $4,369 +34.7% | $316,364 +24.3% |
| 2003 | $3,243 +1.4% | $254,589 +2.4% |
| 2002 | $3,198 -50% | $248,622 +1.6% |
| 2001 | $6,401 +104.7% | $244,707 |
| 2000 | $3,128 | -- |
Find assessor info on the county website
Monthly payment
Est. payment
Payment breakdown
Explore the cost of this home by adjusting the details. Changes won't be saved.Climate risks
Neighborhood: Golden Gate
Nearby schools
Schools provided by the listing agent
- Elementary: CORKSCREW ELEMENTARY SCHOOL
- Middle: CORKSCREW MIDDLE SCHOOL
- High: PALMETTO RIDGE HIGH SCHOOL
Source: SWFLMLS. This data may not be complete. We recommend contacting the local school district to confirm school assignments for this home.
Similar homes
- $1,299,9995 bd4 ba4.9k sqft130 1st ST NW, NAPLES, FL 34120For Sale

 MLS ID #226036095, Bob Kapish, John R Wood Properties. SWFLMLS
 - $1,095,0004 bd3 ba3.1k sqft2481 22nd AVE NE, NAPLES, FL 34120For Sale
 MLS ID #226017522, Nina Llorca, Coldwell Banker Realty. SWFLMLS
 - $993,0004 bd3 ba2.7k sqft104 12th AVE NW, NAPLES, FL 34120For Sale
 MLS ID #226014201, Chris Alley, Downing Frye Realty Inc.. SWFLMLS
 - $1,250,0003 bd3 ba2.4k sqft163 19th ST NW, NAPLES, FL 34120For Sale
 MLS ID #226020939, Steve Bacardi, LLC, Coldwell Banker Realty. SWFLMLS
 - $945,0004 bd4 ba2.5k sqft2160 Randall BLVD, NAPLES, FL 34120For SaleMLS ID #226029286, Alejandra Jimenez, Marzucco Real Estate. SWFLMLS
- $1,249,0004 bd3 ba2.7k sqft3821 Helmsman DR, NAPLES, FL 34120For SaleMLS ID #226035823, Aidan Brennan, Premiere Plus Realty Company. SWFLMLS
- $1,240,0003 bd3 ba2.4k sqft2324 Grenadines WAY, NAPLES, FL 34120For SaleMLS ID #226033210, Lauren Faby, John R Wood Properties. SWFLMLS
- $1,650,0004 bd3 ba2.6k sqft2265 Golden Gate BLVD W, NAPLES, FL 34120For SaleMLS ID #226035873, Sam Cohen, LLC, Premiere Plus Realty Company. SWFLMLS
- $685,0003 bd2 ba1.8k sqft241 20th ST NE, NAPLES, FL 34120For SaleMLS ID #226033143, Jorvi Noesi, Marzucco Real Estate. SWFLMLS
- $1,250,0005 bd4 ba2.7k sqft5092 Boxwood WAY, NAPLES, FL 34116For SaleMLS ID #225077031, Laura Bolagno, Premiere Plus Realty Company. SWFLMLS
- $749,9993 bd3 ba2k sqft1720 16th ST NE, NAPLES, FL 34120For SaleMLS ID #226018648, Roger Romanet, Realty One Group MVP. SWFLMLS
- $1,269,0004 bd3 ba2.8k sqft4348 Mourning Dove DR, NAPLES, FL 34119For SaleMLS ID #226036859, Nancy Burgess, PA, Compass Florida LLC. SWFLMLS
- $685,0004 bd4 ba2.2k sqft2581 4th AVE NE, NAPLES, FL 34120For SaleMLS ID #226020034, Steve Bacardi, LLC, Coldwell Banker Realty. SWFLMLS
- $865,0004 bd3 ba2.3k sqft763 35th AVE NW, NAPLES, FL 34120For SaleMLS ID #226002375, Jessica Howard, LLC, eXp Realty LLC. SWFLMLS
- $730,0003 bd2 ba2.1k sqft2991 20th Ave NE, Naples, FL 34120For Sale
 MLS ID #2026035946, Astrid Gallego, Starlink Realty, Inc. Florida Gulf Coast MLS
 - $1,244,0004 bd4 ba3.4k sqft2720 68th ST SW, NAPLES, FL 34105For SaleMLS ID #226019709, Ryan Leben, Realty One Group MVP. SWFLMLS
- $844,0005 bd5 ba3.4k sqft2175 Vermont LN, NAPLES, FL 34120For SaleMLS ID #226023226, Kim Ellis, John R Wood Properties. SWFLMLS
- $724,0004 bd3 ba2k sqft4395 16th ST NE, NAPLES, FL 34120For SaleMLS ID #226019730, Roger Romanet, Realty One Group MVP. SWFLMLS
- $885,0003 bd2 ba1.9k sqft9065 Siesta Bay DR, NAPLES, FL 34120For SaleMLS ID #226035132, Renee Poppie, Realty World J Pavich Real Est. SWFLMLS
- $1,650,0003 bd2 ba2.7k sqft1330 Purple Martin DR, NAPLES, FL 34120For SaleMLS ID #226031435, Chris Alley, Downing Frye Realty Inc.. SWFLMLS
