There's something special about coming home to 3.41 acres of your own. This property offers the rare combination of a comfortable home and limitless land potential. Inside, you'll find 3 bedrooms, 2 bathrooms, and a 1 car garage, all centered around a beautifully updated kitchen with granite countertops, custom wood cabinets, and stainless steel appliances. A classic wood burning fireplace adds warmth and character for cozy nights in, while the rest of the home offers the kind of easy, comfortable living that feels like home from the moment you walk in. Beyond the home, the land truly sets this property apart. It can be divided into two separate parcels, a 2.27 acre lot and an untouched 1.14 acre parcel bursting with potential, with a survey already available for your convenience. Two separate wells and a brand new water system are already in place, giving you a head start no matter your plans. For those who love to tinker, garden, or simply need extra space, a spacious 22 ft by 28 ft (616 sqft) detached workshop/garage with an attached carport rounds out the property, perfect for hobbies, projects, or extra storage. There's also plenty of room outdoors for landscaping, gardening, or simply enjoying the quiet surroundings. Whether you're searching for a forever home or a property full of opportunity, this one checks every box.
For sale
$685,000
241 20th ST NE, NAPLES, FL 34120
3beds
1,812sqft
Single Family Residence
Built in 1981
3.41 Acres Lot
$-- Zestimate®
$378/sqft
$-- HOA
What's special
Attached carportBeautifully updated kitchenGranite countertopsQuiet surroundingsClassic wood burning fireplaceCustom wood cabinetsStainless steel appliances
- 6 days
- 515
- 61
Likely to sell faster than
Zillow last checked:
Listing updated:
Listed by:
Jorvi Noesi 239-682-4389,
Marzucco Real Estate
Source: SWFLMLS,MLS#: 226033143 Originating MLS: Naples
Originating MLS: NaplesFacts & features
Interior
Bedrooms & bathrooms
- Bedrooms: 3
- Bathrooms: 2
- Full bathrooms: 2
Rooms
- Room types: Den - Study, Loft, Screened Lanai/Porch, Workshop, 3 Bed
Dining room
- Features: Dining - Living
Heating
- Central
Cooling
- Central Air
Appliances
- Included: Dishwasher, Disposal, Grill - Other, Microwave, Range, Refrigerator, Refrigerator/Icemaker, Washer, Water Treatment Owned
- Laundry: Washer/Dryer Hookup, In Garage
Features
- Fireplace, Multi Phone Lines, Smoke Detectors, Walk-In Closet(s), Den - Study, Laundry in Garage, Loft, Screened Lanai/Porch, Workshop
- Flooring: Laminate
- Has fireplace: Yes
- Furnished: Yes
Interior area
- Total structure area: 2,687
- Total interior livable area: 1,812 sqft
Property
Parking
- Total spaces: 2
- Parking features: Attached, Detached Carport
- Attached garage spaces: 1
- Carport spaces: 1
- Covered spaces: 2
Features
- Stories: 1
- Patio & porch: Patio, Screened Lanai/Porch
- Exterior features: Outdoor Grill, Storage
- Has view: Yes
- Waterfront features: None
Lot
- Size: 3.41 Acres
- Features: Oversize
Details
- Additional structures: Storage
- Parcel number: 39327080004
Construction
Type & style
- Home type: SingleFamily
- Architectural style: Ranch
- Property subtype: Single Family Residence
Materials
- Block, Stucco
- Foundation: Concrete Block
- Roof: Shingle
Condition
- New construction: No
- Year built: 1981
Utilities & green energy
- Water: Well
Community & HOA
Community
- Features: No Subdivision
- Security: Smoke Detector(s)
- Subdivision: GOLDEN GATE ESTATES
HOA
- Has HOA: No
- Amenities included: None
Location
- Region: Naples
Financial & listing details
- Price per square foot: $378/sqft
- Tax assessed value: $415,935
- Annual tax amount: $4,631
- Date on market: 10/7/2026
- Lease term: Buyer Finance/Cash,FHA,Seller Pays Title,VA
Estimated market value
Not available
Estimated sales range
Not available
Not available
Price history
| Date | Event | Price |
|---|---|---|
| 10/7/2026 | Listed for sale | $685,000+130.9%$378/sqft |
Source:  SWFLMLS #226033143 Report a problem SWFLMLS #226033143 Report a problem | ||
| 7/25/2024 | Sold | $296,602+5292.8%$164/sqft |
Source: Public Record Report a problem | ||
| 4/20/1998 | Sold | $5,500+27.9%$3/sqft |
Source: Public Record Report a problem | ||
| 5/27/1997 | Sold | $4,300$2/sqft |
Source: Public Record Report a problem | ||
Public tax history
| Year | Property taxes | Tax assessment |
|---|---|---|
| 2025 | $4,632 +285.1% | $415,935 +211.9% |
| 2024 | $1,203 +29.8% | $133,362 +3% |
| 2023 | $927 -1.6% | $129,478 +3% |
| 2022 | $941 -0.4% | $125,707 +3% |
| 2021 | $945 +2.6% | $122,046 +1.4% |
| 2020 | $921 +2.6% | $120,361 +2.3% |
| 2019 | $898 +3.1% | $117,655 +1.9% |
| 2018 | $871 -19.7% | $115,461 +2.1% |
| 2017 | $1,084 +2.4% | $113,086 +2.1% |
| 2016 | $1,058 +3.7% | $110,760 +0.7% |
| 2015 | $1,020 -0.5% | $109,990 +86.1% |
| 2014 | $1,026 +23.8% | $59,117 +2.8% |
| 2013 | $828 +1.9% | $57,504 +3.2% |
| 2012 | $813 +5.4% | $55,707 +5.9% |
| 2011 | $771 -9.9% | $52,628 -16.8% |
| 2010 | $855 +8.7% | $63,263 +1.8% |
| 2009 | $787 | $62,161 -44.5% |
| 2008 | $787 -18.7% | $112,049 +3% |
| 2007 | $969 -2.3% | $108,785 +2.5% |
| 2006 | $991 | $106,132 +3% |
| 2005 | $991 +3.1% | $103,041 +3% |
| 2004 | $961 +0.9% | $100,040 +1.9% |
| 2003 | $953 +2% | $98,175 +2.4% |
| 2002 | $934 -49.8% | $95,874 +1.6% |
| 2001 | $1,862 +103.8% | $94,364 |
| 2000 | $913 | -- |
Find assessor info on the county website
Monthly payment
Est. payment
Payment breakdown
Explore the cost of this home by adjusting the details. Changes won't be saved.Climate risks
Neighborhood: Golden Gate


Similar homes
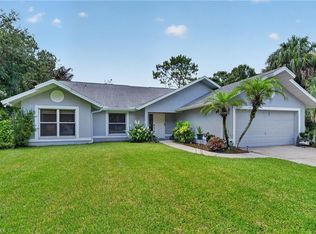
- $636,0003 bd2 ba1.9k sqft321 14th ST NE, NAPLES, FL 34120For Sale

 MLS ID #226034686, Darhyl Alusma, John R Wood Properties. SWFLMLS
 - $685,0004 bd4 ba2.2k sqft2581 4th AVE NE, NAPLES, FL 34120For Sale
 MLS ID #226020034, Steve Bacardi, LLC, Coldwell Banker Realty. SWFLMLS
 - $625,0005 bd3 ba1.7k sqft291 22ND Street NE, Naples, FL 34120For Sale
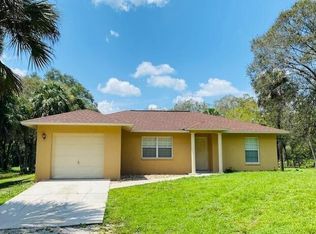
 MLS ID #B26064446, David Zimmerman PA, Vista Mar Realty Group Inc.. BeachesMLS
 - $544,9003 bd2 ba2k sqft3241 10th AVE NE, NAPLES, FL 34120For Sale
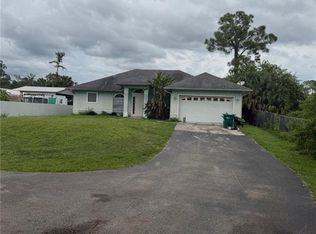 MLS ID #226036363, Eliecer Perez, Charming Homes Realty LLC. SWFLMLS
 - $649,9003 bd2 ba1.7k sqft3270 14th AVE NE, NAPLES, FL 34120For SaleMLS ID #226031782, Majo Velasquez, Mato Realty, LLC. SWFLMLS
- $550,0003 bd2 ba1.1k sqft1871 Golden gate BLVD E, NAPLES, FL 34120For SaleMLS ID #226027486, Anangelini Montes, PA, Xclusive Homes LLC. SWFLMLS
- $600,0003 bd2 ba2.1k sqft525 Desoto BLVD N, NAPLES, FL 34120For SaleMLS ID #226035053, Dovile Collins, LLC, John R Wood Properties. SWFLMLS
- $749,9993 bd3 ba2k sqft1720 16th ST NE, NAPLES, FL 34120For SaleMLS ID #226018648, Roger Romanet, Realty One Group MVP. SWFLMLS
- $499,9003 bd2 ba1.5k sqft191 4th ST NE, NAPLES, FL 34120For SaleMLS ID #226034361, Bryan H Brax, PA, Compass Florida LLC. SWFLMLS
- $655,0003 bd3 ba1.8k sqft717 20TH ST SE, NAPLES, FL 34117New ConstructionMLS ID #226036669, Katia Kreischer Nascimento, Realty One Group MVP. SWFLMLS
- $799,0003 bd2 ba1.8k sqft875 20th ST NE, NAPLES, FL 34120For SaleMLS ID #226027107, SusanaG Garcia, Marzucco Real Estate. SWFLMLS
- $650,0003 bd2 ba1.7k sqft461 1st ST NW, NAPLES, FL 34120For SaleMLS ID #226025275, Guiliana Abad, Mato Realty, LLC. SWFLMLS
- $804,9003 bd2 ba1.7k sqft3670 14th AVE SE, NAPLES, FL 34117For SaleMLS ID #226036430, Brent Pleeter, DomainRealty.com LLC. SWFLMLS
- $639,0003 bd2 ba2k sqft845 10th AVE NE, NAPLES, FL 34120For SaleMLS ID #226004849, Barbara Sletto, LLC, Realty One Group MVP. SWFLMLS
- $440,0003 bd2 ba1.1k sqft2740 RANDALL BLVD, NAPLES, FL 34120For Sale
 MLS ID #O6448917, George Luna, PA, LIFESTYLE INTERNATIONAL REALTY. Stellar MLS
 - $760,0003 bd2 ba2.1k sqft2991 20th Ave NE, Naples, FL 34120For Sale
 MLS ID #2026035946, Astrid Gallego, Starlink Realty, Inc. Florida Gulf Coast MLS
 - $659,0003 bd2 ba1.8k sqft3110 10th AVE SE, NAPLES, FL 34117For SaleMLS ID #226024608, Jorvi Noesi, Marzucco Real Estate. SWFLMLS
- $639,0005 bd4 ba2.1k sqft3210 22nd AVE NE, NAPLES, FL 34120For SaleMLS ID #226030273, Luis Gomez Hernandez, Mato Realty, LLC. SWFLMLS
- $585,0003 bd2 ba1.5k sqft360 Jung BLVD W, NAPLES, FL 34120For SaleMLS ID #226030769, Freddy Garcia, Keller Williams Realty Naples. SWFLMLS
