Discover the perfect blend of privacy, space, and opportunity in one of Golden Gate Estates’ most desirable locations! Situated on a highly desirable 2.73-ACRE LOT, this exceptional property offers a rare chance to own your own slice of peaceful Florida living at an incredible value. Set deep into the lot for exceptional privacy, this residence offers the rare opportunity to enjoy the home as-is, expand it, or even build a new main house while converting the existing structure into a guest home — a highly desirable option. As you arrive, you’re welcomed by a winding drive framed by majestic, mature Pine and Palm trees—creating a truly serene setting. A durable METAL ROOF and concrete block construction offers both peace of mind and timeless styling. New A/C 2023. Featuring more than 1,500sf of living space, this home offers 3 bedrooms and 2 bathrooms. An attached carport and detached shed provide plenty of room for vehicles, equipment and hobbies. With ample room for trucks, boats, RVs, equipment, or even a home-based business, this property is ideal for those needing space and flexibility. Located in a highly desirable area of Golden Gate Estates with quick access to Golden Gate Blvd, Wilson Blvd and the new Vanderbilt Beach Rd Extension. Opportunities like this at such an attractive price point are rare—don’t miss your chance to make it yours! One or more photo(s) has been virtually staged, AI generated or rendered.
For sale
$499,900
191 4th ST NE, NAPLES, FL 34120
3beds
1,524sqft
Single Family Residence
Built in 1982
2.73 Acres Lot
$-- Zestimate®
$328/sqft
$-- HOA
What's special
Attached carportDurable metal roof
- 4 days
- 816
- 86
Likely to sell faster than
Zillow last checked:
Listing updated:
Listed by:
Bryan H Brax, PA 239-961-9618,
Compass Florida LLC
Source: SWFLMLS,MLS#: 226034361 Originating MLS: Naples
Originating MLS: NaplesFacts & features
Interior
Bedrooms & bathrooms
- Bedrooms: 3
- Bathrooms: 2
- Full bathrooms: 2
Rooms
- Room types: Guest Bath, Guest Room, Screened Lanai/Porch, 3 Bed
Bedroom
- Features: First Floor Bedroom, Split Bedrooms
Dining room
- Features: Dining - Family
Kitchen
- Features: Pantry
Heating
- Central
Cooling
- Central Air
Appliances
- Included: Dishwasher, Dryer, Microwave, Range, Refrigerator/Freezer, Reverse Osmosis, Washer
- Laundry: Inside
Features
- Window Coverings, Guest Bath, Guest Room, Laundry in Residence, Screened Lanai/Porch
- Flooring: Carpet, Tile
- Windows: Window Coverings
- Has fireplace: No
Interior area
- Total structure area: 1,524
- Total interior livable area: 1,524 sqft
Video & virtual tour
Property
Parking
- Total spaces: 2
- Parking features: Driveway, Attached Carport
- Carport spaces: 2
- Has uncovered spaces: Yes
Features
- Stories: 1
- Patio & porch: Screened Lanai/Porch
- Exterior features: Storage
- Fencing: Fenced
- Has view: Yes
- View description: Trees/Woods
- Waterfront features: None
Lot
- Size: 2.73 Acres
- Features: Oversize
Details
- Additional structures: Storage
- Parcel number: 37285000005
- Horses can be raised: Yes
Construction
Type & style
- Home type: SingleFamily
- Architectural style: Ranch
- Property subtype: Single Family Residence
Materials
- Block, Stucco
- Foundation: Concrete Block
- Roof: Metal
Condition
- New construction: No
- Year built: 1982
Utilities & green energy
- Sewer: Septic Tank
- Water: Well
Community & HOA
Community
- Features: Non-Gated
- Security: Smoke Detector(s)
- Subdivision: GOLDEN GATE ESTATES
HOA
- Has HOA: No
- Amenities included: None
Location
- Region: Naples
Financial & listing details
- Price per square foot: $328/sqft
- Tax assessed value: $282,084
- Annual tax amount: $857
- Date on market: 10/2/2026
- Lease term: Buyer Finance/Cash
- Road surface type: Paved
Estimated market value
Not available
Estimated sales range
Not available
Not available
Price history
| Date | Event | Price |
|---|---|---|
| 10/2/2026 | Listed for sale | $499,900+509.6%$328/sqft |
Source:  SWFLMLS #226034361 Report a problem SWFLMLS #226034361 Report a problem | ||
| 5/1/1992 | Sold | $82,000$54/sqft |
Source: Agent Provided Report a problem | ||
Public tax history
| Year | Property taxes | Tax assessment |
|---|---|---|
| 2025 | $857 +6% | $96,978 +2.9% |
| 2024 | $809 +51.1% | $94,245 +3% |
| 2023 | $535 -0.4% | $91,500 +3% |
| 2022 | $537 +0.2% | $88,835 +3% |
| 2021 | $536 +2.7% | $86,248 +1.4% |
| 2020 | $522 +3.4% | $85,057 +2.3% |
| 2019 | $505 +3.9% | $83,145 +1.9% |
| 2018 | $485 -30.5% | $81,595 +2.1% |
| 2017 | $699 +3% | $79,917 +2.1% |
| 2016 | $678 +4.9% | $78,273 +0.7% |
| 2015 | $647 -0.4% | $77,729 +186.7% |
| 2014 | $649 +43.5% | $27,112 +4.4% |
| 2013 | $452 +2.8% | $25,972 +3.9% |
| 2012 | $440 +3.5% | $25,000 |
| 2011 | $425 +1.2% | $25,000 -6% |
| 2010 | $420 +8.3% | $26,599 +6.4% |
| 2009 | $388 | $25,000 -66.4% |
| 2008 | $388 -28.7% | $74,510 +3% |
| 2007 | $544 -1.6% | $72,340 +2.5% |
| 2006 | $553 | $70,576 +3% |
| 2005 | $553 +3.9% | $68,520 +3% |
| 2004 | $532 +0.6% | $66,524 +1.9% |
| 2003 | $529 +2.6% | $65,284 +2.4% |
| 2002 | $515 -49.7% | $63,754 +1.6% |
| 2001 | $1,024 +108% | $62,750 |
| 2000 | $493 | -- |
Find assessor info on the county website
Monthly payment
Est. payment
Payment breakdown
Explore the cost of this home by adjusting the details. Changes won't be saved.Climate risks
Neighborhood: Golden Gate
Nearby schools
Schools provided by the listing agent
- Elementary: PALMETTO ELEMENTARY SCHOOL
- Middle: CYPRESS PALM MIDDLE SCHOOL
- High: GULF COAST HIGH SCHOOL
Source: SWFLMLS. This data may not be complete. We recommend contacting the local school district to confirm school assignments for this home.
Similar homes
- $520,0003 bd3 ba1.3k sqft630 1st ST SW, NAPLES, FL 34117For Sale

 MLS ID #226028992, John Pineros, Waterfront Realty Group Inc. SWFLMLS
 - $495,0003 bd2 ba1.4k sqft4121 16th Ave NE, Naples, FL 34120For Sale
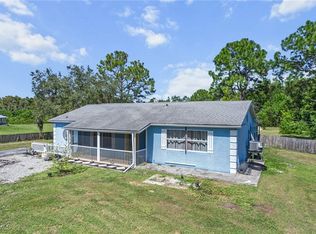
 MLS ID #2025013878, Mike Darda, Compass Florida LLC. Florida Gulf Coast MLS
 - $425,0003 bd2 ba1.4k sqft3691 4th AVE NE, NAPLES, FL 34120For Sale
 MLS ID #226028858, Sean Barakett, Your Naples Realty LLC. SWFLMLS
 - $599,0004 bd3 ba2k sqft3780 12th AVE SE, NAPLES, FL 34117For Sale
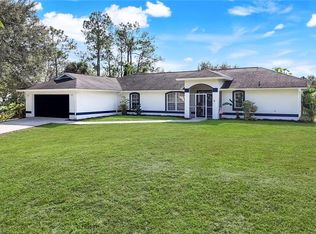 MLS ID #226032025, Susan Owens, Compass Florida LLC. SWFLMLS
 - $514,9003 bd2 ba1.6k sqft720 Meyer DR, NAPLES, FL 34120For SaleMLS ID #226019664, Chip Terrell, Jr., Faust Realty Group. SWFLMLS
- $617,3003 bd2 ba1.7k sqft570 22nd ST NE, NAPLES, FL 34120For SaleMLS ID #226028846, Thomas Tavery, LLC, Realty One Group MVP. SWFLMLS
- $559,0004 bd3 ba2.2k sqft280 14th ST SE, NAPLES, FL 34117For SaleMLS ID #226032597, Yuraima Camacho Villamizar, Excellence Realty Realm LLC. SWFLMLS
- $480,0003 bd2 ba1.1k sqft5467 28th AVE SW, NAPLES, FL 34116For SaleMLS ID #226036108, SusanaG Garcia, Marzucco Real Estate. SWFLMLS
- $625,0003 bd2 ba1.1k sqft4225 16th ST NE, NAPLES, FL 34120For SaleMLS ID #226027281, Mario Fernandez, Realty One Group MVP. SWFLMLS
- $459,9953 bd2 ba1.5k sqft4070 10th AVE SE, NAPLES, FL 34117For SaleMLS ID #226024410, Robert Woessner, Jr., eXp Realty LLC. SWFLMLS
- $650,0003 bd2 ba1.7k sqft4440 60th AVE NE, NAPLES, FL 34120For SaleMLS ID #226030374, Steve Bacardi, LLC, Coldwell Banker Realty. SWFLMLS
- $550,0003 bd2 ba1.5k sqft3358 Dorado WAY, NAPLES, FL 34105For SaleMLS ID #226035054, Jess Morris, PA, Marzucco Real Estate. SWFLMLS
- $700,0004 bd4 ba2.2k sqft2581 4th AVE NE, NAPLES, FL 34120For SaleMLS ID #226020034, Steve Bacardi, LLC, Coldwell Banker Realty. SWFLMLS
- $524,9994 bd2 ba1.8k sqft4093 24th AVE SE, NAPLES, FL 34117For SaleMLS ID #226006084, Andrew Rios, Realty One Group MVP. SWFLMLS
- $430,0003 bd2 ba1.4k sqft4720 22nd AVE SE, NAPLES, FL 34117For SaleMLS ID #226030003, Jason Zientarski, Premiere Plus Realty Company. SWFLMLS
- $659,0003 bd2 ba1.8k sqft3110 10th AVE SE, NAPLES, FL 34117For SaleMLS ID #226024608, Jorvi Noesi, Marzucco Real Estate. SWFLMLS
- $715,0003 bd2 ba1.8k sqft3525 35th AVE NE, NAPLES, FL 34120For SaleMLS ID #226030408, John See, Keller Williams Elite Realty. SWFLMLS
- $644,9003 bd2 ba1.2k sqft2795 12th AVE SE, NAPLES, FL 34117For SaleMLS ID #226020683, Ben Brucker, Knowledge Base Real Estate. SWFLMLS
- $455,0003 bd2 ba1.2k sqft2001 48th ST SW, NAPLES, FL 34116For SaleMLS ID #226027758, Denisse Viera, PA, Compass Florida LLC. SWFLMLS
- $539,9993 bd2 ba1.5k sqft5063 17th AVE SW, NAPLES, FL 34116For SaleMLS ID #226029393, Magdevys Rodriguez, PA, Coldwell Banker Realty. SWFLMLS
