Beautiful 2019-built home situated on 1.14 private acres offering the perfect blend of modern comfort, functionality, and outdoor living. This well-maintained residence features 3 bedrooms, 2 bathrooms, and 1,736 square feet of living area with thoughtful upgrades throughout. The open-concept floor plan provides spacious living and dining areas, while the kitchen features updated fixtures, reverse osmosis filtration, and a newer LG refrigerator installed in 2024. The primary and guest bathrooms were tastefully upgraded in 2022 with new sinks and faucets, and the home is enhanced with upgraded light fixtures, chandeliers, and six ceiling fans installed between 2019-2024. Additional improvements include a whole-house well water softener upgrade completed in 2024. Step outside and enjoy the expansive fenced backyard featuring a $10,000 PVC privacy fence, extended concrete patio, expanded grass area, irrigation sprinkler lines, and beautifully added palm tree landscaping creating your own private Florida retreat. Leaf guards on the gutters saves time. The screened lanai and front entry screen provide comfortable outdoor living year-round. New Vanderbilt Beach 6 lane road just opened and really helps any commute from this area of Golden Gate Estates. The property also features a front gate with remote access, 4 Security cameras, chain-link perimeter fencing, and numerous maintenance upgrades including recent pressure washing of pavers and garbage disposal servicing. Conveniently located near brand-new shopping and everyday conveniences including Publix Super Market, Fifth Third Bank, McDonald's, Ace Hardware, Chase Bank, and nearby healthcare clinics. Offering privacy, modern upgrades, and excellent accessibility, this move-in-ready property delivers the ideal Southwest Florida lifestyle.
For sale
Price cut: $400 (8/17)
$538,500
3582 45th AVE NE, NAPLES, FL 34120
3beds
1,756sqft
Single Family Residence
Built in 2019
1.14 Acres Lot
$527,100 Zestimate®
$307/sqft
$-- HOA
What's special
Screened lanaiExpanded grass areaOpen-concept floor planReverse osmosis filtrationIrrigation sprinkler linesFront entry screenSix ceiling fans
- 96 days
- 380
- 14
Zillow last checked:
Listing updated:
Listed by:
David A Irwin 239-405-2537,
EXP Realty LLC
Source: SWFLMLS,MLS#: 226020810 Originating MLS: Bonita Springs
Originating MLS: Bonita SpringsFacts & features
Interior
Bedrooms & bathrooms
- Bedrooms: 3
- Bathrooms: 2
- Full bathrooms: 2
Rooms
- Room types: Great Room, Screened Lanai/Porch, 3 Bed
Bedroom
- Features: Master BR Ground, Split Bedrooms
Dining room
- Features: Breakfast Bar, Eat-in Kitchen
Kitchen
- Features: Island
Heating
- Central
Cooling
- Central Air
Appliances
- Included: Dryer, Microwave, Range, Refrigerator/Icemaker, Washer
- Laundry: Washer/Dryer Hookup, Inside
Features
- Built-In Cabinets, Cathedral Ceiling(s), Smoke Detectors, Window Coverings, Great Room, Laundry in Residence, Screened Lanai/Porch
- Flooring: Carpet, Tile
- Windows: Window Coverings, Shutters - Manual
- Has fireplace: No
Interior area
- Total structure area: 2,077
- Total interior livable area: 1,756 sqft
Property
Parking
- Total spaces: 2
- Parking features: Attached
- Attached garage spaces: 2
Features
- Stories: 1
- Patio & porch: Deck, Screened Lanai/Porch
- Fencing: Fenced
- Has view: Yes
- View description: Landscaped Area
- Waterfront features: None
Lot
- Size: 1.14 Acres
- Features: Oversize
Details
- Parcel number: 39779600003
Construction
Type & style
- Home type: SingleFamily
- Architectural style: Ranch
- Property subtype: Single Family Residence
Materials
- Block, Stucco
- Foundation: Concrete Block
- Roof: Shingle
Condition
- New construction: No
- Year built: 2019
Utilities & green energy
- Sewer: Septic Tank
- Water: Filter, Reverse Osmosis - Entire House, Softener, Well
Community & HOA
Community
- Features: Non-Gated
- Security: Smoke Detector(s)
- Subdivision: GOLDEN GATE ESTATES
HOA
- Has HOA: No
- Amenities included: None
Location
- Region: Naples
Financial & listing details
- Price per square foot: $307/sqft
- Tax assessed value: $403,428
- Annual tax amount: $3,599
- Date on market: 5/26/2026
- Lease term: Buyer Finance/Cash
- Road surface type: Paved
Estimated market value
$527,100
$501,000 - $553,000
$3,289/mo
Price history
| Date | Event | Price |
|---|---|---|
| 8/17/2026 | Price change | $538,500-0.1%$307/sqft |
Source:  SWFLMLS #226020810 Report a problem SWFLMLS #226020810 Report a problem | ||
| 7/29/2026 | Price change | $538,900-0.9%$307/sqft |
Source: SWFLMLS #226020810 Report a problem | ||
| 7/16/2026 | Price change | $543,900-0.4%$310/sqft |
Source: SWFLMLS #226020810 Report a problem | ||
| 6/24/2026 | Price change | $545,900-0.4%$311/sqft |
Source: SWFLMLS #226020810 Report a problem | ||
| 6/2/2026 | Price change | $547,900-0.4%$312/sqft |
Source: SWFLMLS #226020810 Report a problem | ||
| 5/26/2026 | Listed for sale | $549,900+95.2%$313/sqft |
Source: SWFLMLS #226020810 Report a problem | ||
| 6/1/2019 | Listing removed | $281,665$160/sqft |
Source: D.R. Horton - S.Florida - West Coast Report a problem | ||
| 5/1/2019 | Listed for sale | $281,665$160/sqft |
Source: D.R. Horton - S.Florida - West Coast Report a problem | ||
| 4/1/2019 | Sold | $281,665$160/sqft |
Source: Public Record Report a problem | ||
Public tax history
| Year | Property taxes | Tax assessment |
|---|---|---|
| 2025 | $3,600 +3.8% | $314,133 +2.9% |
| 2024 | $3,467 +8.3% | $305,280 +3% |
| 2023 | $3,202 -1.6% | $296,388 +3% |
| 2022 | $3,253 -0.1% | $287,755 +3% |
| 2021 | $3,257 +2.3% | $279,374 +1.4% |
| 2020 | $3,183 +771.1% | $275,517 +928.4% |
| 2019 | $365 +106.5% | $26,790 +186.1% |
| 2018 | $177 | $9,364 +10% |
| 2017 | $177 +9.2% | $8,513 +10% |
| 2016 | $162 +22.7% | $7,739 +10% |
| 2015 | $132 +23.2% | $7,035 +10% |
| 2014 | $107 +32.4% | $6,395 +10% |
| 2013 | $81 +0.9% | $5,814 +2% |
| 2012 | $80 -28.3% | $5,700 -28.6% |
| 2011 | $112 -57.1% | $7,980 -9.1% |
| 2010 | $261 -58.8% | $8,778 -58.4% |
| 2009 | $632 | $21,090 -61.5% |
| 2008 | $632 -14.3% | $54,720 -12.7% |
| 2007 | $737 +68.6% | $62,700 +10% |
| 2006 | $437 | $57,000 +78.6% |
| 2005 | $437 +63.4% | $31,920 +64.7% |
| 2004 | $268 +67.5% | $19,380 +70% |
| 2003 | $160 +79.7% | $11,400 +81.8% |
| 2002 | $89 -32.4% | $6,270 +37.5% |
| 2001 | $132 +137.6% | $4,560 |
| 2000 | $55 | -- |
Find assessor info on the county website
Monthly payment
Est. payment
Payment breakdown
Explore the cost of this home by adjusting the details. Changes won't be saved.Climate risks
Neighborhood: Golden Gate
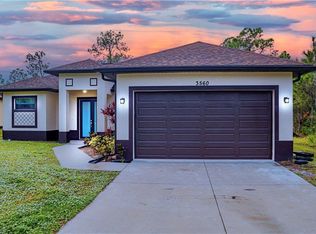
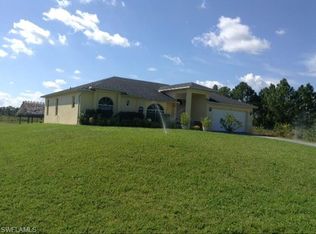
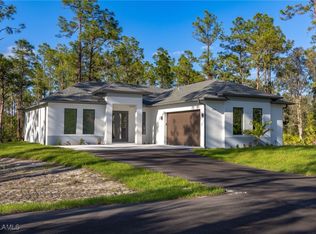

Similar homes
- $479,0003 bd2 ba1.4k sqft4240 62nd AVE NE, NAPLES, FL 34120For Sale

 MLS ID #226030483, Nico Paredes, John R Wood Properties. SWFLMLS
 - $520,0003 bd2 ba1.4k sqft135 45th AVE NE, NAPLES, FL 34120For Sale
 MLS ID #226029157, Steven Torres, John R Wood Properties. SWFLMLS
 - $575,0003 bd3 ba2.1k sqft2495 62nd AVE NE, NAPLES, FL 34120For Sale
 MLS ID #226022057, Sofia Buhaescu, Keller Williams Realty Naples. SWFLMLS
 - $399,0003 bd2 ba1.1k sqft3890 68th AVE NE, NAPLES, FL 34120For Sale
 MLS ID #226030380, Denisse Viera, PA, Compass Florida LLC. SWFLMLS
 - $519,9003 bd2 ba1.6k sqft720 Meyer DR, NAPLES, FL 34120For SaleMLS ID #226019664, Chip Terrell, Jr., Faust Realty Group. SWFLMLS
- $485,0004 bd2 ba2.2k sqft2010 Fairmont LN, NAPLES, FL 34120For SaleMLS ID #226023887, Edis Arevalo, Lifestyle & Luxury Living LLC. SWFLMLS
- $599,9993 bd2 ba1.7k sqft4993 18th AVE SE, NAPLES, FL 34117For SaleMLS ID #226030916, Magdevys Rodriguez, PA, Coldwell Banker Realty. SWFLMLS
- $639,0003 bd2 ba1.6k sqft3760 Golden Gate BLVD E, NAPLES, FL 34120For SaleMLS ID #226022960, Adrian Cabrera Herrera, A Plus Realty. SWFLMLS
- $650,0003 bd2 ba1.1k sqft4225 16th ST NE, NAPLES, FL 34120For SaleMLS ID #226027281, Mario Fernandez, Realty One Group MVP. SWFLMLS
- $528,0003 bd2 ba1.4k sqft3283 2nd AVE SE, NAPLES, FL 34117For SaleMLS ID #226013992, Star Fisher, LLC, Realty One Group MVP. SWFLMLS
- $439,0003 bd2 ba1.4k sqft3121 Orange Grove TRL, NAPLES, FL 34120For SaleMLS ID #226017859, Anne McAlear, Waterfront Realty Group Inc. SWFLMLS
- $599,9003 bd3 ba2.5k sqft1517 Birdie Drive, Naples, FL 34120For Sale
 MLS ID #B26049309, Tanya Murcia LLC, Blue Realty Team, LLC. BeachesMLS
 - $599,0004 bd3 ba2.5k sqft2122 Hamlin ST, NAPLES, FL 34120For SaleMLS ID #226025179, Jesus Vasconez, Realty One Group MVP. SWFLMLS
- $659,0003 bd2 ba2.1k sqft760 1st ST NW, NAPLES, FL 34120For SaleMLS ID #226011955, Laura Bolagno, Premiere Plus Realty Company. SWFLMLS
- $450,0003 bd2 ba1.4k sqft4720 22nd AVE SE, NAPLES, FL 34117For SaleMLS ID #226030003, Jason Zientarski, Premiere Plus Realty Company. SWFLMLS
- $399,9993 bd3 ba1.7k sqft2744 Blossom WAY, NAPLES, FL 34120For SaleMLS ID #226028471, Mike Moreiras, John R Wood Properties. SWFLMLS
- $399,9992 bd2 ba1.5k sqft2547 Vine AVE, NAPLES, FL 34120For SaleMLS ID #226022385, Kristin Van Heukelom, LLC, Compass Florida LLC. SWFLMLS
- $560,0003 bd2 ba1.5k sqft5063 17th AVE SW, NAPLES, FL 34116For SaleMLS ID #226029393, Magdevys Rodriguez, PA, Coldwell Banker Realty. SWFLMLS
- $549,0003 bd2 ba2.4k sqft28476 Del Lago WAY, BONITA SPRINGS, FL 34135For SaleMLS ID #226015627, Samantha Corrochano, Dellatore Real Estate Company. SWFLMLS
- $420,0003 bd2 ba1.2k sqft841 8th ST SE, NAPLES, FL 34117For SaleMLS ID #226018887, Keri Huber, John R Wood Properties. SWFLMLS
