YOUR PRIVATE NAPLES RETREAT — HEATED POOL • 1.17 ACRES • 4 BEDROOMS + DEN • IMPACT WINDOWS • NO HOA! Enjoy space, privacy, and Florida outdoor living in this beautifully updated Golden Gate Estates home. Set on a 1.17-acre homesite, this 4-bedroom + den, 2-bath residence offers a rare combination of a heated pool, generous outdoor space, thoughtful upgrades, and the freedom of no HOA.
Inside, soaring 10-foot ceilings and 8-foot doors create an open, airy feel. The the flexible floor plan includes a formal dining area, breakfast nook, and private enclosed den with pocket doors, ideal for a home office, playroom, or additional flex space. The refreshed kitchen features refaced cabinetry, under-cabinet lighting, smart lighting, upgraded fixtures, and a whole-home reverse osmosis system.
Step outside to your own backyard escape, where a heated pool, expansive screened lanai, and oversized fenced yard provide plenty of room to relax, entertain, garden, or simply enjoy the privacy of Estates living. The sellers have even enjoyed waking up to deer grazing in the backyard, one of those peaceful moments that makes the setting feel especially unique. The extended paved driveway also provides convenient additional parking for vehicles, a boat, or RV.
Valuable improvements include hurricane-impact windows, 2019 roof, 2023 HVAC, updated flooring, enhanced laundry room, and added garage storage.
All of this is conveniently located near shopping, dining, parks, and schools while still offering the breathing room Golden Gate Estates is known for.
Pool, privacy, upgrades, wildlife, and no HOA, come experience the lifestyle at 4110 Randall Blvd.
Active
$624,900
4110 Randall Blvd, Naples, FL 34120
4beds
2,190sqft
Single Family Residence
Built in 2005
1.17 Acres Lot
$600,400 Zestimate®
$285/sqft
$-- HOA
What's special
Heated poolExpansive screened lanaiAdded garage storageEnhanced laundry roomBreakfast nookWhole-home reverse osmosis systemSmart lighting
- 105 days
- 845
- 88
Zillow last checked:
Listing updated:
Listed by:
Lissette Riquelme 239-682-8996,
Redfin Corporation,
Oliver Baumgart 941-726-5306,
Redfin Corporation
Source: Florida Gulf Coast MLS,MLS#: 2026024986 Originating MLS: Florida Gulf Coast
Originating MLS: Florida Gulf CoastFacts & features
Interior
Bedrooms & bathrooms
- Bedrooms: 4
- Bathrooms: 2
- Full bathrooms: 2
Rooms
- Room types: Den, Screened Porch
Heating
- Central, Electric
Cooling
- Central Air, Ceiling Fan(s), Electric
Appliances
- Included: Dryer, Dishwasher, Microwave, Range, Refrigerator, Water Purifier, Washer
- Laundry: Inside
Features
- Breakfast Bar, Bathtub, Dual Sinks, French Door(s)/Atrium Door(s), Living/Dining Room, Separate Shower, Split Bedrooms, Den, Screened Porch
- Flooring: Tile
- Doors: French Doors
- Windows: Impact Glass
Interior area
- Total structure area: 2,542
- Total interior livable area: 2,190 sqft
Video & virtual tour
Property
Parking
- Total spaces: 2
- Parking features: Attached, Garage
- Attached garage spaces: 2
Features
- Stories: 1
- Patio & porch: Lanai, Porch, Screened
- Exterior features: Fence, Security/High Impact Doors
- Has private pool: Yes
- Pool features: Electric Heat, Heated, In Ground, Pool Equipment
- Has view: Yes
- View description: Landscaped
- Waterfront features: None
Lot
- Size: 1.17 Acres
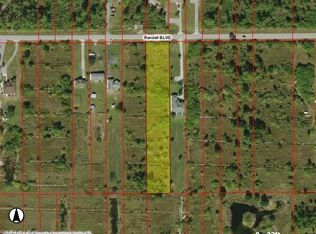
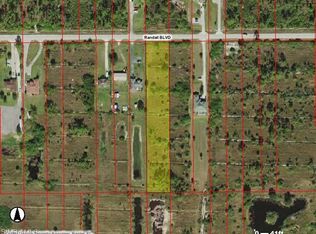
- Dimensions: 75 x 682 x 75 x 682
- Features: Oversized Lot, Rectangular Lot
Details
- Parcel number: 40066600006
- Lease amount: $0
- Other equipment: Reverse Osmosis System
Construction
Type & style
- Home type: SingleFamily
- Architectural style: Ranch,One Story
- Property subtype: Single Family Residence
Materials
- Block, Concrete, Stucco
- Roof: Shingle
Condition
- Resale
- Year built: 2005
Utilities & green energy
- Sewer: Septic Tank
- Water: Well
- Utilities for property: Cable Available, High Speed Internet Available
Community & HOA
Community
- Features: None
- Security: Smoke Detector(s)
- Condo and coop fee: $0
- Membership fee: $0
- Subdivision: GOLDEN GATE ESTATES
HOA
- Has HOA: No
- Amenities included: None
- Services included: None
Location
- Region: Naples
Financial & listing details
- Price per square foot: $285/sqft
- Tax assessed value: $518,444
- Annual tax amount: $3,783
- Date on market: 6/24/2026
- Cumulative days on market: 105 days
- Listing terms: All Financing Considered,Cash,FHA,VA Loan
- Ownership: Single Family
Estimated market value
$600,400
$570,000 - $630,000
$4,482/mo
Price history
| Date | Event | Price |
|---|---|---|
| 6/24/2026 | Listed for sale | $624,900+6.1%$285/sqft |
Source:  Florida Gulf Coast MLS #2026024986 Report a problem Florida Gulf Coast MLS #2026024986 Report a problem | ||
| 5/10/2022 | Sold | $589,000+0.7%$269/sqft |
Source: Public Record Report a problem | ||
| 3/21/2022 | Pending sale | $585,000$267/sqft |
Source:  SWFLMLS #222020381 Report a problem SWFLMLS #222020381 Report a problem | ||
| 3/18/2022 | Listed for sale | $585,000+67.1%$267/sqft |
Source: SWFLMLS #222020381 Report a problem | ||
| 10/24/2018 | Sold | $350,000-2.8%$160/sqft |
Source:  NABOR FL #218051862 Report a problem NABOR FL #218051862 Report a problem | ||
| 9/16/2018 | Pending sale | $359,900$164/sqft |
Source: Premiere Plus Realty Co. #218051862 Report a problem | ||
| 9/7/2018 | Price change | $359,900-0.7%$164/sqft |
Source: Premiere Plus Realty Co. #218051862 Report a problem | ||
| 8/20/2018 | Price change | $362,500-0.7%$166/sqft |
Source: Premiere Plus Realty Co. #218051862 Report a problem | ||
| 8/4/2018 | Listed for sale | $365,000+28.1%$167/sqft |
Source: Premiere Plus Realty Co. #218051862 Report a problem | ||
| 6/22/2015 | Sold | $285,000-5%$130/sqft |
Source: Public Record Report a problem | ||
| 5/27/2015 | Pending sale | $299,900$137/sqft |
Source: Premiere Plus Realty Co. #215026131 Report a problem | ||
| 5/18/2015 | Price change | $299,900-7.7%$137/sqft |
Source: Premiere Plus Realty Co. #215026131 Report a problem | ||
| 4/29/2015 | Listed for sale | $324,900+34.3%$148/sqft |
Source: Premiere Plus Realty Co. #215026131 Report a problem | ||
| 1/21/2009 | Sold | $242,000-47.3%$111/sqft |
Source: Public Record Report a problem | ||
| 10/13/2005 | Sold | $459,100+45.3%$210/sqft |
Source: Public Record Report a problem | ||
| 8/12/2005 | Sold | $315,992+567.1%$144/sqft |
Source: Public Record Report a problem | ||
| 10/28/2004 | Sold | $47,369+492.1%$22/sqft |
Source: Public Record Report a problem | ||
| 5/21/2001 | Sold | $8,000+63.3%$4/sqft |
Source: Public Record Report a problem | ||
| 12/19/2000 | Sold | $4,900$2/sqft |
Source: Public Record Report a problem | ||
Public tax history
| Year | Property taxes | Tax assessment |
|---|---|---|
| 2025 | $3,784 +3.8% | $329,170 +2.9% |
| 2024 | $3,644 +7.8% | $319,893 +3% |
| 2023 | $3,381 -5.6% | $310,576 -0.6% |
| 2022 | $3,580 -0.2% | $312,508 +3% |
| 2021 | $3,586 +2.3% | $303,406 +1.4% |
| 2020 | $3,504 +1.9% | $299,217 +2.2% |
| 2019 | $3,438 +10.1% | $292,751 +6.8% |
| 2018 | $3,124 -6.4% | $274,185 +2.1% |
| 2017 | $3,337 +1.8% | $268,546 +1.7% |
| 2016 | $3,277 +2.4% | $264,025 +36.5% |
| 2015 | $3,201 +1.4% | $193,417 +10% |
| 2014 | $3,157 +33.2% | $175,834 +10% |
| 2013 | $2,370 +14.1% | $159,849 +10% |
| 2012 | $2,076 +12.1% | $145,317 +10% |
| 2011 | $1,852 -43.4% | $132,106 -19.8% |
| 2010 | $3,271 -10.4% | $164,735 -37.8% |
| 2009 | $3,652 | $264,805 -16.3% |
| 2008 | $3,652 -17.3% | $316,334 -11.7% |
| 2007 | $4,414 +1097.2% | $358,145 +5% |
| 2006 | $369 | $341,195 +1167.9% |
| 2005 | $369 +63% | $26,910 +64.3% |
| 2004 | $226 +68.2% | $16,380 +70.7% |
| 2003 | $135 +62.1% | $9,594 +64% |
| 2002 | $83 -25.5% | $5,850 +51.5% |
| 2001 | $111 +181.3% | $3,861 |
| 2000 | $40 | -- |
Find assessor info on the county website
Monthly payment
Est. payment
Payment breakdown
Explore the cost of this home by adjusting the details. Changes won't be saved.Climate risks
Neighborhood: Golden Gate
Nearby schools
Schools provided by the listing agent
- Elementary: SABAL PALM ELEMENTARY
- Middle: CYPRESS PALM MIDDLE
- High: PALMETTO RIDGE HIGH
Source: Florida Gulf Coast MLS. This data may not be complete. We recommend contacting the local school district to confirm school assignments for this home.
Similar homes
- $700,0004 bd4 ba2.2k sqft2581 4th AVE NE, NAPLES, FL 34120For Sale
 MLS ID #226020034, Steve Bacardi, LLC, Coldwell Banker Realty. SWFLMLS
 - $649,9005 bd3 ba3.2k sqft2446 Heydon Cir E, Naples, FL 34120For Sale
 MLS ID #2026040109, Ryan Paolucci, Marzucco Real Estate. Florida Gulf Coast MLS
 - $575,0004 bd3 ba2.6k sqft1541 Birdie Dr, Naples, FL 34120For Sale
 MLS ID #2026029083, Falia Justima, KW Elevate Luxury. Florida Gulf Coast MLS
 - $749,9004 bd4 ba3k sqft3720 43rd Ave NE, Naples, FL 34120For Sale
 MLS ID #2026037717, Suraimy Otorena, Supra Realty Services, LLC.. Florida Gulf Coast MLS
 - $674,9004 bd2 ba2.2k sqft4845 20th AVE SE, NAPLES, FL 34117For SaleMLS ID #226020642, Sophia Barry, Berkshire Hathaway FL Realty. SWFLMLS
- $499,0004 bd2 ba2.2k sqft2095 Sagebrush CIR, NAPLES, FL 34120For SaleMLS ID #226032716, Paul Schiller, John R Wood Properties. SWFLMLS
- $599,0003 bd3 ba2k sqft11740 Carradale CT, NAPLES, FL 34120For SaleMLS ID #226031999, Sean Smuk, PA, Coldwell Banker Realty. SWFLMLS
- $495,0003 bd2 ba2.3k sqft1892 PAR DR, NAPLES, FL 34120For SaleMLS ID #226027385, Laurie Bellico, PA, William Raveis Real Estate. SWFLMLS
- $749,0003 bd2 ba2.2k sqft12504 Fenhurst WAY, NAPLES, FL 34120For SaleMLS ID #225082991, Phillip Rigsby, PA, Premier Sotheby's Int'l Realty. SWFLMLS
- $700,0004 bd3 ba2.5k sqft9452 Foxglove LN, NAPLES, FL 34120For SaleMLS ID #226022766, Kevin Shelly, Kevin Shelly Realty Inc.. SWFLMLS
- $650,0004 bd2 ba2k sqft14453 Tuscany Pointe TRL, NAPLES, FL 34120For SaleMLS ID #226007598, Gina Jackson, Premiere Plus Realty Company. SWFLMLS
- $649,9002 bd2 ba2k sqft14105 Lavante CT, BONITA SPRINGS, FL 34135For SaleMLS ID #226035836, Mike Pepple, ENGEL & VOELKERS NAPLES. SWFLMLS
- $775,0003 bd3 ba2.4k sqft3624 Pilot CIR, NAPLES, FL 34120For SaleMLS ID #226033176, Jon Hunt, Realty One Group MVP. SWFLMLS
- $630,0004 bd3 ba2k sqft16112 Bonita Landing CIR, BONITA SPRINGS, FL 34135For SaleMLS ID #226023731, Yahia Lashhab, DomainRealty.com LLC. SWFLMLS
- $579,9003 bd2 ba1.4k sqft11071 Linnet LN, NAPLES, FL 34119For SaleMLS ID #226029855, Kimberly Alvord, John R Wood Properties. SWFLMLS
- $739,0004 bd3 ba2.2k sqft6116 Highwood Park LN, NAPLES, FL 34110For SaleMLS ID #226028694, Sean Smuk, PA, Coldwell Banker Realty. SWFLMLS
- $614,0003 bd2 ba1.9k sqft3657 Recreation LN, NAPLES, FL 34116For SaleMLS ID #226031708, Blair White, John R Wood Properties. SWFLMLS
- $339,0003 bd3 ba1.8k sqft2722 Citrus ST, NAPLES, FL 34120For SaleMLS ID #226024858, Frederick Haas, Jr, Marzucco Real Estate. SWFLMLS
- $615,0005 bd3 ba3.1k sqft8364 Laurel Lakes BLVD, NAPLES, FL 34119For SaleMLS ID #226020298, Melody Klein, Keller Williams Elite Realty. SWFLMLS
- $779,0004 bd2 ba2.2k sqft28085 Wicklow CT, BONITA SPRINGS, FL 34135For SaleMLS ID #226000244, Victoria Ventresca, Berkshire Hathaway FL Realty. SWFLMLS
