One or more photo(s) has been virtually staged, AI generated or rendered. One or more photo(s) has been virtually staged, AI generated or rendered. **SPACE, ELEGANCE, UPGRADES & BREATHTAKING LAKE VIEWS!** The one you've been waiting for is finally available in highly desirable IBIS COVE! Welcome to this STUNNING 3-bedroom PLUS DEN, 2-bath SINGLE-FAMILY LAKEFRONT HOME, featuring the LARGEST FLOOR PLAN (Gardenia) in Ibis Cove and situated on one of the community's LARGEST LOTS! Beautifully updated and meticulously maintained, this exceptional residence offers the perfect combination of spacious living, modern upgrades, and the coveted North Naples lifestyle. PEACE OF MIND comes standard with a ROOF JUST 2 YEARS YOUNG, 2021 IMPACT-RESISTANT WINDOWS AND DOORS THROUGHOUT, INCLUDING THE GARAGE DOOR, 2019 water heater, and gorgeous LUXURY VINYL FLOORING THROUGHOUT! Impressive curb appeal welcomes you home, while the inviting foyer opens to a versatile den on one side and elegant formal dining room on the other. Straight ahead, the expansive great room showcases SOARING CATHEDRAL CEILINGS, abundant NATURAL LIGHT, and an open, airy atmosphere ideal for entertaining. The beautifully appointed kitchen features MATTE-FINISHED GRANITE COUNTERTOPS, stainless steel appliances, breakfast bar, disposal, and seamless connectivity to the great room, family room, and dining area. THE TRUE SHOWSTOPPER is the HUGE EXTENDED ENCLOSED LANAI, accessible from multiple living areas and the primary suite, offering GORGEOUS, UNOBSTRUCTED LAKE VIEWS! Complete with an INCLUDED HOT TUB, this extraordinary outdoor living space provides the perfect setting for relaxation, entertaining, and enjoying Southwest Florida's spectacular sunsets. The oversized backyard also offers exciting possibilities for a future pool! Retreat to the spacious primary suite featuring private lanai access, a generous walk-in closet, dual vanities, separate soaking tub, and FRAMELESS GLASS WALK-IN SHOWER. Two additional generously sized bedrooms offer abundant closet space and comfort for family and guests. Additional highlights include NEW FAUCETS THROUGHOUT, updated fixtures, in-residence laundry, abundant storage, and a TWO-CAR GARAGE. Residents of GATED IBIS COVE enjoy LOW HOA FEES INCLUDING CABLE AND WI-FI, plus outstanding amenities featuring a clubhouse, community pool and spa, fitness center, tennis, pickleball, billiards, library, and children's playground. LOCATION IS EVERYTHING! Just minutes from LOGAN LANDING and FOUNDERS SQUARE, exceptional shopping, dining, highly regarded North Naples schools, and approximately 15 minutes from Naples' BEAUTIFUL GULF BEACHES! This is a RARE OPPORTUNITY to own one of Ibis Cove's largest homes with exceptional upgrades, an oversized lot, and magnificent lake views. YOUR NORTH NAPLES PARADISE AWAITS!
For sale
$599,900
8070 Tauren CT, NAPLES, FL 34119
3beds
1,994sqft
Single Family Residence
Built in 2003
7,405 Square Feet Lot
$-- Zestimate®
$301/sqft
$367/mo HOA
What's special
Two-car garageMagnificent lake viewsBreakfast barMatte-finished granite countertopsAbundant natural lightAbundant closet spaceOversized backyard
- 10 hours
- 257
- 18
Zillow last checked:
Listing updated:
Listed by:
Nico Paredes 239-404-5154,
John R Wood Properties
Source: SWFLMLS,MLS#: 226037885 Originating MLS: Naples
Facts & features
Interior
Bedrooms & bathrooms
- Bedrooms: 3
- Bathrooms: 2
- Full bathrooms: 2
Rooms
- Room types: Den - Study, Family Room, Great Room, Screened Lanai/Porch, 3 Bedrooms Plus Den
Bedroom
- Features: First Floor Bedroom, Split Bedrooms
Dining room
- Features: Breakfast Bar, Dining - Family, Formal
Kitchen
- Features: Dome Kitchen, Pantry
Heating
- Central
Cooling
- Ceiling Fan(s), Central Air
Appliances
- Included: Dishwasher, Disposal, Dryer, Microwave, Range, Refrigerator/Icemaker, Washer
- Laundry: Inside, Laundry Tub
Features
- Foyer, French Doors, Laundry Tub, Pantry, Pull Down Stairs, Smoke Detectors, Vaulted Ceiling(s), Walk-In Closet(s), Window Coverings, Den - Study, Family Room, Great Room, Laundry in Residence, Screened Lanai/Porch
- Flooring: Vinyl
- Doors: French Doors, Impact Resistant Doors
- Windows: Window Coverings, Impact Resistant Windows
- Has fireplace: No
Interior area
- Total structure area: 2,342
- Total interior livable area: 1,994 sqft
Video & virtual tour
Property
Parking
- Total spaces: 2
- Parking features: Deeded, Driveway, Paved, Attached
- Attached garage spaces: 2
- Has uncovered spaces: Yes
Features
- Stories: 1
- Patio & porch: Patio, Screened Lanai/Porch
- Pool features: Community
- Spa features: Community
- Has view: Yes
- View description: Lake, Landscaped Area
- Has water view: Yes
- Water view: Lake
- Waterfront features: Lake
- Frontage type: Lakefront
Lot
- Size: 7,405 Square Feet
- Features: Cul-De-Sac, Dead End, Regular
Details
- Additional structures: Tennis Court(s)
- Parcel number: 51147002363
- Zoning: RES
Construction
Type & style
- Home type: SingleFamily
- Architectural style: Ranch
- Property subtype: Single Family Residence
Materials
- Block, Stucco
- Foundation: Concrete Block
- Roof: Shingle
Condition
- New construction: No
- Year built: 2003
Utilities & green energy
- Water: Central
Community & HOA
Community
- Features: Clubhouse, Pool, Fitness Center, Sidewalks, Street Lights, Tennis Court(s), Gated
- Security: Smoke Detector(s), Gated Community
- Subdivision: IBIS COVE
HOA
- Has HOA: Yes
- Amenities included: Billiard Room, Clubhouse, Pool, Community Room, Fitness Center, Internet Access, Library, Pickleball, Play Area, Sidewalk, Streetlight, Tennis Court(s), Underground Utility
- HOA fee: $4,400 annually
Location
- Region: Naples
Financial & listing details
- Price per square foot: $301/sqft
- Tax assessed value: $489,674
- Annual tax amount: $3,490
- Date on market: 10/21/2026
- Lease term: Buyer Finance/Cash,Buyer Pays Title,Exchange,FHA,VA
- Road surface type: Paved
Estimated market value
Not available
Estimated sales range
Not available
Not available
Price history
| Date | Event | Price |
|---|---|---|
| 10/21/2026 | Listed for sale | $599,900$301/sqft |
Source:  SWFLMLS #226037885 Report a problem | ||
| 9/17/2026 | Listing removed | $599,900$301/sqft |
Source:  Florida Gulf Coast MLS #2026034864 Report a problem | ||
| 8/17/2026 | Listed for sale | $599,900+72.9%$301/sqft |
Source: Florida Gulf Coast MLS #2026034864 Report a problem | ||
| 11/7/2018 | Sold | $347,000-0.6%$174/sqft |
Source: Public Record Report a problem | ||
| 9/16/2018 | Pending sale | $349,000$175/sqft |
Source: Premiere Plus Realty Co. #218048271 Report a problem | ||
| 9/4/2018 | Listed for sale | $349,000+5.8%$175/sqft |
Source: Premiere Plus Realty Co. #218048271 Report a problem | ||
| 9/29/2015 | Sold | $330,000-2.7%$165/sqft |
Source: Public Record Report a problem | ||
| 7/14/2015 | Listed for sale | $339,000+43.1%$170/sqft |
Source: Equity Realty #215039536 Report a problem | ||
| 5/12/2003 | Sold | $236,900$119/sqft |
Source: Public Record Report a problem | ||
Public tax history
| Year | Property taxes | Tax assessment |
|---|---|---|
| 2025 | $3,490 +7% | $347,632 +2.9% |
| 2024 | $3,262 +9.7% | $337,835 +3% |
| 2023 | $2,974 -2.6% | $327,995 +3% |
| 2022 | $3,054 -0.9% | $318,442 +3% |
| 2021 | $3,081 +2.4% | $309,167 +1.4% |
| 2020 | $3,008 +1.9% | $304,898 +2.3% |
| 2019 | $2,952 +18.3% | $298,043 +15.3% |
| 2018 | $2,496 -7.9% | $258,397 +2.1% |
| 2017 | $2,709 +1.7% | $253,082 +2.1% |
| 2016 | $2,663 +2.5% | $247,877 +10.1% |
| 2015 | $2,598 +9.6% | $225,194 +29.9% |
| 2014 | $2,370 +6.5% | $173,407 -7% |
| 2013 | $2,226 +5.9% | $186,550 +7.2% |
| 2012 | $2,103 +27.5% | $173,988 +38.5% |
| 2011 | $1,649 -44.1% | $125,660 -38.4% |
| 2010 | $2,948 -12.5% | $203,884 -19.4% |
| 2009 | $3,368 | $253,071 -19.6% |
| 2008 | $3,368 +47% | $314,614 -14.3% |
| 2007 | $2,291 -2.8% | $366,991 +69.2% |
| 2006 | $2,357 | $216,894 +3% |
| 2005 | $2,357 +2.5% | $210,577 +3% |
| 2004 | $2,299 +415.2% | $204,444 +501.3% |
| 2003 | $446 -1.3% | $34,000 |
| 2002 | $452 +33.3% | $34,000 +172% |
| 2001 | $339 | $12,500 |
Find assessor info on the county website
Monthly payment
Est. payment
Payment breakdown
Explore the cost of this home by adjusting the details. Changes won't be saved.Climate risks
Neighborhood: 34119
Nearby schools
Schools provided by the listing agent
- Elementary: LAUREL OAK ELEMENTARY
- Middle: OAKRIDGE MIDDLE
- High: GULF COAST HIGH
Source: SWFLMLS. This data may not be complete. We recommend contacting the local school district to confirm school assignments for this home.


Similar homes
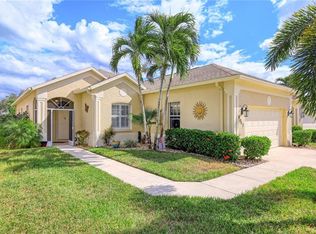
- $674,9993 bd2 ba2.2k sqft1415 Princess Sabal PT, NAPLES, FL 34119For Sale
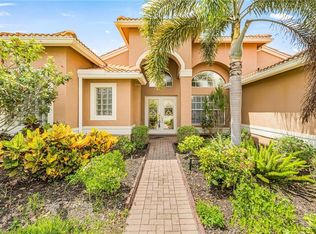
 MLS ID #226029562, Augustina Rokhvarger, William Raveis Real Estate. SWFLMLS
- $674,9004 bd3 ba2.4k sqft1289 Barrigona CT, NAPLES, FL 34119For Sale
 MLS ID #226031313, Brandon Romero, Realty One Group MVP. SWFLMLS
- $685,0003 bd2 ba1.8k sqft3123 Santorini CT, NAPLES, FL 34119For Sale
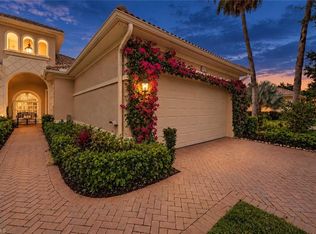 MLS ID #226026165, Matt Harrington, William Raveis Real Estate. SWFLMLS
- $699,0003 bd3 ba2.6k sqft14806 Fripp Island CT, NAPLES, FL 34119For Sale
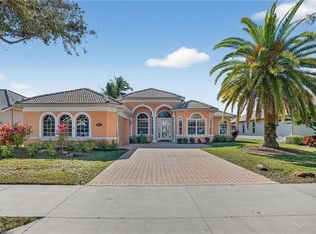 MLS ID #226001678, Raymond Cabral, Realty One Group MVP. SWFLMLS
- $575,0002 bd2 ba1.7k sqft11769 Quail Village WAY, NAPLES, FL 34119For SaleMLS ID #226022108, Jane Mitchell, John R Wood Properties. SWFLMLS
- $729,0003 bd3 ba2.7k sqft2137 Isla De Palma CIR, NAPLES, FL 34119For SaleMLS ID #226027994, Bogey Patel, Gramercy Vale Real Estate. SWFLMLS
- $875,0004 bd4 ba2.6k sqft4362 Queen Elizabeth WAY, NAPLES, FL 34119For SaleMLS ID #226036199, Sheree Goldenbaum, William Raveis Real Estate. SWFLMLS
- $865,0003 bd3 ba2.3k sqft4456 Tamarind WAY, NAPLES, FL 34119For SaleMLS ID #226032778, Becky Gale, Compass Florida LLC. SWFLMLS
- $469,9003 bd3 ba1.9k sqft2271 Heydon CIR W, NAPLES, FL 34120For SaleMLS ID #226037874, Scott Pegurri, VIP Realty Group, Inc.. SWFLMLS
- $599,9992 bd2 ba1.9k sqft1191 Imperial DR #55, NAPLES, FL 34110For SaleMLS ID #226009172, Alison Anderson, Realty One Group MVP. SWFLMLS
- $699,0002 bd2 ba1.8k sqft120 Livermore LN, NAPLES, FL 34119For SaleMLS ID #226016986, Fred Lyle, Jr, Downing Frye Realty Inc.. SWFLMLS
- $595,0002 bd3 ba2k sqft28523 Burano DR, BONITA SPRINGS, FL 34135For SaleMLS ID #226035842, Edward Lukasik, LLC, REMAX Affinity Mercato. SWFLMLS
- $649,9002 bd2 ba2k sqft14105 Lavante CT, BONITA SPRINGS, FL 34135For SaleMLS ID #226035836, Mike Pepple, ENGEL & VOELKERS NAPLES. SWFLMLS
- $885,0003 bd2 ba1.9k sqft9065 Siesta Bay DR, NAPLES, FL 34120For SaleMLS ID #226035132, Renee Poppie, Realty World J Pavich Real Est. SWFLMLS
- $525,0003 bd3 ba2.5k sqft3535 Cherry Blossom CT #203, ESTERO, FL 33928For SaleMLS ID #226037626, Betty Battaglia, My Florida Real Estate, LLC. SWFLMLS
- $590,0002 bd2 ba1.8k sqft28405 Abruzzo DR, BONITA SPRINGS, FL 34135For SaleMLS ID #226031159, Melanie Dimaio, Keller Williams Elite Realty. SWFLMLS
- $547,5004 bd2 ba1.9k sqft2835 Orange Grove TRL, NAPLES, FL 34120For SaleMLS ID #226022830, Rei Culi, PA, John R Wood Properties. SWFLMLS
- $775,0003 bd3 ba2.4k sqft3624 Pilot CIR, NAPLES, FL 34120For SaleMLS ID #226033176, Jon Hunt, Realty One Group MVP. SWFLMLS
- $725,0003 bd3 ba2.2k sqft309 Spiaggio CT, NAPLES, FL 34114For SaleMLS ID #226037238, Murat Sevim, LLC, John R Wood Properties. SWFLMLS
- $599,0003 bd2 ba1.9k sqft6867 Satinleaf RD S #201, NAPLES, FL 34109For SaleMLS ID #226032580, Patti Wilson-Cipolla, PA, Downing Frye Realty Inc.. SWFLMLS
