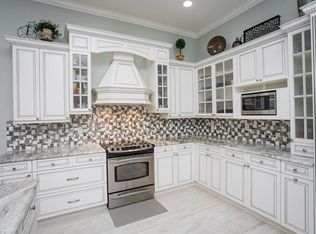
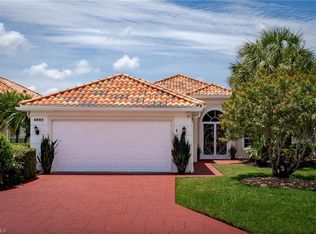
Set on the quiet Isla de Palma Circle, this beautifully positioned home offers private views of the large pool and even larger lanai that’s perfect for relaxation and entertaining alike. The primary suite enjoys quiet enjoyment along with dual private closets and an incredibly spacious primary bath with sinks and space for two. Space is the recurring theme for this immaculately kept home. The enormity of the volume ceilings washes you in natural light. The cathedral-like feel is as comforting as it is beautiful. A versatile loft looks down on the expansive great room. Perfect for an extra TV viewing area, conversation space or playtime for the kids. Your new home in Saturnia Lakes comes replete with amenities. Pickle ball, basketball, three amazing pool, walking and cycling path, gym, business center, yoga/pilates/dance studio, spa-style locker rooms with sauna, 12,000 square foot grand ball room perfect for hosting your own events, putting green and some much more. No need to bring your lawn mower or hedge trimmer, landscaping is all done for you by the community. No more driving in and out of landscaper trucks every morning. True resort-style living.
For sale
$729,000
2137 Isla De Palma CIR, NAPLES, FL 34119
3beds
2,735sqft
:
Get pre-qualified$5,137/mo
Single Family Residence
Built in 2004
6,969 Square Feet Lot
$-- Zestimate®
$267/sqft
$620/mo HOA
What's special
Cathedral-like feelDual private closets
- 3 days |
- 290 |
- 16 |
Likely to sell faster than
Zillow last checked:
Listing updated:
Listed by:
Sumant Patel 636-373-1300,
Gramercy Vale Real Estate
Source: SWFLMLS,MLS#: 226027994 Originating MLS: Naples
Originating MLS: NaplesFacts & features
Interior
Bedrooms & bathrooms
- Bedrooms: 3
- Bathrooms: 3
- Full bathrooms: 3
Rooms
- Room types: Great Room, Loft, Screened Lanai/Porch, 3 Bedrooms Plus Den
Dining room
- Features: Breakfast Room, Dining - Family
Heating
- Central
Cooling
- Central Air
Appliances
- Included: Electric Cooktop, Dishwasher, Dryer, Microwave, Refrigerator/Freezer, Self Cleaning Oven, Washer
- Laundry: Laundry Tub
Features
- Built-In Cabinets, Cathedral Ceiling(s), Foyer, Laundry Tub, Pantry, Smoke Detectors, Tray Ceiling(s), Volume Ceiling, Great Room, Loft, Screened Lanai/Porch
- Flooring: Carpet, Laminate, Marble, Tile, Wood
- Windows: Shutters - Manual
- Has fireplace: No
Interior area
- Total structure area: 3,943
- Total interior livable area: 2,735 sqft
Property
Parking
- Total spaces: 2
- Parking features: Attached
- Attached garage spaces: 2
Features
- Levels: Two
- Stories: 2
- Patio & porch: Deck, Screened Lanai/Porch
- Has private pool: Yes
- Pool features: In Ground, Concrete, Electric Heat
- Has view: Yes
- View description: Landscaped Area
- Waterfront features: None
Lot
- Size: 6,969 Square Feet
- Features: Regular
Details
- Additional structures: Tennis Court(s)
- Parcel number: 72650011422
Construction
Type & style
- Home type: SingleFamily
- Property subtype: Single Family Residence
Materials
- Block, Stucco
- Foundation: Concrete Block
- Roof: Tile
Condition
- New construction: No
- Year built: 2004
Utilities & green energy
- Water: Central
Community & HOA
Community
- Features: Park, Fitness Center, Lakefront Beach, Putting Green, Sidewalks, Street Lights, Tennis Court(s), Gated
- Security: Smoke Detector(s), Gated Community
- Subdivision: SATURNIA LAKES
HOA
- Has HOA: Yes
- Amenities included: Basketball Court, Bike And Jog Path, Business Center, Park, Fitness Center, Hobby Room, Internet Access, Lakefront Beach, Library, Pickleball, Play Area, Putting Green, Sauna, Sidewalk, Streetlight, Tennis Court(s)
- HOA fee: $7,436 annually
Location
- Region: Naples
Financial & listing details
- Price per square foot: $267/sqft
- Tax assessed value: $625,567
- Annual tax amount: $6,602
- Date on market: 7/31/2026
- Lease term: Buyer Finance/Cash
Estimated market value
Not available
Estimated sales range
Not available
Not available
Price history
| Date | Event | Price |
|---|---|---|
| 7/31/2026 | Listed for sale | $729,000$267/sqft |
Source:  SWFLMLS #226027994 Report a problem SWFLMLS #226027994 Report a problem | ||
| 7/30/2026 | Listing removed | $729,000$267/sqft |
Source: SWFLMLS #226008019 Report a problem | ||
| 7/22/2026 | Price change | $729,000-7.6%$267/sqft |
Source: SWFLMLS #226008019 Report a problem | ||
| 5/24/2026 | Price change | $789,000-7.1%$288/sqft |
Source: SWFLMLS #226008019 Report a problem | ||
| 2/21/2026 | Listed for sale | $849,000+69.8%$310/sqft |
Source: SWFLMLS #226008019 Report a problem | ||
| 7/28/2018 | Listing removed | $3,500$1/sqft |
Source: Engel & Voelkers Bonita-Estero #218046306 Report a problem | ||
| 7/27/2018 | Listing removed | $499,900$183/sqft |
Source: Engel & Volkers Bonita-Estero #218044661 Report a problem | ||
| 7/10/2018 | Listed for rent | $3,500$1/sqft |
Source: Engel & Voelkers Bonita-Estero #218046306 Report a problem | ||
| 7/9/2018 | Listed for sale | $499,900+56.2%$183/sqft |
Source: Engel & Voelkers Bonita-Estero #218044661 Report a problem | ||
| 12/21/2009 | Sold | $320,000-9.1%$117/sqft |
Source: Public Record Report a problem | ||
| 8/30/2004 | Sold | $351,900$129/sqft |
Source: Public Record Report a problem | ||
Public tax history
| Year | Property taxes | Tax assessment |
|---|---|---|
| 2025 | $6,602 +6.8% | $588,553 +10% |
| 2024 | $6,181 +2.9% | $535,048 +10% |
| 2023 | $6,007 +6.9% | $486,407 +10% |
| 2022 | $5,622 +22.5% | $442,188 +10% |
| 2021 | $4,590 +4.1% | $401,989 +3.1% |
| 2020 | $4,410 +0% | $389,965 +0.8% |
| 2019 | $4,408 +5.9% | $387,009 +5.7% |
| 2018 | $4,162 -4.9% | $366,027 -1.6% |
| 2017 | $4,375 -2.1% | $371,793 +4.2% |
| 2016 | $4,468 +4.1% | $356,639 +4.8% |
| 2015 | $4,293 +3.2% | $340,211 -2.5% |
| 2014 | $4,159 +9.9% | $348,812 +10% |
| 2013 | $3,784 +4.8% | $317,102 +6.2% |
| 2012 | $3,609 -0.3% | $298,624 -0.8% |
| 2011 | $3,619 -8.6% | $301,005 +1.3% |
| 2010 | $3,960 +8.9% | $297,223 -9.6% |
| 2009 | $3,637 | $328,696 -13.1% |
| 2008 | $3,637 -8.6% | $378,318 +3% |
| 2007 | $3,979 +5.8% | $367,299 +2.5% |
| 2006 | $3,760 | $358,340 +11.6% |
| 2005 | $3,760 +291.3% | $321,014 +328% |
| 2004 | $961 +535% | $75,000 +550.5% |
| 2003 | $151 | $11,530 |
Find assessor info on the county website
Monthly payment
Est. payment
Payment breakdown
Explore the cost of this home by adjusting the details. Changes won't be saved.Climate risks
Neighborhood: 34119
Nearby schools
GreatSchools rating
- 10/10Laurel Oak Elementary SchoolGrades: PK-5Distance: 0.8 mi
- 10/10Oakridge Middle SchoolGrades: 6-8Distance: 1.5 mi
- 7/10Gulf Coast High SchoolGrades: 9-12Distance: 0.9 mi
- $743,100-- bd-- ba2.9k sqft2141 Isla De Palma Cir, Naples, FL 34119Off Market
- $774,4003 bd3 ba2.3k sqft2133 Isla De Palma Cir, Naples, FL 34119Off Market
- $901,8005 bd4 ba3.3k sqft2145 Isla De Palma Cir, Naples, FL 34119Off Market
- $826,5005 bd3 ba2.9k sqft2123 Isla De Palma Cir, Naples, FL 34119Off Market
- $801,6005 bd4 ba3.3k sqft2119 Isla De Palma Cir, Naples, FL 34119Off Market
- $719,9003 bd3 ba2.7k sqft2138 Isla De Palma Cir, Naples, FL 34119Off Market
- $636,4004 bd3 ba2.4k sqft2134 Isla De Palma Cir, Naples, FL 34119Off Market
- $722,1003 bd3 ba2.7k sqft2142 Isla De Palma Cir, Naples, FL 34119Off Market
A local agent can set up tours, give advice and negotiate with sellers.
Similar homes
- $749,0003 bd3 ba2.3k sqft2009 Isla De Palma CIR, NAPLES, FL 34119For Sale

 MLS ID #226022719, Annette Echeverria, Premiere Plus Realty Company. SWFLMLS
 - $789,0135 bd3 ba2.9k sqft1945 Isla De Palma CIR, NAPLES, FL 34119For Sale
 MLS ID #226005346, Stephanie Rosenblum, Keller Williams Realty Naples. SWFLMLS
 - $699,9003 bd2 ba1.9k sqft4892 San Pablo CT, NAPLES, FL 34109For Sale
 MLS ID #226027401, Ajith Dominic, Premiere Plus Realty Company. SWFLMLS
 - $650,0003 bd2 ba1.9k sqft16423 Barclay CT, NAPLES, FL 34110For Sale
 MLS ID #226027516, Steven Torres, John R Wood Properties. SWFLMLS
 - $798,0004 bd3 ba2.9k sqft390 12th AVE NW, NAPLES, FL 34120For SaleMLS ID #226027096, Joe Barrett, Jr, Coldwell Banker Realty. SWFLMLS
- $725,0003 bd2 ba2.1k sqft10340 Regent CIR, NAPLES, FL 34109For SaleMLS ID #226017426, Amy Nease, Premier Sotheby's Int'l Realty. SWFLMLS
- $615,0005 bd3 ba3.1k sqft8364 Laurel Lakes BLVD, NAPLES, FL 34119For SaleMLS ID #226020298, Melody Klein, Keller Williams Elite Realty. SWFLMLS
- $964,5003 bd3 ba2.4k sqft4118 Aspen Chase DR, NAPLES, FL 34119For SaleMLS ID #226026790, Brandi Chapman, Downing Frye Realty Inc.. SWFLMLS
- $730,0003 bd2 ba2.2k sqft3188 Sundance CIR, NAPLES, FL 34109For SaleMLS ID #225071947, Billie Dalesio-Faccinto, PA, Downing Frye Realty Inc.. SWFLMLS
- $750,0003 bd2 ba2.7k sqft3451 12th AVE SE, NAPLES, FL 34117For SaleMLS ID #226006177, Melanie Listrom, REMAX Affinity Mercato. SWFLMLS
- $675,0003 bd2 ba1.9k sqft4260 Montalvo CT, NAPLES, FL 34109For SaleMLS ID #226013219, Lauren Rossi, John R Wood Properties. SWFLMLS
- $769,0003 bd2 ba2k sqft9328 Fieldstone LN, NAPLES, FL 34120For SaleMLS ID #226014525, Andy Zebouni, Realty One Group MVP. SWFLMLS
- $750,0004 bd2 ba1.8k sqft511 Ibis WAY, NAPLES, FL 34110For SaleMLS ID #224006138, John Clark, Downing Frye Realty Inc.. SWFLMLS
- $999,9994 bd3 ba2.3k sqft3098 Hudson TER, NAPLES, FL 34119For SaleMLS ID #226016468, Claire O'Keefe, ENGEL & VOELKERS NAPLES. SWFLMLS
- $515,0003 bd2 ba1.5k sqft8616 Ibis Cove CIR, NAPLES, FL 34119For SaleMLS ID #226013513, Destiny L Bockholt, Premier Sotheby's Int'l Realty. SWFLMLS
- $640,0003 bd2 ba2k sqft6630 Middlesex PL, NAPLES, FL 34104For SaleMLS ID #226027113, Lee Gariepy, Jr., Realty One Group MVP. SWFLMLS
- $1,050,0003 bd2 ba2.3k sqft219 Monterey DR, NAPLES, FL 34119For SaleMLS ID #226015075, Michael DiGrigoli, Marzucco Real Estate. SWFLMLS
- $875,0003 bd2 ba2.1k sqftThe Orchards, Naples, FL 34109For Sale
 MLS ID #A12052178, Carola Garcia, Luxe Properties. MIAMI
 - $895,0004 bd3 ba2.4k sqft2628 White Cedar LN, NAPLES, FL 34109For SaleMLS ID #226022126, Daniel Isakov, Xclusive Homes LLC. SWFLMLS
- $697,5003 bd2 ba2.1k sqft3733 Royal Wood BLVD, NAPLES, FL 34112For SaleMLS ID #226001653, Stephanie Rubino, Real Broker, LLC. SWFLMLS
