Welcome to this Oakmont floor plan in the highly sought-after, amenity-rich community of Village Walk. Perfectly positioned on a serene lakefront lot, this residence offers peaceful water views and an ideal setting to enjoy the Naples lifestyle. Featuring 3 bedrooms plus a den, 2 bathrooms, and nearly 2,000 square feet of living space, this light-filled home showcases a spacious split-bedroom layout, soaring ceilings, and an open-concept design that flows seamlessly for both everyday living and entertaining. The versatile den provides the perfect space for a home office, study, or additional guest accommodations. Enjoy indoor-outdoor living with an enclosed lanai overlooking your own koi pond and a tranquil lake, ideal for morning coffee or evening relaxation. Additional highlights include tile and vinyl flooring, French doors, built-in cabinetry, and a 2-car garage. Village Walk offers an exceptional lifestyle with a vibrant town center featuring resort-style pools, tennis, pickleball, fitness center, restaurant, bocce, and miles of scenic walking paths. Conveniently located in North Naples, you’re just minutes from world-class beaches, shopping, dining, and top-rated schools. This is your opportunity to own a piece of paradise in one of Naples’ most desirable gated communities.
For sale
Price cut: $14K (8/3)
$675,000
4260 Montalvo CT, NAPLES, FL 34109
3beds
1,983sqft
Single Family Residence
Built in 1997
6,969 Square Feet Lot
$-- Zestimate®
$340/sqft
$568/mo HOA
What's special
Serene lakefront lotFrench doorsVersatile denPeaceful water viewsTranquil lakeBuilt-in cabinetrySoaring ceilings
- 165 days
- 372
- 7
Zillow last checked:
Listing updated:
Listed by:
Lauren Rossi 516-510-9328,
John R Wood Properties,
Linda Celauro 516-318-4350,
John R Wood Properties
Source: SWFLMLS,MLS#: 226013219 Originating MLS: Naples
Originating MLS: NaplesFacts & features
Interior
Bedrooms & bathrooms
- Bedrooms: 3
- Bathrooms: 2
- Full bathrooms: 2
Rooms
- Room types: Den - Study, Screened Lanai/Porch, 3 Bedrooms Plus Den
Dining room
- Features: Dining - Living
Heating
- Central
Cooling
- Central Air
Appliances
- Included: Dishwasher, Dryer, Microwave, Refrigerator/Freezer, Washer
Features
- Built-In Cabinets, Closet Cabinets, Foyer, French Doors, Den - Study, Screened Lanai/Porch
- Flooring: Tile, Vinyl
- Doors: French Doors
- Has fireplace: No
Interior area
- Total structure area: 2,394
- Total interior livable area: 1,983 sqft
Property
Parking
- Total spaces: 2
- Parking features: Attached
- Attached garage spaces: 2
Features
- Stories: 1
- Patio & porch: Screened Lanai/Porch
- Pool features: Community
- Has view: Yes
- View description: Lake
- Has water view: Yes
- Water view: Lake
- Waterfront features: Lake
- Frontage type: Lakefront
Lot
- Size: 6,969 Square Feet
- Features: Regular
Details
- Additional structures: Tennis Court(s)
- Parcel number: 80400015107
Construction
Type & style
- Home type: SingleFamily
- Architectural style: Ranch
- Property subtype: Single Family Residence
Materials
- Block, Stucco
- Foundation: Concrete Block
- Roof: Tile
Condition
- New construction: No
- Year built: 1997
Utilities & green energy
- Water: Central
Community & HOA
Community
- Features: Clubhouse, Pool, Fitness Center, Restaurant, Sidewalks, Tennis Court(s), Gated
- Security: Gated Community
- Subdivision: VILLAGE WALK
HOA
- Has HOA: Yes
- Amenities included: Beauty Salon, Bocce Court, Clubhouse, Pool, Community Room, Fitness Center, Library, Play Area, Restaurant, Sidewalk, Tennis Court(s)
- HOA fee: $6,816 annually
Location
- Region: Naples
Financial & listing details
- Price per square foot: $340/sqft
- Tax assessed value: $546,209
- Annual tax amount: $5,081
- Date on market: 3/27/2026
- Lease term: Buyer Finance/Cash
Estimated market value
Not available
Estimated sales range
Not available
Not available
Price history
| Date | Event | Price |
|---|---|---|
| 8/3/2026 | Price change | $675,000-2%$340/sqft |
Source:  SWFLMLS #226013219 Report a problem SWFLMLS #226013219 Report a problem | ||
| 6/2/2026 | Price change | $689,000-1.4%$347/sqft |
Source: SWFLMLS #226013219 Report a problem | ||
| 3/27/2026 | Listed for sale | $699,000-2.8%$352/sqft |
Source: SWFLMLS #226013219 Report a problem | ||
| 3/25/2026 | Listing removed | $719,000$363/sqft |
Source: SWFLMLS #226005611 Report a problem | ||
| 2/3/2026 | Listed for sale | $719,000+43.8%$363/sqft |
Source: SWFLMLS #226005611 Report a problem | ||
| 10/22/2025 | Sold | $500,100-16.5%$252/sqft |
Source: Public Record Report a problem | ||
| 9/17/2025 | Pending sale | $599,000$302/sqft |
Source:  Stellar MLS #A4665074 Report a problem Stellar MLS #A4665074 Report a problem | ||
| 9/15/2025 | Listed for sale | $599,000-8.5%$302/sqft |
Source: Stellar MLS #A4665074 Report a problem | ||
| 11/28/2021 | Sold | $655,000-1.5%$330/sqft |
Source: Public Record Report a problem | ||
| 10/19/2021 | Pending sale | $665,000$335/sqft |
Source: SWFLMLS #221060879 Report a problem | ||
| 9/27/2021 | Price change | $665,000-4.9%$335/sqft |
Source: SWFLMLS #221060879 Report a problem | ||
| 9/11/2021 | Listed for sale | $699,000+68.4%$352/sqft |
Source: Illustrated Properties #221060879 Report a problem | ||
| 5/20/2015 | Sold | $415,000-3.3%$209/sqft |
Source: Public Record Report a problem | ||
| 4/3/2015 | Pending sale | $429,000$216/sqft |
Source: John R. Wood Properties #215016114 Report a problem | ||
| 3/10/2015 | Listed for sale | $429,000+32%$216/sqft |
Source: John R. Woood Properties #215016114 Report a problem | ||
| 5/12/2011 | Listing removed | $325,000$164/sqft |
Source: Downing Frye Realty Inc. #211003031 Report a problem | ||
| 2/21/2011 | Price change | $325,000-1.2%$164/sqft |
Source: Downing-Frye Realty Inc. #211003031 Report a problem | ||
| 1/27/2011 | Price change | $329,000-1.8%$166/sqft |
Source: Downing-Frye Realty Inc. #211003031 Report a problem | ||
| 7/29/2010 | Listed for sale | $335,000-22.1%$169/sqft |
Source: Illustrated Properties Real Estate Inc. #210025083 Report a problem | ||
| 2/14/2005 | Sold | $430,000+142%$217/sqft |
Source: Public Record Report a problem | ||
| 7/3/1997 | Sold | $177,700$90/sqft |
Source: Public Record Report a problem | ||
Public tax history
| Year | Property taxes | Tax assessment |
|---|---|---|
| 2025 | $5,081 -7.2% | $546,209 -6.5% |
| 2024 | $5,476 -6.7% | $584,248 -2.4% |
| 2023 | $5,871 +2.6% | $598,378 +9.5% |
| 2022 | $5,720 +107% | $546,644 +87.3% |
| 2021 | $2,764 +2.5% | $291,918 +1.4% |
| 2020 | $2,697 +1.9% | $287,888 +2.3% |
| 2019 | $2,647 +27.2% | $281,415 +22.4% |
| 2018 | $2,081 -9.3% | $229,829 -15.3% |
| 2017 | $2,294 -16.9% | $271,350 +2.1% |
| 2016 | $2,762 +2.9% | $265,769 -2% |
| 2015 | $2,685 -3.4% | $271,056 +24.1% |
| 2014 | $2,778 +7.1% | $218,405 +1.9% |
| 2013 | $2,594 +0.8% | $214,431 +2.1% |
| 2012 | $2,572 -0.5% | $210,002 -1.1% |
| 2011 | $2,585 -1.7% | $212,394 -0.9% |
| 2010 | $2,631 -9.7% | $214,286 -2.7% |
| 2009 | $2,915 | $220,193 -29.2% |
| 2008 | $2,915 -32.7% | $311,147 -18.3% |
| 2007 | $4,332 +24.2% | $380,968 -1.8% |
| 2006 | $3,487 | $387,876 +41.3% |
| 2005 | $3,487 +17.1% | $274,557 +18.1% |
| 2004 | $2,979 +1.6% | $232,528 +4.1% |
| 2003 | $2,933 +11.1% | $223,472 +12.5% |
| 2002 | $2,641 -49.2% | $198,570 +3.7% |
| 2001 | $5,195 +104.1% | $191,449 |
| 2000 | $2,546 | -- |
Find assessor info on the county website
Monthly payment
Est. payment
Payment breakdown
Explore the cost of this home by adjusting the details. Changes won't be saved.Climate risks
Neighborhood: 34109
Similar homes
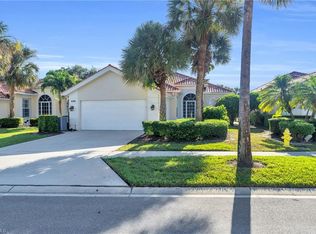
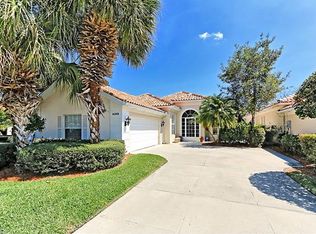
- $689,9003 bd2 ba1.9k sqft4892 San Pablo CT, NAPLES, FL 34109For Sale
 MLS ID #226027401, Ajith Dominic, Premiere Plus Realty Company. SWFLMLS
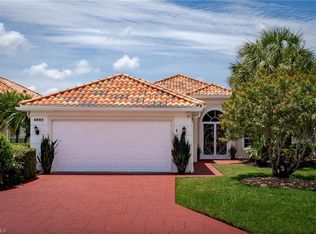
 - $730,0003 bd2 ba2.2k sqft3188 Sundance CIR, NAPLES, FL 34109For Sale
 MLS ID #225071947, Billie Dalesio-Faccinto, PA, Downing Frye Realty Inc.. SWFLMLS
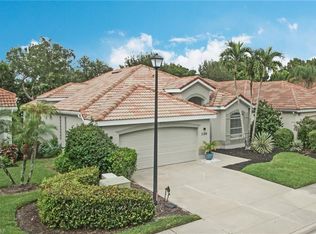
 - $725,0003 bd2 ba2.1k sqft10340 Regent CIR, NAPLES, FL 34109For Sale
 MLS ID #226017426, Amy Nease, Premier Sotheby's Int'l Realty. SWFLMLS
 - $849,0003 bd2 ba2.1k sqftThe Orchards, Naples, FL 34109For Sale

 MLS ID #A12052178, Carola Garcia, Luxe Properties. MIAMI
 - $679,0003 bd2 ba1.9k sqft10736 Fieldfair DR, NAPLES, FL 34119For SaleMLS ID #226021204, Felicia Saraceno, CPD, eXp Realty LLC. SWFLMLS
- $640,0003 bd2 ba2k sqft6630 Middlesex PL, NAPLES, FL 34104For SaleMLS ID #226027113, Lee Gariepy, Jr., Realty One Group MVP. SWFLMLS
- $749,0003 bd2 ba1.9k sqft2190 Arielle DR #901, NAPLES, FL 34109For SaleMLS ID #226027689, Linda Perry, PA, Premier Sotheby's Int'l Realty. SWFLMLS
- $729,0003 bd3 ba2.7k sqft2137 Isla De Palma CIR, NAPLES, FL 34119For SaleMLS ID #226027994, Sumant Patel, Gramercy Vale Real Estate. SWFLMLS
- $679,0003 bd2 ba2.1k sqft3733 Royal Wood BLVD, NAPLES, FL 34112For SaleMLS ID #226001653, Stephanie Rubino, Real Broker, LLC. SWFLMLS
- $649,9003 bd3 ba2.2k sqft3549 Canopy CIR, NAPLES, FL 34120For SaleMLS ID #226024370, Jhorjana Portilla, PA, Sun Realty. SWFLMLS
- $615,0003 bd2 ba2.2k sqft2237 Heritage Greens DR, NAPLES, FL 34119For SaleMLS ID #226006739, Doug Dittamore, PA, Premiere Plus Realty Company. SWFLMLS
- $679,0003 bd3 ba2k sqft28032 Eagle Ray CT, BONITA SPRINGS, FL 34135For SaleMLS ID #226030792, David Jablonski, Compass Florida LLC. SWFLMLS
- $630,0002 bd2 ba1.7k sqft3134 Santorini CT, NAPLES, FL 34119For SaleMLS ID #225081090, Robert DeSiano, DomainRealty.com LLC. SWFLMLS
- $650,0003 bd2 ba1.9k sqft16423 Barclay CT, NAPLES, FL 34110For SaleMLS ID #226027516, Steven Torres, John R Wood Properties. SWFLMLS
- $659,9003 bd2 ba1.9k sqft5235 Malvern CT, NAPLES, FL 34112For SaleMLS ID #226013453, Paula Miranda, LLC, William Raveis Real Estate. SWFLMLS
- $769,9003 bd2 ba2k sqft16221 Parque LN, NAPLES, FL 34110For SaleMLS ID #226019055, Erika Rohde, John R Wood Properties. SWFLMLS
- $600,0003 bd2 ba1.8k sqft1505 Clermont DR #B202, NAPLES, FL 34109For SaleMLS ID #226014409, Alysia Testa, John R Wood Properties. SWFLMLS
- $725,0003 bd2 ba2.2k sqft9336 Woodhurst DR, NAPLES, FL 34120For SaleMLS ID #226030679, Matthew S Liguori, DomainRealty.com LLC. SWFLMLS
- $455,0002 bd2 ba1.6k sqft3105 Andorra Cr, NAPLES, FL 34109For SaleMLS ID #226028612, Patricia Luzzi, Premier Sotheby's Int'l Realty. SWFLMLS
- $459,9003 bd3 ba1.8k sqft3059 Horizon LN #1602, NAPLES, FL 34109For SaleMLS ID #226024949, Magdevys Rodriguez, PA, Coldwell Banker Realty. SWFLMLS
