FINANCING FELL THROUGH — AND NOW THIS EXTRAORDINARY OPPORTUNITY IS YOURS! Imagine arriving home through your private gated entrance and knowing that 2.27 acres of 100% upland property are yours to enjoy. Space, privacy, flexibility, and modern comfort come together in this beautifully maintained 2018-built home, offering nearly 2,800 square feet of living space designed for the way you want to live. Inside, the first thing you’ll notice is the incredible sense of openness. 12-foot ceilings, 8-foot doors, and an expansive great room create an impressive yet welcoming atmosphere. The open-concept design brings the living, dining, and entertaining spaces together beautifully, while still providing plenty of room to spread out. The home features 3 spacious bedrooms, a versatile den, 2 full bathrooms, formal and casual dining areas, and a large recreation room that can become whatever you need it to be—Mother-in-law suite, game room, home gym, home business, or the ultimate gathering spot for family and friends. This home has beautiful upgrades including, marble windowsills, a stunning dining-room picture window, beautiful porcelain tile flooring throughout the main living areas, den, recreation room and bathrooms, and warm wood flooring in the bedrooms give the home an elevated, timeless feel. EXTENSIVELY UPDATED & MOVE-IN READY Recent improvements include: Fresh interior and exterior paint, New whole-house reverse osmosis system, New A/C system, New water heater, New dishwasher, New stove and range hood, New faucets and lighting fixtures, New Quartz kitchen countertops, Beautiful new farmhouse sink, Updated bathrooms with new fixtures, mirrors, lighting, and glass enclosures. Outside, the property becomes an extension of your living space. Enjoy the pool and newly paved pool patio, surrounded by a new pool fence, while the lightly cleared preserve area adds another layer of privacy and natural beauty. And because you’re sitting on over two acres of 100% upland property, you have something incredibly valuable. There’s room for your boat. Your RV. Your pets. Your garden. Your toys. Your hobbies. Your future plans. The additional fencing and ample parking give you the flexibility to create the outdoor lifestyle you’ve always wanted—without feeling boxed in by neighboring homes. THIS IS MORE THAN A HOUSE. IT’S A LIFESTYLE. It’s the freedom of acreage. It’s the privacy of a gated property. It’s the comfort of a beautifully updated home. It’s the space to entertain, relax, work, play, and make memories. And it’s the rare opportunity to have all of it in one property. Come through the gate. Walk the property. Step inside. Experience the space. You may find that this is the property you’ve been waiting for.
For sale
$729,000
3451 12th AVE SE, NAPLES, FL 34117
3beds
2,754sqft
Single Family Residence
Built in 2018
2.27 Acres Lot
$-- Zestimate®
$265/sqft
$-- HOA
What's special
Gated propertyMarble windowsillsLarge recreation roomNewly paved pool patioVersatile denOpen-concept designExpansive great room
- 28 days
- 1,939
- 160
Likely to sell faster than
Zillow last checked:
Listing updated:
Listed by:
Melanie Listrom 239-272-5994,
REMAX Affinity Mercato
Source: SWFLMLS,MLS#: 226034752 Originating MLS: Naples
Originating MLS: NaplesFacts & features
Interior
Bedrooms & bathrooms
- Bedrooms: 3
- Bathrooms: 2
- Full bathrooms: 2
Rooms
- Room types: Den - Study, Great Room, Guest Bath, Guest Room, Office, Recreation, Screened Lanai/Porch, 3 Bedrooms Plus Den
Bedroom
- Features: Split Bedrooms
Dining room
- Features: Breakfast Bar, Breakfast Room, Dining - Living, Formal
Kitchen
- Features: Island, Pantry
Heating
- Central
Cooling
- Central Air, Exhaust Fan
Appliances
- Included: Dishwasher, Range, Refrigerator/Freezer, Water Treatment Owned
- Laundry: Inside, Laundry Tub
Features
- Built-In Cabinets, Laundry Tub, Pantry, Smoke Detectors, Tray Ceiling(s), Volume Ceiling, Walk-In Closet(s), Wheel Chair Access, Den - Study, Great Room, Guest Bath, Guest Room, Home Office, Laundry in Residence, Recreation, Screened Lanai/Porch
- Flooring: Tile, Wood
- Doors: Impact Resistant Doors
- Windows: Impact Resistant Windows, Shutters - Manual
- Has fireplace: No
Interior area
- Total structure area: 2,854
- Total interior livable area: 2,754 sqft
Property
Parking
- Parking features: Circular Driveway, Deeded, Driveway, Free Standing, Paved, RV-Boat
- Has uncovered spaces: Yes
Accessibility
- Accessibility features: Wheel Chair Access
Features
- Stories: 1
- Patio & porch: Patio, Screened Lanai/Porch
- Has private pool: Yes
- Pool features: In Ground, Equipment Stays
- Fencing: Fenced
- Has view: Yes
- View description: Landscaped Area, Preserve
- Waterfront features: None
Lot
- Size: 2.27 Acres
- Features: Oversize
Details
- Parcel number: 41040920002
- Horses can be raised: Yes
Construction
Type & style
- Home type: SingleFamily
- Architectural style: Ranch
- Property subtype: Single Family Residence
Materials
- Block, Stucco
- Foundation: Concrete Block
- Roof: Tile
Condition
- New construction: No
- Year built: 2018
Utilities & green energy
- Sewer: Septic Tank
- Water: Well
Community & HOA
Community
- Features: No Subdivision
- Security: Smoke Detector(s)
- Subdivision: GOLDEN GATE ESTATES
HOA
- Has HOA: No
- Amenities included: Horses OK
Location
- Region: Naples
Financial & listing details
- Price per square foot: $265/sqft
- Tax assessed value: $658,905
- Annual tax amount: $7,184
- Date on market: 9/27/2026
- Lease term: Buyer Finance/Cash
Estimated market value
Not available
Estimated sales range
Not available
Not available
Price history
| Date | Event | Price |
|---|---|---|
| 9/27/2026 | Listed for sale | $729,000$265/sqft |
Source:  SWFLMLS #226034752 Report a problem SWFLMLS #226034752 Report a problem | ||
| 9/21/2026 | Listing removed | $729,000$265/sqft |
Source: SWFLMLS #226006177 Report a problem | ||
| 9/16/2026 | Price change | $729,000-2.3%$265/sqft |
Source: SWFLMLS #226006177 Report a problem | ||
| 8/26/2026 | Price change | $745,900-0.1%$271/sqft |
Source: SWFLMLS #226006177 Report a problem | ||
| 8/13/2026 | Price change | $747,000-0.4%$271/sqft |
Source: SWFLMLS #226006177 Report a problem | ||
| 7/20/2026 | Listed for sale | $750,000$272/sqft |
Source: SWFLMLS #226006177 Report a problem | ||
| 7/6/2026 | Pending sale | $750,000$272/sqft |
Source: SWFLMLS #226006177 Report a problem | ||
| 6/15/2026 | Listed for sale | $750,000$272/sqft |
Source: SWFLMLS #226006177 Report a problem | ||
| 6/8/2026 | Pending sale | $750,000$272/sqft |
Source: SWFLMLS #226006177 Report a problem | ||
| 5/30/2026 | Listed for sale | $750,000+54%$272/sqft |
Source: SWFLMLS #226006177 Report a problem | ||
| 3/24/2026 | Sold | $487,000+1216.2%$177/sqft |
Source: Public Record Report a problem | ||
| 5/13/2016 | Sold | $37,000+27.6%$13/sqft |
Source: Public Record Report a problem | ||
| 5/8/2015 | Sold | $29,000+176.2%$11/sqft |
Source: Public Record Report a problem | ||
| 10/10/1994 | Sold | $10,500$4/sqft |
Source: Public Record Report a problem | ||
Public tax history
| Year | Property taxes | Tax assessment |
|---|---|---|
| 2025 | $7,184 +9.3% | $658,905 +5.6% |
| 2024 | $6,571 +0.7% | $624,029 +10% |
| 2023 | $6,526 +1.4% | $567,299 +10% |
| 2022 | $6,435 +20.2% | $515,726 +10% |
| 2021 | $5,353 +4.5% | $468,842 +3.5% |
| 2020 | $5,121 +10.4% | $452,844 +12.5% |
| 2019 | $4,637 +1308.7% | $402,533 +1358.9% |
| 2018 | $329 | $27,592 +10% |
| 2017 | $329 +14.5% | $25,084 +29.2% |
| 2016 | $287 +28.8% | $19,409 +42.7% |
| 2015 | $223 +34.2% | $13,597 +10% |
| 2014 | $166 +20% | $12,361 +10% |
| 2013 | $139 +12.3% | $11,237 +10% |
| 2012 | $123 -9.5% | $10,215 -10% |
| 2011 | $136 -72.1% | $11,350 -16.7% |
| 2010 | $489 -55.3% | $13,620 -67.6% |
| 2009 | $1,093 | $41,995 -58.9% |
| 2008 | $1,093 -22.4% | $102,150 -13.5% |
| 2007 | $1,409 +103.6% | $118,040 |
| 2006 | $692 | $118,040 +116.7% |
| 2005 | $692 +76.2% | $54,480 +77.8% |
| 2004 | $393 +39.8% | $30,645 +42.1% |
| 2003 | $281 +80.4% | $21,565 +82.7% |
| 2002 | $156 -46.8% | $11,804 +8.3% |
| 2001 | $293 +134.9% | $10,896 |
| 2000 | $125 | -- |
Find assessor info on the county website
Monthly payment
Est. payment
Payment breakdown
Explore the cost of this home by adjusting the details. Changes won't be saved.Climate risks
Neighborhood: Golden Gate

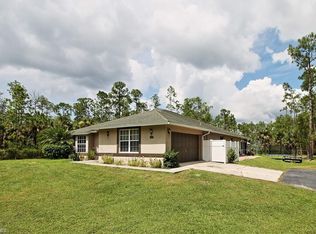
Similar homes
- $945,0004 bd3 ba2.5k sqft3390 12th AVE SE, NAPLES, FL 34117New Construction
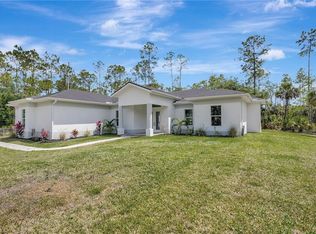
 MLS ID #225047076, Catalina Kramer, PA, Legacy Capital Realty. SWFLMLS
 - $850,0003 bd3 ba2.6k sqft1330 11TH ST SW, NAPLES, FL 34117For Sale
 MLS ID #226022860, Susan Heller, EXP Realty LLC. SWFLMLS
 - $450,0003 bd2 ba1.4k sqft4575 4th AVE SE, NAPLES, FL 34117For Sale
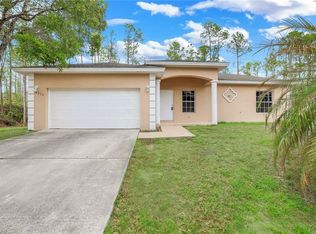 MLS ID #226012094, Oscar Velez, PA, John R Wood Properties. SWFLMLS
 - $779,0003 bd2 ba2.1k sqft181 35th AVE NE, NAPLES, FL 34120For Sale
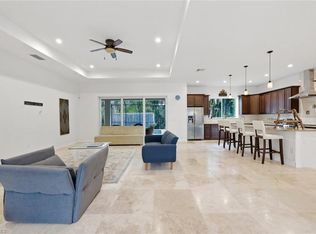 MLS ID #226010802, Rimma Tinel, Premiere Plus Realty Company. SWFLMLS
 - $729,0005 bd4 ba3.2k sqft15078 Topsail CT, NAPLES, FL 34119For SaleMLS ID #226038144, Nico Paredes, John R Wood Properties. SWFLMLS
- $729,0003 bd3 ba2.7k sqft2137 Isla De Palma CIR, NAPLES, FL 34119For SaleMLS ID #226027994, Bogey Patel, Gramercy Vale Real Estate. SWFLMLS
- $799,0005 bd5 ba3.4k sqft2175 Vermont LN, NAPLES, FL 34120For SaleMLS ID #226023226, Kim Ellis, John R Wood Properties. SWFLMLS
- $599,9993 bd2 ba1.5k sqft3931 64th AVE NE, NAPLES, FL 34120For SaleMLS ID #226025818, Jessica Howard, LLC, eXp Realty LLC. SWFLMLS
- $775,0003 bd3 ba2.4k sqft3624 Pilot CIR, NAPLES, FL 34120For SaleMLS ID #226033176, Jon Hunt, Realty One Group MVP. SWFLMLS
- $649,0005 bd5 ba3.9k sqft2212 Vardin PL, NAPLES, FL 34120For SaleMLS ID #226035822, Rhiannon Brownell, Real Broker, LLC. SWFLMLS
- $993,0004 bd3 ba2.7k sqft104 12th AVE NW, NAPLES, FL 34120For SaleMLS ID #226014201, Chris Alley, Downing Frye Realty Inc.. SWFLMLS
- $599,9003 bd2 ba1.9k sqft8070 Tauren CT, NAPLES, FL 34119For SaleMLS ID #226037885, Nico Paredes, John R Wood Properties. SWFLMLS
- $824,0003 bd2 ba2.1k sqft11267 Phoenix WAY, NAPLES, FL 34119For SaleMLS ID #226034712, Nicole Costa, CoastalEdge Real Estate LLC. SWFLMLS
- $690,0003 bd2 ba2.2k sqft9336 Woodhurst DR, NAPLES, FL 34120For SaleMLS ID #226030679, Matthew S Liguori, DomainRealty.com LLC. SWFLMLS
- $775,0003 bd3 ba2.5k sqft3846 Pleasant Springs DR, NAPLES, FL 34119For SaleMLS ID #226027322, Sarita O'Shea, Coldwell Banker Realty. SWFLMLS
- $725,0003 bd3 ba2.1k sqft14107 Nautica CT, NAPLES, FL 34114For SaleMLS ID #226019435, Maggie Ives, Premier Sotheby's Int'l Realty. SWFLMLS
- $695,0004 bd4 ba2.4k sqft16188 Aberdeen AVE, NAPLES, FL 34110For SaleMLS ID #226030565, Sam Mirakian, John R Wood Properties. SWFLMLS
- $695,0003 bd3 ba2.6k sqft14806 Fripp Island CT, NAPLES, FL 34119For SaleMLS ID #226001678, Raymond Cabral, Realty One Group MVP. SWFLMLS
- $819,0004 bd3 ba2.5k sqft2078 Grove DR, NAPLES, FL 34120For SaleMLS ID #226021711, Rei Culi, PA, John R Wood Properties. SWFLMLS
- $685,0002 bd2 ba2k sqft2862 Cinnamon Bay CIR, NAPLES, FL 34119For SaleMLS ID #226036016, Sharon Cowie, Realty One Group MVP. SWFLMLS
