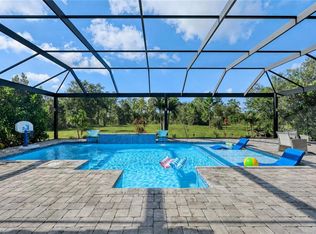
One or more photo(s) has been virtually staged, AI generated or rendered. 3.11 ACRES. MORE LAND. LESS RULES. Opportunities to own this much land in Naples, complete with a nearly new home, canal frontage, and NO HOA, are increasingly hard to find! Welcome to 3931 64th Ave NE, where privacy, space, and freedom take center stage. Tucked away at the end of a quiet dead-end street in Golden Gate Estates, this beautifully maintained 2022-built home offers 3 bedrooms plus a den, 2 bathrooms, and an extraordinary 3.11-acre homesite. Here, the possibilities extend far beyond the walls of the home! THE LAND IS THE LUXURY! Approximately 1.5 acres have been professionally cleared, leveled, sodded, and fully fenced, creating an incredible outdoor setting ready to enjoy. Imagine your dream pool, outdoor kitchen, detached workshop, space for recreational toys, horses, or simply the freedom to enjoy your property without neighbors right on top of you. The remaining acreage has been preserved in its natural state, showcasing towering Florida pines and native vegetation that provide privacy and a true Old Florida atmosphere. Mature Calusa hedges add natural screening, creating your own private retreat. EVEN MORE TO LOVE! This exceptional property features canal frontage, with the property line extending into the canal and conveying riparian rights, offering the potential for your own private fishing dock, subject to applicable approvals. A neighboring pond adds to the peaceful surroundings and sense of seclusion. Properties offering this combination of acreage, waterfront features, privacy, and modern construction are a special find! Inside, the bright, open-concept split-bedroom floor plan features soaring tray ceilings, oversized porcelain tile throughout, abundant natural light, and beautiful modern finishes. The spacious kitchen offers white shaker cabinetry, quartz countertops, stainless steel appliances, designer glass tile backsplash, and a large center island. The private primary suite features dual vanities, a spacious walk-in shower, and generous closet space, while the versatile den is ideal for a home office, fitness room, or additional flex space. Additional highlights include a whole-home reverse osmosis system, water softener, dedicated laundry room with built-in cabinetry, irrigation system, attached two-car garage, and screened lanai overlooking the expansive backyard. Freshly painted, vacant, and move-in ready! NO HOA. NO ASSOCIATION FEES. MORE FREEDOM TO MAKE IT YOUR OWN! Enjoy the peace and privacy of estate living while remaining convenient to Naples shopping, dining, schools, and everyday essentials. You can always add a pool, build a workshop, or customize a home. But finding 3.11 acres of privacy and possibility in Naples? THAT'S THE OPPORTUNITY!
For sale
Price cut: $11K (10/2)
$599,999
3931 64th AVE NE, NAPLES, FL 34120
3beds
1,518sqft
Single Family Residence
Built in 2022
3.11 Acres Lot
$-- Zestimate®
$395/sqft
$-- HOA
What's special
Large center islandAbundant natural lightQuartz countertopsAttached two-car garageBeautiful modern finishesWater softenerIrrigation system
- 83 days
- 1,948
- 154
Zillow last checked:
Listing updated:
Listed by:
Jessica Howard, LLC 754-265-6582,
eXp Realty LLC
Source: SWFLMLS,MLS#: 226025818 Originating MLS: Naples
Originating MLS: NaplesFacts & features
Interior
Bedrooms & bathrooms
- Bedrooms: 3
- Bathrooms: 2
- Full bathrooms: 2
Rooms
- Room types: Den - Study, Office, Screened Lanai/Porch, 3 Bedrooms Plus Den
Dining room
- Features: Dining - Living, Eat-in Kitchen
Kitchen
- Features: Island
Heating
- Central
Cooling
- Ceiling Fan(s), Central Air
Appliances
- Included: Electric Cooktop, Dishwasher, Freezer, Microwave, Refrigerator, Refrigerator/Icemaker, Reverse Osmosis, Washer
- Laundry: Inside, Laundry Tub
Features
- Built-In Cabinets, Fire Sprinkler, French Doors, Laundry Tub, Smoke Detectors, Den - Study, Home Office, Laundry in Residence, Screened Lanai/Porch
- Flooring: Tile
- Doors: French Doors
- Windows: Shutters - Manual
- Has fireplace: No
Interior area
- Total structure area: 1,814
- Total interior livable area: 1,518 sqft
Property
Parking
- Total spaces: 2
- Parking features: Driveway, Attached
- Attached garage spaces: 2
- Has uncovered spaces: Yes
Features
- Stories: 1
- Patio & porch: Patio, Screened Lanai/Porch
- Fencing: Fenced
- Has view: Yes
- View description: Canal
- Has water view: Yes
- Water view: Canal
- Waterfront features: Canal Front
Lot
- Size: 3.11 Acres
- Features: Dead End, Oversize
Details
- Parcel number: 38912260007
- Horses can be raised: Yes
Construction
Type & style
- Home type: SingleFamily
- Architectural style: Ranch
- Property subtype: Single Family Residence
Materials
- Block, Stucco
- Foundation: Concrete Block
- Roof: Shingle
Condition
- New construction: No
- Year built: 2022
Utilities & green energy
- Sewer: Septic Tank
- Water: Reverse Osmosis - Entire House, Softener, Well
Community & HOA
Community
- Features: Non-Gated
- Security: Smoke Detector(s), Fire Sprinkler System
- Subdivision: GOLDEN GATE ESTATES
HOA
- Has HOA: No
- Amenities included: Internet Access
Location
- Region: Naples
Financial & listing details
- Price per square foot: $395/sqft
- Tax assessed value: $415,465
- Annual tax amount: $5,353
- Date on market: 7/27/2026
- Lease term: Buyer Finance/Cash,FHA
Estimated market value
Not available
Estimated sales range
Not available
Not available
Price history
| Date | Event | Price |
|---|---|---|
| 10/2/2026 | Price change | $599,999-1.8%$395/sqft |
Source:  SWFLMLS #226025818 Report a problem SWFLMLS #226025818 Report a problem | ||
| 9/18/2026 | Price change | $610,999-1.9%$403/sqft |
Source: SWFLMLS #226025818 Report a problem | ||
| 8/26/2026 | Price change | $623,000-1.1%$410/sqft |
Source: SWFLMLS #226025818 Report a problem | ||
| 8/5/2026 | Price change | $630,000-1.6%$415/sqft |
Source: SWFLMLS #226025818 Report a problem | ||
| 7/28/2026 | Listed for sale | $640,000+25.5%$422/sqft |
Source: SWFLMLS #226025818 Report a problem | ||
| 10/21/2022 | Sold | $510,000-12.7%$336/sqft |
Source: eXp Realty #110194749 Report a problem | ||
| 8/29/2022 | Pending sale | $583,900$385/sqft |
Source: SWFLMLS #222034518 Report a problem | ||
| 6/10/2022 | Price change | $583,9000%$385/sqft |
Source: SWFLMLS #222034518 Report a problem | ||
| 5/7/2022 | Listed for sale | $584,000$385/sqft |
Source: SWFLMLS #222034518 Report a problem | ||
Public tax history
| Year | Property taxes | Tax assessment |
|---|---|---|
| 2025 | $5,354 +4% | $415,465 +3.2% |
| 2024 | $5,147 -9.6% | $402,399 -11.3% |
| 2023 | $5,697 +617.8% | $453,486 +655% |
| 2022 | $794 +49.6% | $60,061 +54.8% |
| 2021 | $530 | $38,811 |
Find assessor info on the county website
Monthly payment
Est. payment
Payment breakdown
Explore the cost of this home by adjusting the details. Changes won't be saved.Climate risks
Neighborhood: Golden Gate
Nearby schools
Schools provided by the listing agent
- Elementary: ESTATES ELEMENTARY SCHOOL
- Middle: CORKSCREW MIDDLE SCHOOL
- High: PALMETTO RIDGE HIGH SCHOOL
Source: SWFLMLS. This data may not be complete. We recommend contacting the local school district to confirm school assignments for this home.
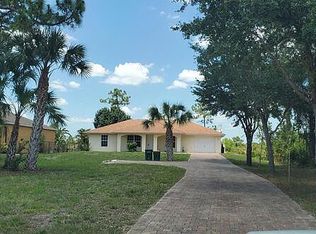
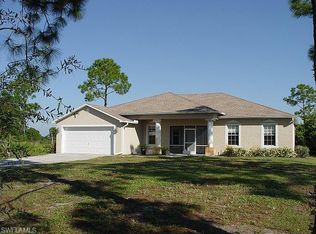
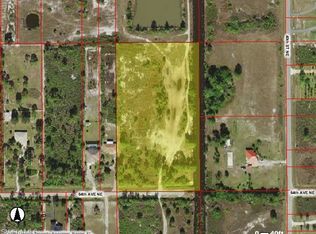
Similar homes
- $669,0003 bd2 ba2.1k sqft4219 58th AVE NE, NAPLES, FL 34120For Sale

 MLS ID #226029429, Magdevys Rodriguez, PA, Coldwell Banker Realty. SWFLMLS
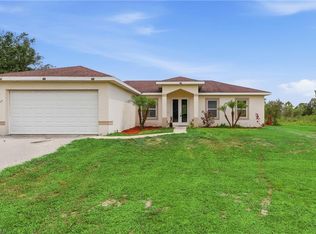
 - $449,9993 bd2 ba1.4k sqft4240 62nd AVE NE, NAPLES, FL 34120For Sale
 MLS ID #226030483, Nico Paredes, John R Wood Properties. SWFLMLS
 - $599,0003 bd3 ba1.7k sqft2594 50TH AVE NE, NAPLES, FL 34120New Construction
 MLS ID #226029342, Andy Martinez, Marzucco Real Estate. SWFLMLS
 - $750,0003 bd2 ba1.7k sqft3362 56th AVE NE, NAPLES, FL 34120For Sale
 MLS ID #226030693, Aimee Rodriguez, Marzucco Real Estate. SWFLMLS
 - $585,0003 bd3 ba2k sqft4164 Everglades BLVD N, NAPLES, FL 34120New ConstructionMLS ID #226031196, Yeisly Ochoa, Premiere Plus Realty Company. SWFLMLS
- $489,5003 bd2 ba1.3k sqft3574 50th AVE NE, NAPLES, FL 34120For SaleMLS ID #226016284, Fernando Bastidas, Luxe Vacations, LLC. SWFLMLS
- $599,0003 bd2 ba1.8k sqft3434 27th AVE NE, NAPLES, FL 34120New ConstructionMLS ID #225078125, Catalina Grisalez, Marzucco Real Estate. SWFLMLS
- $539,0003 bd2 ba1.6k sqft3261 31ST AVE NE, NAPLES, FL 34120New ConstructionMLS ID #226029294, Andy Martinez, Marzucco Real Estate. SWFLMLS
- $669,0003 bd2 ba1.6k sqft4217 24th AVE NE, NAPLES, FL 34120For SaleMLS ID #226011709, Gina Accilio, Marzucco Real Estate. SWFLMLS
- $635,0003 bd2 ba1.8k sqft2027 18th AVE NE, NAPLES, FL 34120New ConstructionMLS ID #226021962, Nathalia Mato, Mato Realty, LLC. SWFLMLS
- $524,0003 bd2 ba1.6k sqft1259 47TH AVE NE, NAPLES, FL 34120New ConstructionMLS ID #226035644, Katia Kreischer Nascimento, Realty One Group MVP. SWFLMLS
- $625,0003 bd2 ba1.7k sqft1061 20th AVE NE, NAPLES, FL 34120New ConstructionMLS ID #226029678, Laritza Avila, Premiere Plus Realty Company. SWFLMLS
- $479,0003 bd2 ba1.4k sqft2783 70th AVE NE, NAPLES, FL 34120For SaleMLS ID #225077563, Silvie Alvarado, Premiere Plus Realty Company. SWFLMLS
- $519,4003 bd2 ba1.7k sqft3225 43rd AVE NE, NAPLES, FL 34120New ConstructionMLS ID #226018059, Katia Kreischer Nascimento, Realty One Group MVP. SWFLMLS
- $439,0003 bd2 ba1.2k sqft4352 24th AVE NE, NAPLES, FL 34120For SaleMLS ID #226032173, Maida Pizzo, Marzucco Real Estate. SWFLMLS
- $719,0003 bd3 ba1.7k sqft(Undisclosed Address), NAPLES, FL 34120For SaleMLS ID #226021927, Sussy Walden, LPT Realty,LLC. SWFLMLS
- $449,9003 bd2 ba1.2k sqft2677 62nd AVE NE, NAPLES, FL 34120New ConstructionMLS ID #226017749, Angela Hernandez Perez, Marzucco Real Estate. SWFLMLS
- $729,0003 bd2 ba2k sqft3512 16th AVE NE, NAPLES, FL 34120For SaleMLS ID #225082417, Erin Risher, LLC, John R Wood Properties. SWFLMLS
- $663,5003 bd2 ba1.8k sqft4446 8th ST NE, NAPLES, FL 34120New ConstructionMLS ID #225080172, Sadie Girard, William Raveis Real Estate. SWFLMLS
- $554,9003 bd2 ba1.8k sqft4564 Centaurus CIR, NAPLES, FL 34120For SaleMLS ID #226034986, Katherine Daniels, Realty One Group MVP. SWFLMLS
