Gorgeous, 3 bedrooms plus den, new construction situated on a 1.14 acre lot. No restrictions or HOA fees. This inviting home is beautifully staged and it showcases great attention to details, evident high quality built and strategically positioned further back back on the lot boating privacy. Featuring 9'4" high ceilings with 10' tall tray ceilings; wood-like tile carried out throughout the house creating a warm, seamless, and spacious look; a fresh modern kitchen with all CUSTOM cabinets, quartz countertop, a waterfall island; crown molding on main living area and master bedroom; 6" baseboards throughout; solid wood, 4-panel 8-ft doors; and beautiful, modern bathrooms with custom cabinetry. ALL IMPACT RESISTANT WINDOWS AND DOORS. Automated sprinkler system and asphalted driveway. Located in the rapidly growing Golden Gate Estates area, just a short driving distance from the brand new Publix on Oil Well Rd. and the various retails stores at the brand new Randall Curve. And to top it off, close proximity to the 150 acre Big Corkscrew Island Regional Park and great Naples public schools, making this home the perfect investment for your family! CHECK OUT THE VIDEO TOUR! **SELLER CONCESSION TO BUYERS AVAILABLE .
New construction
Price cut: $500 (10/29)
$523,500
1259 47TH AVE NE, NAPLES, FL 34120
3beds
1,664sqft
Single Family Residence
Built in 2026
1.14 Acres Lot
$518,800 Zestimate®
$315/sqft
$-- HOA
What's special
Inviting homeWaterfall islandQuartz countertopAutomated sprinkler systemFresh modern kitchenCustom cabinetsAsphalted driveway
- 50 days
- 855
- 88
Likely to sell faster than
Zillow last checked:
Listing updated:
Listed by:
Katia Kreischer Nascimento 239-851-9224,
Realty One Group MVP
Source: SWFLMLS,MLS#: 226035644 Originating MLS: Naples
Facts & features
Interior
Bedrooms & bathrooms
- Bedrooms: 3
- Bathrooms: 2
- Full bathrooms: 2
Rooms
- Room types: Den - Study, 3 Bed
Bedroom
- Features: Split Bedrooms
Dining room
- Features: Dining - Living
Kitchen
- Features: Island, Pantry
Heating
- Central
Cooling
- Central Air
Appliances
- Included: Dishwasher, Microwave, Refrigerator/Freezer, Water Treatment Owned
- Laundry: Washer/Dryer Hookup, Laundry Tub
Features
- Custom Mirrors, Laundry Tub, Pantry, Smoke Detectors, Tray Ceiling(s), Den - Study
- Flooring: Tile
- Doors: Impact Resistant Doors
- Windows: Impact Resistant Windows
- Has fireplace: No
Interior area
- Total structure area: 2,253
- Total interior livable area: 1,664 sqft
Video & virtual tour
Property
Parking
- Total spaces: 2
- Parking features: Driveway, Attached
- Attached garage spaces: 2
- Has uncovered spaces: Yes
Features
- Stories: 1
- Patio & porch: Patio
- Has view: Yes
- View description: Landscaped Area, Trees/Woods
- Waterfront features: None
Lot
- Size: 1.14 Acres
- Features: Regular
Details
- Parcel number: 39598560007
- Horses can be raised: Yes
Construction
Type & style
- Home type: SingleFamily
- Architectural style: Ranch
- Property subtype: Single Family Residence
Materials
- Block, Stucco
- Foundation: Concrete Block
- Roof: Shingle
Condition
- New construction: Yes
- Year built: 2026
Utilities & green energy
- Sewer: Septic Tank
- Water: Softener, Well
Community & HOA
Community
- Features: No Subdivision
- Security: Smoke Detector(s)
- Subdivision: GOLDEN GATE ESTATES
HOA
- Has HOA: No
- Amenities included: Horses OK
Location
- Region: Naples
Financial & listing details
- Price per square foot: $315/sqft
- Annual tax amount: $509
- Date on market: 10/2/2026
- Lease term: Buyer Finance/Cash
Estimated market value
$518,800
$493,000 - $545,000
$3,171/mo
Price history
| Date | Event | Price |
|---|---|---|
| 10/29/2026 | Price change | $523,500-0.1%$315/sqft |
Source:  SWFLMLS #226035644 Report a problem | ||
| 10/16/2026 | Price change | $524,000-0.2%$315/sqft |
Source: SWFLMLS #226035644 Report a problem | ||
| 10/2/2026 | Listed for sale | $525,000$316/sqft |
Source: SWFLMLS #226035644 Report a problem | ||
Public tax history
Tax history is unavailable.
Monthly payment
Est. payment
Payment breakdown
Explore the cost of this home by adjusting the details. Changes won't be saved.Climate risks
Neighborhood: Golden Gate


Similar homes
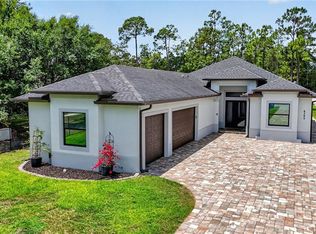
- $705,0004 bd3 ba2k sqft4395 16th ST NE, NAPLES, FL 34120For Sale
 MLS ID #226042389, Roger Romanet, Realty One Group MVP. SWFLMLS
- $524,9003 bd2 ba1.6k sqft3225 43rd AVE NE, NAPLES, FL 34120New Construction
 MLS ID #226018059, Katia Kreischer Nascimento, Realty One Group MVP. SWFLMLS
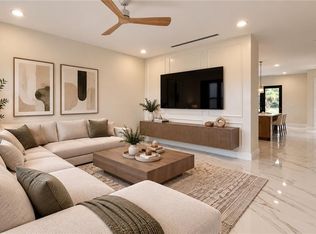
- $579,0004 bd3 ba2.1k sqft823 47th AVE NE, NAPLES, FL 34120New Construction
 MLS ID #226031919, Mio Espinosa, Key & Legacy Realty LLC. SWFLMLS
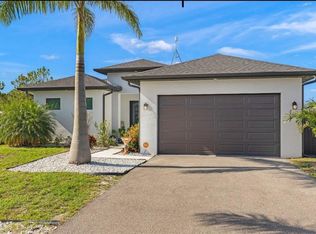
- $564,9993 bd2 ba1.6k sqft2552 70th AVE NE, NAPLES, FL 34120For Sale
 MLS ID #226027080, Scott Cowan, Realty Of Naples FL, LLC. SWFLMLS
- $564,9003 bd2 ba1.7k sqft2031 10th Ave NE, Naples, FL 34120For Sale
 MLS ID #2026045728, Erica Stehouwer, RE/MAX Realty Group. Florida Gulf Coast MLS
- $539,0003 bd2 ba1.6k sqft3261 31ST AVE NE, NAPLES, FL 34120New ConstructionMLS ID #226029294, Andy Martinez, Marzucco Real Estate. SWFLMLS
- $498,9003 bd2 ba1.5k sqft4210 66th AVE NE, NAPLES, FL 34120New ConstructionMLS ID #226030970, Katia Kreischer Nascimento, Realty One Group MVP. SWFLMLS
- $609,0004 bd2 ba1.7k sqft2017 47th AVE NE, NAPLES, FL 34120For SaleMLS ID #226011131, Chip Cantor, Premiere Plus Realty Company. SWFLMLS
- $510,0004 bd3 ba1.9k sqft4173 58 AVE NE, NAPLES, FL 34120New ConstructionMLS ID #225013100, Teresa Herraiz, Coldwell Banker Realty. SWFLMLS
- $595,0003 bd3 ba1.7k sqft3399 45th AVE NE, NAPLES, FL 34120New ConstructionMLS ID #226030387, Carlos Blanco, A Plus Realty. SWFLMLS
- $599,0003 bd3 ba1.7k sqft2594 50TH AVE NE, NAPLES, FL 34120New ConstructionMLS ID #226029342, Andy Martinez, Marzucco Real Estate. SWFLMLS
- $585,0003 bd3 ba2k sqft4164 Everglades BLVD N, NAPLES, FL 34120New ConstructionMLS ID #226031196, Yeisly Ochoa, Premiere Plus Realty Company. SWFLMLS
- $449,9003 bd2 ba1.2k sqft2677 62nd AVE NE, NAPLES, FL 34120New ConstructionMLS ID #226017749, Angela Hernandez Perez, Marzucco Real Estate. SWFLMLS
- $659,9003 bd2 ba1.8k sqft4446 8th ST NE, NAPLES, FL 34120New ConstructionMLS ID #225080172, Sadie Girard, William Raveis Real Estate. SWFLMLS
- $679,0004 bd3 ba1.9k sqft2751 72nd AVE NE, NAPLES, FL 34120For SaleMLS ID #226039914, Meg Titcomb, John R Wood Properties. SWFLMLS
- $610,0003 bd3 ba1.7k sqft3296 52nd AVE NE, NAPLES, FL 34120New ConstructionMLS ID #226036763, Carlos Blanco, A Plus Realty. SWFLMLS
- $648,5003 bd2 ba1.7k sqft1871 24th AVE NE, NAPLES, FL 34120New ConstructionMLS ID #226033371, Laritza Avila, Premiere Plus Realty Company. SWFLMLS
- $669,0003 bd2 ba2.1k sqft4219 58th AVE NE, NAPLES, FL 34120For SaleMLS ID #226029429, Magdevys Rodriguez, PA, Coldwell Banker Realty. SWFLMLS
- $635,0003 bd2 ba1.8k sqft2027 18th AVE NE, NAPLES, FL 34120New ConstructionMLS ID #226021962, Nathalia Mato, Mato Realty, LLC. SWFLMLS
- $659,9003 bd2 ba2.3k sqft3194 56th Ave NE, Naples, FL 34120New ConstructionMLS ID #2026046057, Rexy Sanchez, Marzucco Real Estate. Florida Gulf Coast MLS
