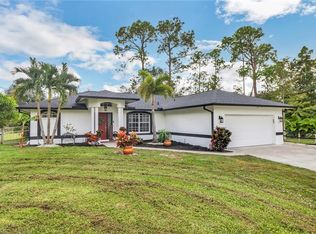
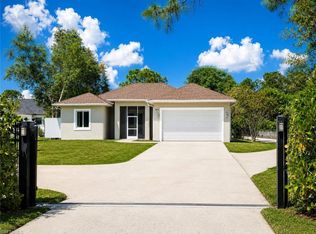
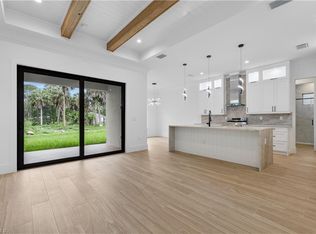
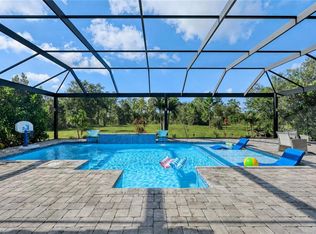
One or more photo(s) has been virtually staged, AI generated or rendered. [New pictures coming soon]Brand-new construction on 1.59 acres of 100% upland, thoughtfully designed with an impressive collection of builder upgrades that set this home apart. Offering 3 bedrooms, 3 full bathrooms, 1,746 sq. ft. under air and 2,566 total sq. ft., this residence combines modern design, quality finishes, and an exceptionally well-distributed floor plan that maximizes every square foot. Step inside to 9’4” ceilings throughout, complemented by 10’4” tray ceilings that enhance the home’s open and spacious feel. Custom carpentry details and upgraded finishes are found throughout, creating a level of craftsmanship rarely seen at this price point. The living area features a decorative accent wall with a fireplace serving as an inviting focal point. The kitchen is designed to impress with a large center island, waterfall countertops, custom cabinetry extending to the ceiling, a custom pantry, and a statement range hood vented to the exterior. The open-concept layout connects the kitchen and living areas seamlessly, ideal for both everyday living and entertaining. The bedrooms feature ceiling fans and generous space, while custom California Closets elevate the walk-in closets with thoughtful organization and integrated full-length mirrors. All three bathrooms feature tile extending to the ceiling. One full bathroom offers direct exterior access, ideal for future pool use. Additional upgrades include a reverse-osmosis system, epoxy-finished garage floor, irrigation system, and decorative exterior tile accents that enhance curb appeal. Outdoor living continues with a summer kitchen and ample space to enjoy the expansive property. The asphalt driveway includes an approximately 20’ x 20’ additional parking area, along with asphalt access extending toward the rear of the property—ideal for added usability. The location adds another level of convenience. Situated in a growing area of Northeast Naples, the home is just minutes from top-rated schools, Publix, dining, shopping, and everyday conveniences. With 1.59 acres of 100% upland, new construction, extensive upgrades, generous outdoor space, and a highly efficient floor plan, this home offers a combination of style, functionality, and value that stands out among comparable properties.
New construction
$599,000
2594 50TH AVE NE, NAPLES, FL 34120
3beds
1,746sqft
Single Family Residence
Built in 2026
1.59 Acres Lot
$-- Zestimate®
$343/sqft
$-- HOA
What's special
Large center islandSummer kitchenEpoxy-finished garage floorCustom carpentry detailsWaterfall countertopsCustom pantryIrrigation system
- 1 day |
- 364 |
- 30 |
Zillow last checked:
Listing updated:
Listed by:
Andy Martinez 239-919-0262,
Marzucco Real Estate,
Yaima Agete 239-404-5159,
A Plus Realty
Source: SWFLMLS,MLS#: 226029342 Originating MLS: Naples
Originating MLS: NaplesFacts & features
Interior
Bedrooms & bathrooms
- Bedrooms: 3
- Bathrooms: 3
- Full bathrooms: 3
Rooms
- Room types: Den - Study, Open Porch/Lanai, 3 Bedrooms Plus Den
Dining room
- Features: Dining - Living, Other
Kitchen
- Features: Island, Pantry
Heating
- Central
Cooling
- Ceiling Fan(s), Central Air
Appliances
- Included: Electric Cooktop, Dishwasher, Microwave, Range, Refrigerator/Icemaker, Reverse Osmosis, Oven, Water Treatment Owned
- Laundry: Washer/Dryer Hookup, Inside
Features
- Built-In Cabinets, Closet Cabinets, Custom Mirrors, Fireplace, Foyer, French Doors, Pantry, Smoke Detectors, Tray Ceiling(s), Den - Study, Laundry in Residence, Open Porch/Lanai
- Flooring: Tile
- Doors: French Doors, Impact Resistant Doors
- Windows: Impact Resistant Windows
- Has fireplace: Yes
Interior area
- Total structure area: 2,566
- Total interior livable area: 1,746 sqft
Property
Parking
- Total spaces: 2
- Parking features: Attached
- Attached garage spaces: 2
Features
- Stories: 1
- Patio & porch: Patio, Open Porch/Lanai
- Exterior features: Outdoor Kitchen
- Has view: Yes
- View description: Trees/Woods
- Waterfront features: None
Lot
- Size: 1.59 Acres
- Features: Oversize
Details
- Additional structures: Outdoor Kitchen
- Parcel number: 38964920007
- Horses can be raised: Yes
Construction
Type & style
- Home type: SingleFamily
- Architectural style: Ranch,Contemporary
- Property subtype: Single Family Residence
Materials
- Block, Stucco
- Foundation: Concrete Block
- Roof: Shingle
Condition
- New construction: Yes
- Year built: 2026
Utilities & green energy
- Sewer: Septic Tank
- Water: Reverse Osmosis - Entire House, Well
Community & HOA
Community
- Features: No Subdivision
- Security: Smoke Detector(s)
- Subdivision: GOLDEN GATE ESTATES
HOA
- Has HOA: No
- Amenities included: See Remarks
Location
- Region: Northeast Naples
Financial & listing details
- Price per square foot: $343/sqft
- Annual tax amount: $481
- Date on market: 8/26/2026
- Lease term: Buyer Finance/Cash
Estimated market value
Not available
Estimated sales range
Not available
Not available
Price history
| Date | Event | Price |
|---|---|---|
| 8/26/2026 | Listed for sale | $599,000$343/sqft |
Source:  SWFLMLS #226029342 Report a problem SWFLMLS #226029342 Report a problem | ||
Public tax history
Tax history is unavailable.
Monthly payment
Est. payment
Payment breakdown
Explore the cost of this home by adjusting the details. Changes won't be saved.Climate risks
Neighborhood: Golden Gate
Nearby schools
GreatSchools rating
- 7/10Estates Elementary SchoolGrades: PK-5Distance: 1.3 mi
- 8/10Corkscrew Middle SchoolGrades: 6-8Distance: 2.8 mi
- 6/10Palmetto Ridge High SchoolGrades: 9-12Distance: 2.2 mi
- $535,0003 bd2 ba1.7k sqft2570 50th Ave NE, Naples, FL 34120Sold

- $840,0003 bd3 ba2k sqft2612 50th Ave NE, Naples, FL 34120Sold

- $680,000-- bd-- ba2.4k sqft2556 50th Ave NE, Naples, FL 34120Off Market
- $577,5003 bd2 ba1.4k sqft2630 50th Ave NE, Naples, FL 34120Sold
- $392,5003 bd2 ba1.1k sqft2540 50th Ave NE, Naples, FL 34120Off Market
- $440,000-- bd-- ba1.6k sqft2611 50th Ave NE, Naples, FL 34120Off Market
- $95,340-- bd-- ba-- sqft2557 50th Ave NE, Naples, FL 34120Off Market
- $540,0003 bd2 ba1.6k sqft2660 50th Ave NE, Naples, FL 34120Sold
A local agent can set up tours, give advice and negotiate with sellers.
Similar homes
- $575,0003 bd2 ba1.4k sqft2491 54th AVE NE, NAPLES, FL 34120For Sale
 MLS ID #226029967, Nathalia Mato, Mato Realty, LLC. SWFLMLS
 - $598,5003 bd3 ba1.7k sqft3399 45th AVE NE, NAPLES, FL 34120New Construction
 MLS ID #226030387, Carlos Blanco, A Plus Realty. SWFLMLS
 - $750,0003 bd2 ba1.7k sqft3362 56th AVE NE, NAPLES, FL 34120For Sale
 MLS ID #226030693, Aimee Rodriguez, Marzucco Real Estate. SWFLMLS
 - $559,9004 bd3 ba2k sqft2390 Heydon Cir E, Naples, FL 34120For Sale

 MLS ID #2026035954, Ryan Paolucci, Marzucco Real Estate. Florida Gulf Coast MLS
 - $629,9004 bd2 ba2k sqftGolden Gate Estates, Naples, FL 34120New Construction
 MLS ID #A12074881, Sabrina Oliva, Premiere Plus Realty Company. MIAMI
 - $606,5003 bd2 ba1.8k sqftGolden Gate Estates, Naples, FL 34120For SaleMLS ID #A12048013, Dashley Serra, Elimar Realty Inc. MIAMI
- $589,9003 bd3 ba1.7k sqft3806 NE 60TH AVE, NAPLES, FL 34120New ConstructionMLS ID #226030250, Osleidys Lopez, Saggio Realty, Inc. SWFLMLS
- $669,0003 bd2 ba2.1k sqft4219 58th AVE NE, NAPLES, FL 34120For SaleMLS ID #226029429, Magdevys Rodriguez, PA, Coldwell Banker Realty. SWFLMLS
- $599,0003 bd3 ba1.7k sqft2613 43rd AVE NE, NAPLES, FL 34120New ConstructionMLS ID #226027622, Yaima Agete, A Plus Realty. SWFLMLS
- $630,0003 bd3 ba2k sqft2863 52nd AVE NE, NAPLES, FL 34120For SaleMLS ID #225076283, Yohanys Ortega, Unicasa Development Realty. SWFLMLS
- $599,9004 bd3 ba1.7k sqft4140 54th AVE NE, NAPLES, FL 34120For SaleMLS ID #226025337, Josh Otto, eXp Realty LLC. SWFLMLS
- $679,9003 bd2 ba2.3k sqft3168 56th Ave NE, Naples, FL 34120New ConstructionMLS ID #2026035646, Rexy Sanchez, Sun Realty. Florida Gulf Coast MLS
- $600,0003 bd2 ba1.5k sqft2524 64th AVE NE, NAPLES, FL 34120For SaleMLS ID #224101346, Steven Koleno, Beycome of Florida LLC. SWFLMLS
- $750,0003 bd2 ba1.8k sqft3525 35th AVE NE, NAPLES, FL 34120For SaleMLS ID #226030408, John See, Keller Williams Elite Realty. SWFLMLS
- $575,0003 bd3 ba2.1k sqft2495 62nd AVE NE, NAPLES, FL 34120For SaleMLS ID #226022057, Sofia Buhaescu, Keller Williams Realty Naples. SWFLMLS
- $609,0004 bd2 ba1.7k sqft2017 47th AVE NE, NAPLES, FL 34120For SaleMLS ID #226011131, Chip Cantor, Premiere Plus Realty Company. SWFLMLS
- $575,0003 bd2 ba1.8k sqft4504 16th ST NE, NAPLES, FL 34120For SaleMLS ID #226020494, Darrell Winfree, Realty One Group MVP. SWFLMLS
- $540,0003 bd2 ba1.9k sqft2611 54th Ave NE, Naples, FL 34120For Sale By Owner
- $649,9003 bd3 ba2.2k sqft2178 Clementine ST, NAPLES, FL 34120For SaleMLS ID #226029674, Zachary Rosen, Compass Florida, LLC. SWFLMLS
- $535,0004 bd2 ba1.8k sqft5190 42nd ST NE, NAPLES, FL 34120For SaleMLS ID #226023893, Rebecca Oros, Realty One Group MVP. SWFLMLS
