*** Move in Ready – 100% Upland Lot *** Welcome to this charming modern new residence, no restrictions, just peace of mind. This thoughtfully designed home with a magnificent 14 foot entrance. 3 spacious bedrooms, a private office, and 2 full bathrooms, combining comfort, elegance, and functionality. The open-concept floor plan is filled with abundant natural light, creating a warm and inviting atmosphere throughout the home. At the heart of the home is a custom-designed kitchen featuring premium appliances and a striking quartz waterfall island, seamlessly connected to the dining and living areas — great for entertaining and everyday living. The entire home is finished with upgraded tile flooring, delivering a sleek, modern look with easy maintenance. Step outside to your lanai, relax or host gatherings. This home also includes impact-resistant windows and doors, gutters, sprinkler system, 6-inch baseboards, upgraded tile selections, and countless additional upgrades — truly too many to list. This exceptional property blends style, durability, and modern design, making it a standout choice for today’s buyer. Photos are from a previously completed home by the same builder and similar finishes.
Active
Price cut: $5K (10/15)
$674,900
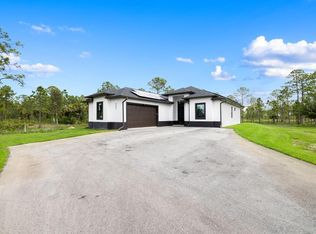
3168 56th Ave NE, Naples, FL 34120
4beds
2,300sqft
Single Family Residence
Built in 2026
2.58 Acres Lot
$668,300 Zestimate®
$293/sqft
$-- HOA
What's special
Private officeAbundant natural lightUpgraded tile selectionsStriking quartz waterfall islandWarm and inviting atmosphereOpen-concept floor planSleek modern look
- 60 days
- 448
- 63
Zillow last checked:
Listing updated:
Listed by:
Rexy Sanchez 239-961-6046,
Marzucco Real Estate
Source: Florida Gulf Coast MLS,MLS#: 2026035646 Originating MLS: Florida Gulf Coast
Originating MLS: Florida Gulf CoastFacts & features
Interior
Bedrooms & bathrooms
- Bedrooms: 4
- Bathrooms: 2
- Full bathrooms: 2
Rooms
- Room types: Bathroom, Den, Family Room, Office, Great Room
Primary bedroom
- Description: Master Bedroom
- Dimensions: 14.00 x 16.00
Garage
- Description: Garage
- Dimensions: 21.00 x 20.00
Great room
- Description: Great Room
- Dimensions: 19.00 x 25.00
Screened porch
- Description: Lanai
- Dimensions: 8.00 x 29.00
Heating
- Central, Electric
Cooling
- Central Air, Electric
Appliances
- Included: Dishwasher, Microwave, Range, Self Cleaning Oven, Water Softener
- Laundry: Washer Hookup, Dryer Hookup, Inside
Features
- Breakfast Bar, Bathtub, Tray Ceiling(s), Dual Sinks, Family/Dining Room, French Door(s)/Atrium Door(s), Kitchen Island, Living/Dining Room, Multiple Shower Heads, Custom Mirrors, Pantry, Separate Shower, Tub Shower, Cable TV, Walk-In Closet(s), High Speed Internet, Home Office, Bathroom, Den, Family Room, Office, Great Room
- Flooring: Tile
- Doors: French Doors
- Windows: Display Window(s), Single Hung, Sliding, Impact Glass
Interior area
- Total structure area: 3,100
- Total interior livable area: 2,300 sqft
Video & virtual tour
Property
Parking
- Total spaces: 2
- Parking features: Attached, Covered, Driveway, Garage, Paved, Two Spaces
- Attached garage spaces: 2
- Has uncovered spaces: Yes
Features
- Stories: 1
- Patio & porch: Open, Porch
- Exterior features: Security/High Impact Doors, Irrigation Sprinklers, Privacy Wall, Room For Pool
- Has view: Yes
- View description: Trees/Woods
- Waterfront features: None
Lot
- Size: 2.58 Acres
- Dimensions: 165 x 680 x 165 x 680
- Features: Oversized Lot, Sprinklers Automatic
Details
- Parcel number: 38661000000
- Lease amount: $0
- Horses can be raised: Yes
- Horse amenities: Horses Allowed
Construction
Type & style
- Home type: SingleFamily
- Architectural style: Contemporary,Ranch,One Story,Traditional
- Property subtype: Single Family Residence
Materials
- Block, Concrete, Stucco
- Roof: Shingle
Condition
- New Construction
- New construction: Yes
- Year built: 2026
Utilities & green energy
- Sewer: Septic Tank
- Water: Well
- Utilities for property: Cable Available, High Speed Internet Available, Underground Utilities
Community & HOA
Community
- Features: None
- Security: Smoke Detector(s)
- Condo and coop fee: $0
- Membership fee: $0
- Subdivision: GOLDEN GATE ESTATES
HOA
- Has HOA: No
- Amenities included: Guest Suites
- Services included: None
Location
- Region: Naples
Financial & listing details
- Price per square foot: $293/sqft
- Tax assessed value: $108,360
- Annual tax amount: $780
- Date on market: 8/21/2026
- Cumulative days on market: 60 days
- Listing terms: Cash,FHA,VA Loan
- Ownership: Single Family
- Road surface type: Paved
Estimated market value
$668,300
$635,000 - $702,000
$3,941/mo
Price history
| Date | Event | Price |
|---|---|---|
| 10/15/2026 | Price change | $674,900-0.7%$293/sqft |
Source:  Florida Gulf Coast MLS #2026035646 Report a problem Florida Gulf Coast MLS #2026035646 Report a problem | ||
| 8/22/2026 | Listed for sale | $679,900+0%$296/sqft |
Source: Florida Gulf Coast MLS #2026035646 Report a problem | ||
| 8/21/2026 | Listing removed | $679,800$296/sqft |
Source:  SWFLMLS #226014000 Report a problem SWFLMLS #226014000 Report a problem | ||
| 7/19/2026 | Price change | $679,800-2.9%$296/sqft |
Source: SWFLMLS #226014000 Report a problem | ||
| 7/4/2026 | Price change | $699,900+0.7%$304/sqft |
Source: SWFLMLS #226014000 Report a problem | ||
| 6/20/2026 | Price change | $694,900-3.5%$302/sqft |
Source: SWFLMLS #226014000 Report a problem | ||
| 5/1/2026 | Price change | $719,900-0.7%$313/sqft |
Source: SWFLMLS #226014000 Report a problem | ||
| 4/2/2026 | Listed for sale | $724,900+302.7%$315/sqft |
Source: SWFLMLS #226014000 Report a problem | ||
| 4/15/2025 | Sold | $180,000$78/sqft |
Source: Public Record Report a problem | ||
Public tax history
| Year | Property taxes | Tax assessment |
|---|---|---|
| 2025 | $781 -45.7% | $40,003 -45% |
| 2024 | $1,437 +5.3% | $72,734 +10% |
| 2023 | $1,365 +6.3% | $66,122 +10% |
| 2022 | $1,284 +40.5% | $60,111 +10% |
| 2021 | $914 +10% | $54,646 +10% |
| 2020 | $831 +6.7% | $49,678 +10% |
| 2019 | $779 +28.9% | $45,162 +10% |
| 2018 | $604 | $41,056 +10% |
| 2017 | $604 +0.9% | $37,324 +10% |
| 2016 | $599 +3.5% | $33,931 +10% |
| 2015 | $578 +21.3% | $30,846 +10% |
| 2014 | $477 +32.6% | $28,042 +10% |
| 2013 | $360 +10.2% | $25,493 +10% |
| 2012 | $326 -9.6% | $23,175 -10% |
| 2011 | $361 -69.3% | $25,750 -9.1% |
| 2010 | $1,177 -60.4% | $28,325 -70.3% |
| 2009 | $2,973 | $95,275 -63% |
| 2008 | $2,973 -25.6% | $257,500 -7.4% |
| 2007 | $3,998 +117.9% | $278,100 -10% |
| 2006 | $1,835 | $309,000 +130.8% |
| 2005 | $1,835 +61.2% | $133,900 +62.5% |
| 2004 | $1,138 +104.7% | $82,400 +107.8% |
| 2003 | $556 +52.2% | $39,655 +54% |
| 2002 | $365 -27.7% | $25,750 +47.1% |
| 2001 | $505 +129.9% | $17,510 |
| 2000 | $220 | -- |
Find assessor info on the county website
Monthly payment
Est. payment
Payment breakdown
Explore the cost of this home by adjusting the details. Changes won't be saved.Climate risks
Neighborhood: Golden Gate

Similar homes
- $610,0003 bd3 ba1.7k sqft3296 52nd AVE NE, NAPLES, FL 34120New Construction

 MLS ID #226036763, Carlos Blanco, A Plus Realty. SWFLMLS
 - $669,0003 bd2 ba2.1k sqft4219 58th AVE NE, NAPLES, FL 34120For Sale
 MLS ID #226029429, Magdevys Rodriguez, PA, Coldwell Banker Realty. SWFLMLS
 - $729,0003 bd3 ba2.2k sqft2728 Randall BLVD, NAPLES, FL 34120New Construction
 MLS ID #226036872, Mariam Leon, Waterfront Realty Group Inc. SWFLMLS
 - $675,0003 bd3 ba1.9k sqft2806 45th Ave NE, Naples, FL 34120For Sale

 MLS ID #2026032099, Indra Lemus Castellanos, Mamba Realty LLC. Florida Gulf Coast MLS
 - $724,0004 bd3 ba2k sqft4395 16th ST NE, NAPLES, FL 34120For SaleMLS ID #226019730, Roger Romanet, Realty One Group MVP. SWFLMLS
- $600,0003 bd2 ba2k sqft2908 58th AVE NE, NAPLES, FL 34120New ConstructionMLS ID #226022200, Roxana Pechero, Downing Frye Realty Inc.. SWFLMLS
- $625,0002 bd2 ba1.2k sqft3039 12th AVE NE, NAPLES, FL 34120For SaleMLS ID #226037820, Cynthia Torres, Marzucco Real Estate. SWFLMLS
- $669,9003 bd3 ba1.9k sqft2946 18th AVE NE, NAPLES, FL 34120For SaleMLS ID #226025725, Mauricio Teixeira de Carvalho Pereira, Premiere Plus Realty Company. SWFLMLS
- $599,0003 bd3 ba1.7k sqft2594 50TH AVE NE, NAPLES, FL 34120New ConstructionMLS ID #226029342, Andy Martinez, Marzucco Real Estate. SWFLMLS
- $663,5003 bd2 ba1.8k sqft4446 8th ST NE, NAPLES, FL 34120New ConstructionMLS ID #225080172, Sadie Girard, William Raveis Real Estate. SWFLMLS
- $585,0003 bd3 ba2k sqft4164 Everglades BLVD N, NAPLES, FL 34120New ConstructionMLS ID #226031196, Yeisly Ochoa, Premiere Plus Realty Company. SWFLMLS
- $588,0004 bd3 ba2.1k sqft823 47th AVE NE, NAPLES, FL 34120New ConstructionMLS ID #226031919, Mio Espinosa, Key & Legacy Realty LLC. SWFLMLS
- $635,0003 bd2 ba1.8k sqft2027 18th AVE NE, NAPLES, FL 34120New ConstructionMLS ID #226021962, Nathalia Mato, Mato Realty, LLC. SWFLMLS
- $639,9004 bd3 ba2k sqft1385 Birdie DR, NAPLES, FL 34120For SaleMLS ID #226024009, Gregory Horlacher, Berkshire Hathaway FL Realty. SWFLMLS
- $639,9003 bd3 ba2k sqft4101 Pegasus WAY, NAPLES, FL 34120For SaleMLS ID #226034738, Evan Livingston, Compass Florida, LLC. SWFLMLS
- $519,4003 bd2 ba1.7k sqft3225 43rd AVE NE, NAPLES, FL 34120New ConstructionMLS ID #226018059, Katia Kreischer Nascimento, Realty One Group MVP. SWFLMLS
- $510,0004 bd3 ba1.9k sqft4173 58 AVE NE, NAPLES, FL 34120New ConstructionMLS ID #225013100, Teresa Herraiz, Coldwell Banker Realty. SWFLMLS
- $599,0003 bd2 ba1.8k sqft3434 27th AVE NE, NAPLES, FL 34120New ConstructionMLS ID #225078125, Catalina Grisalez, Marzucco Real Estate. SWFLMLS
- $539,0003 bd2 ba1.6k sqft3261 31ST AVE NE, NAPLES, FL 34120New ConstructionMLS ID #226029294, Andy Martinez, Marzucco Real Estate. SWFLMLS
- $524,0003 bd2 ba1.6k sqft1259 47TH AVE NE, NAPLES, FL 34120New ConstructionMLS ID #226035644, Katia Kreischer Nascimento, Realty One Group MVP. SWFLMLS
