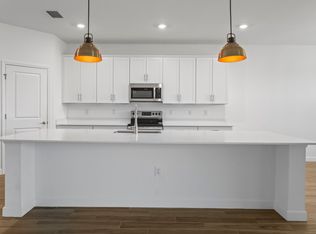
Beautiful Trevi model built in 2023 by Lennar in Valencia Golf and Country Club. Home upgrades from builder include:Diamond white quartz countertops throughout, 6 inch tile flooring throughout, oversized master standup shower, all hurricane impact glass, heated pool and spa with 10 ft lanai extension from builder. Move in ready Like-new home in a great community low HOA fees. No flood insurance required.
For sale
$649,900
1385 Birdie DR, NAPLES, FL 34120
4beds
2,032sqft
Single Family Residence
Built in 2023
7,405 Square Feet Lot
$630,500 Zestimate®
$320/sqft
$399/mo HOA
What's special
Heated pool and spaAll hurricane impact glassOversized master standup shower
- 77 days
- 417
- 23
Zillow last checked:
Listing updated:
Listed by:
Gregory Horlacher 856-340-3438,
Berkshire Hathaway FL Realty
Source: SWFLMLS,MLS#: 226024009 Originating MLS: Naples
Originating MLS: NaplesFacts & features
Interior
Bedrooms & bathrooms
- Bedrooms: 4
- Bathrooms: 3
- Full bathrooms: 3
Rooms
- Room types: Screened Lanai/Porch, 4 Bed
Primary bedroom
- Dimensions: 14 x 13
Bedroom
- Dimensions: 12 x 11
Bedroom
- Dimensions: 10 x 10
Bedroom
- Dimensions: 10 x 10
Dining room
- Dimensions: 10 x 18
Family room
- Dimensions: 18 x 18
Garage
- Dimensions: 19 x 20
Kitchen
- Dimensions: 18 x 10
Other
- Dimensions: 8 x 19
Heating
- Central
Cooling
- Ceiling Fan(s), Central Air
Appliances
- Included: Electric Cooktop, Dishwasher, Disposal, Dryer, Freezer, Microwave, Refrigerator/Freezer, Washer
Features
- Built-In Cabinets, Screened Lanai/Porch
- Flooring: Tile
- Doors: Impact Resistant Doors
- Windows: Impact Resistant Windows
- Has fireplace: No
Interior area
- Total structure area: 2,032
- Total interior livable area: 2,032 sqft
Property
Parking
- Total spaces: 2
- Parking features: Attached
- Attached garage spaces: 2
Features
- Stories: 1
- Patio & porch: Screened Lanai/Porch
- Has private pool: Yes
- Pool features: Community, In Ground, Equipment Stays, Electric Heat, Screen Enclosure
- Has spa: Yes
- Spa features: In Ground, Equipment Stays, Heated, Screened
- Has view: Yes
- View description: Preserve
- Waterfront features: None
Lot
- Size: 7,405 Square Feet
- Features: Oversize
Details
- Parcel number: 78695814183
Construction
Type & style
- Home type: SingleFamily
- Architectural style: Ranch
- Property subtype: Single Family Residence
Materials
- Block, Metal Frame, Stucco
- Foundation: Concrete Block
- Roof: Tile
Condition
- New construction: No
- Year built: 2023
Utilities & green energy
- Water: Central
Community & HOA
Community
- Features: Clubhouse, Pool, Fitness Center, Gated, Golf
- Security: Gated Community
- Subdivision: VALENCIA COUNTRY CLUB
HOA
- Has HOA: Yes
- Amenities included: Billiard Room, Clubhouse, Pool, Community Room, Fitness Center, Internet Access, Library
- HOA fee: $4,788 annually
Location
- Region: Naples
Financial & listing details
- Price per square foot: $320/sqft
- Tax assessed value: $499,195
- Annual tax amount: $5,785
- Date on market: 6/24/2026
- Lease term: Buyer Finance/Cash,FHA,VA
Estimated market value
$630,500
$599,000 - $662,000
$4,141/mo
Price history
| Date | Event | Price |
|---|---|---|
| 6/24/2026 | Listed for sale | $649,900+3%$320/sqft |
Source:  SWFLMLS #226024009 Report a problem SWFLMLS #226024009 Report a problem | ||
| 4/12/2023 | Sold | $630,783$310/sqft |
Source: Public Record Report a problem | ||
| 8/29/2022 | Pending sale | $630,783$310/sqft |
Source: SWFLMLS #222062940 Report a problem | ||
| 8/23/2022 | Listed for sale | $630,783$310/sqft |
Source: SWFLMLS #222062940 Report a problem | ||
Public tax history
| Year | Property taxes | Tax assessment |
|---|---|---|
| 2025 | $5,785 +3.8% | $492,480 +2.9% |
| 2024 | $5,574 +291.8% | $478,601 +322.6% |
| 2023 | $1,423 +28.6% | $113,252 +35.3% |
| 2022 | $1,106 +74.9% | $83,708 +99.5% |
| 2021 | $633 +22.3% | $41,961 +10% |
| 2020 | $517 +4.9% | $38,146 +9.1% |
| 2019 | $493 +16% | $34,967 +10% |
| 2018 | $425 | $31,788 |
| 2017 | $425 -0.7% | $31,788 +775.7% |
| 2016 | $428 +117.7% | $3,630 +10% |
| 2015 | $197 +270.8% | $3,300 +10% |
| 2014 | $53 +26.8% | $3,000 |
| 2013 | $42 -66.7% | $3,000 -66.4% |
| 2012 | $126 +0.4% | $8,925 |
| 2011 | $125 +12.5% | $8,925 |
| 2010 | $111 -19.7% | $8,925 -0.9% |
| 2009 | $139 | $9,005 -25% |
| 2008 | $139 -10.8% | $12,007 |
| 2007 | $155 | $12,007 |
| 2006 | -- | $12,007 |
Find assessor info on the county website
Monthly payment
Est. payment
Payment breakdown
Explore the cost of this home by adjusting the details. Changes won't be saved.Climate risks
Neighborhood: Orangetree


Similar homes
- $624,9904 bd3 ba2k sqft1473 Birdie DR, NAPLES, FL 34120For Sale

 MLS ID #226029376, Jason Clifford, Realty One Group MVP. SWFLMLS
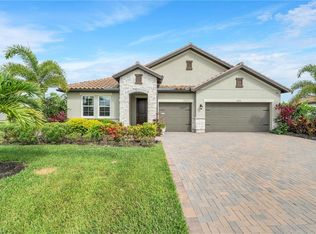
 - $819,0004 bd3 ba2.5k sqft2078 Grove DR, NAPLES, FL 34120For Sale
 MLS ID #226021711, Rei Culi, PA, John R Wood Properties. SWFLMLS
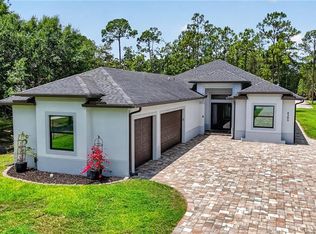
 - $739,0004 bd3 ba2k sqft4395 16th ST NE, NAPLES, FL 34120For Sale
 MLS ID #226019730, Roger Romanet, Realty One Group MVP. SWFLMLS
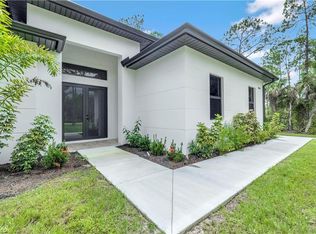
 - $669,9003 bd3 ba1.9k sqft2946 18th AVE NE, NAPLES, FL 34120For Sale
 MLS ID #226025725, Mauricio Teixeira de Carvalho Pereira, Premiere Plus Realty Company. SWFLMLS
 - $649,9003 bd3 ba1.9k sqft2668 39th Ave NE, NAPLES, FL 34120For SaleMLS ID #225077007, Mauricio Teixeira de Carvalho Pereira, Premiere Plus Realty Company. SWFLMLS
- $669,0003 bd2 ba2.1k sqft4219 58th AVE NE, NAPLES, FL 34120For SaleMLS ID #226029429, Magdevys Rodriguez, PA, Coldwell Banker Realty. SWFLMLS
- $565,0004 bd3 ba2.5k sqft2639 Scarlet WAY, NAPLES, FL 34120For SaleMLS ID #226021666, Sarah McCandless, Coldwell Banker Realty. SWFLMLS
- $679,0003 bd3 ba1.8k sqft2141 Golden Gate BLVD E, NAPLES, FL 34120New ConstructionMLS ID #226029149, Katia Kreischer Nascimento, Realty One Group MVP. SWFLMLS
- $575,0003 bd2 ba1.5k sqft2740 35th AVE NE, NAPLES, FL 34120For SaleMLS ID #226026009, Annette Echeverria, Premiere Plus Realty Company. SWFLMLS
- $749,9993 bd3 ba2k sqft1720 16th ST NE, NAPLES, FL 34120For SaleMLS ID #226018648, Roger Romanet, Realty One Group MVP. SWFLMLS
- $728,0004 bd3 ba2.5k sqft3849 Helmsman DR, NAPLES, FL 34120For SaleMLS ID #226029622, Lauren Christiansen, KW Elevate Luxury. SWFLMLS
- $699,9003 bd2 ba1.7k sqft661 Grand Rapids BLVD, NAPLES, FL 34120For SaleMLS ID #226019817, Cynthia Zairis, Realty World J. PAVICH R.E.. SWFLMLS
- $724,0004 bd4 ba2.8k sqft1746 Terreno BLVD, NAPLES, FL 34120For SaleMLS ID #226013140, Lisset Franco, LLC, eXp Realty LLC. SWFLMLS
- $859,0003 bd3 ba2.7k sqft2094 Grove DR, NAPLES, FL 34120For SaleMLS ID #226011605, Cynthia DeSilvio, Premiere Plus Realty Company. SWFLMLS
- $689,9003 bd2 ba1.8k sqft4446 8th ST NE, NAPLES, FL 34120New ConstructionMLS ID #225080172, Sadie Girard, William Raveis Real Estate. SWFLMLS
- $570,0003 bd2 ba1.6k sqft1879 Sierra CT, NAPLES, FL 34120For SaleMLS ID #226017529, Tricia Kowaleski, Coldwell Banker Realty. SWFLMLS
- $865,0004 bd3 ba2.3k sqft763 35th AVE NW, NAPLES, FL 34120For SaleMLS ID #226002375, Jessica Howard, LLC, eXp Realty LLC. SWFLMLS
- $519,9003 bd2 ba1.7k sqft3225 43rd AVE NE, NAPLES, FL 34120New ConstructionMLS ID #226018059, Katia Kreischer Nascimento, Realty One Group MVP. SWFLMLS
- $680,0003 bd2 ba1.6k sqft14788 Kingfisher LOOP, NAPLES, FL 34120For SaleMLS ID #226025092, Beth Brown, PA, William Raveis Real Estate. SWFLMLS
- $777,0003 bd2 ba1.9k sqft3967 Pegasus WAY, NAPLES, FL 34120For SaleMLS ID #226003064, Nina Llorca, Coldwell Banker Realty. SWFLMLS
