One or more photo(s) has been virtually staged, AI generated or rendered. Tucked away on 2.5 private acres, this 2020-built residence offers one of the best values in Golden Gate Estates for buyers seeking space, privacy, and modern living—all under $900K. From the moment you arrive, a long, tree-lined driveway creates a true sense of arrival, setting the tone for this peaceful retreat. Inside, the home opens to a bright and expansive layout featuring soaring ceilings, oversized sliding glass doors, and a seamless flow between the kitchen, dining, and living areas—perfect for both everyday living and entertaining. The kitchen is the heart of the home, complete with white shaker cabinetry, granite countertops, stainless steel appliances, and an oversized island designed for gathering. The split-bedroom floor plan offers privacy, with a spacious primary suite featuring tray ceilings, a spa-style bathroom with soaking tub, and a walk-in shower. Step outside and experience what truly sets this property apart—2.5 acres of usable land with endless potential. Whether you envision a custom pool, guest house, workshop, or simply want room to roam, this property offers the flexibility that is increasingly hard to find in Naples. With no HOA restrictions, you have the freedom to bring your boat, RV, or build out your ideal outdoor lifestyle. Located just minutes from shopping, dining, and top-rated schools, this home delivers the perfect balance of privacy and convenience. A rare opportunity to own newer construction on acreage at this price point—schedule your showing today.
For sale
Price cut: $25K (8/4)
$865,000
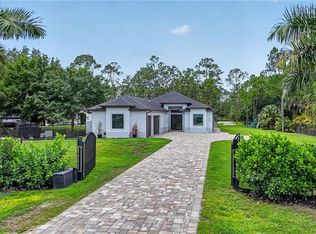
763 35th AVE NW, NAPLES, FL 34120
4beds
2,304sqft
Single Family Residence
Built in 2020
2.5 Acres Lot
$838,500 Zestimate®
$375/sqft
$-- HOA
What's special
Granite countertopsBright and expansive layoutSpacious primary suiteSoaring ceilingsOversized sliding glass doorsWalk-in showerLong tree-lined driveway
- 275 days
- 877
- 30
Zillow last checked:
Listing updated:
Listed by:
Jessica Howard, LLC 754-265-6582,
eXp Realty LLC
Source: SWFLMLS,MLS#: 226002375 Originating MLS: Naples
Originating MLS: NaplesFacts & features
Interior
Bedrooms & bathrooms
- Bedrooms: 4
- Bathrooms: 3
- Full bathrooms: 3
Rooms
- Room types: Guest Bath, Guest Room, Screened Lanai/Porch, 4 Bed
Primary bedroom
- Dimensions: 13 x 19
Bedroom
- Dimensions: 14 x 10
Bedroom
- Dimensions: 14 x 11
Bedroom
- Dimensions: 14 x 10
Dining room
- Dimensions: 9 x 10
Garage
- Dimensions: 21 x 23
Kitchen
- Dimensions: 15 x 12
Other
- Dimensions: 17 x 10
Living room
- Dimensions: 17 x 15
Heating
- Central
Cooling
- Central Air
Appliances
- Included: Electric Cooktop, Dishwasher, Dryer, Freezer, Microwave, Refrigerator, Refrigerator/Freezer, Refrigerator/Icemaker, Reverse Osmosis, Self Cleaning Oven, Washer, Water Treatment Owned
- Laundry: Inside
Features
- Built-In Cabinets, Fire Sprinkler, Foyer, French Doors, Pantry, Smoke Detectors, Tray Ceiling(s), Walk-In Closet(s), Wheel Chair Access, Guest Bath, Guest Room, Laundry in Residence, Screened Lanai/Porch
- Flooring: Tile
- Doors: French Doors
- Windows: Shutters - Manual
- Has fireplace: No
Interior area
- Total structure area: 2,304
- Total interior livable area: 2,304 sqft
Property
Parking
- Total spaces: 2
- Parking features: Driveway, Attached
- Attached garage spaces: 2
- Has uncovered spaces: Yes
Accessibility
- Accessibility features: Wheel Chair Access
Features
- Stories: 1
- Patio & porch: Patio, Screened Lanai/Porch
- Has view: Yes
- View description: Trees/Woods
- Waterfront features: None
Lot
- Size: 2.5 Acres
- Features: Dead End
Details
- Parcel number: 38551360106
- Horses can be raised: Yes
Construction
Type & style
- Home type: SingleFamily
- Architectural style: Ranch
- Property subtype: Single Family Residence
Materials
- Block, Stucco
- Foundation: Concrete Block
- Roof: Shingle
Condition
- New construction: No
- Year built: 2020
Utilities & green energy
- Sewer: Septic Tank
- Water: Reverse Osmosis - Entire House, Well
Community & HOA
Community
- Features: Street Lights, No Subdivision, Non-Gated
- Security: Smoke Detector(s), Fire Sprinkler System
- Subdivision: GOLDEN GATE ESTATES
HOA
- Has HOA: No
- Amenities included: Horses OK, Streetlight
Location
- Region: Naples
Financial & listing details
- Price per square foot: $375/sqft
- Tax assessed value: $599,402
- Annual tax amount: $6,571
- Date on market: 1/15/2026
- Lease term: Buyer Finance/Cash,FHA,VA
- Road surface type: Paved
Estimated market value
$838,500
$797,000 - $880,000
$3,850/mo
Price history
| Date | Event | Price |
|---|---|---|
| 8/4/2026 | Price change | $865,000-2.8%$375/sqft |
Source:  SWFLMLS #226002375 Report a problem SWFLMLS #226002375 Report a problem | ||
| 4/7/2026 | Price change | $890,000-3.8%$386/sqft |
Source: SWFLMLS #226002375 Report a problem | ||
| 2/22/2026 | Price change | $924,995-5.1%$401/sqft |
Source: SWFLMLS #226002375 Report a problem | ||
| 1/15/2026 | Listed for sale | $975,000$423/sqft |
Source: SWFLMLS #226002375 Report a problem | ||
| 1/13/2026 | Listing removed | $975,000$423/sqft |
Source: SWFLMLS #225065251 Report a problem | ||
| 12/8/2025 | Price change | $975,000-4.4%$423/sqft |
Source: SWFLMLS #225065251 Report a problem | ||
| 9/19/2025 | Price change | $1,020,000-8.9%$443/sqft |
Source: SWFLMLS #225065251 Report a problem | ||
| 8/26/2025 | Price change | $1,120,000-6.3%$486/sqft |
Source: SWFLMLS #225065251 Report a problem | ||
| 8/1/2025 | Listed for sale | $1,195,000+1796.8%$519/sqft |
Source: SWFLMLS #225065251 Report a problem | ||
| 7/15/2019 | Sold | $63,000$27/sqft |
Source: Public Record Report a problem | ||
Public tax history
| Year | Property taxes | Tax assessment |
|---|---|---|
| 2025 | $6,820 +3.8% | $576,916 +2.9% |
| 2024 | $6,571 -5.4% | $560,657 -5.7% |
| 2023 | $6,949 +5.5% | $594,647 +33.2% |
| 2022 | $6,588 +18.7% | $446,585 +10% |
| 2021 | $5,549 +718.5% | $405,986 +712% |
| 2020 | $678 +66.4% | $50,000 +125.8% |
| 2019 | $407 -0.8% | $22,145 +10% |
| 2018 | $411 | $20,132 +10% |
| 2017 | $411 +13.4% | $18,302 +10% |
| 2016 | $362 +25.1% | $16,638 +10% |
| 2015 | $290 +3.2% | $15,125 +10% |
| 2014 | $281 +61.2% | $13,750 +10% |
| 2013 | $174 -10.1% | $12,500 -9.1% |
| 2012 | $194 +10.5% | $13,750 +10% |
| 2011 | $175 -69.3% | $12,500 -32.4% |
| 2010 | $571 -56% | $18,500 -60% |
| 2009 | $1,299 | $46,250 -58.9% |
| 2008 | $1,299 -16.3% | $112,500 -6.3% |
| 2007 | $1,552 +138.5% | $120,000 |
| 2006 | $651 | $120,000 +152.6% |
| 2005 | $651 | $47,500 |
Find assessor info on the county website
Monthly payment
Est. payment
Payment breakdown
Explore the cost of this home by adjusting the details. Changes won't be saved.Climate risks
Neighborhood: Golden Gate
Nearby schools
Schools provided by the listing agent
- Elementary: CORKSCREW ELEMENTARY SCHOOL
- Middle: CORKSCREW MIDDLE SCHOOL
- High: PALMETTO RIDGE HIGH SCHOOL
Source: SWFLMLS. This data may not be complete. We recommend contacting the local school district to confirm school assignments for this home.
Similar homes
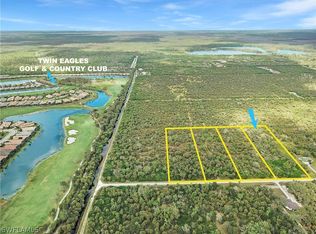
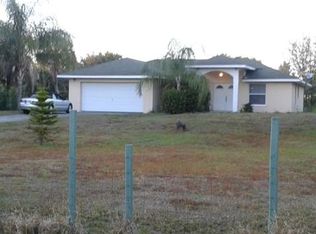
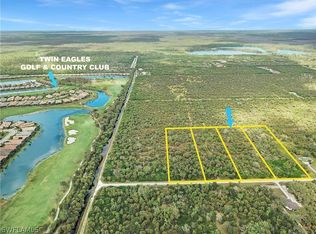
- $945,0004 bd4 ba2.5k sqft2160 Randall BLVD, NAPLES, FL 34120For Sale
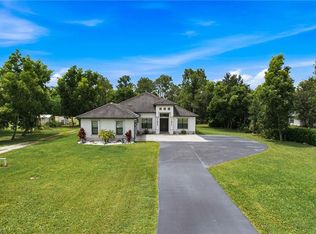
 MLS ID #226029286, Alejandra Jimenez, Marzucco Real Estate. SWFLMLS
 - $885,0003 bd2 ba1.9k sqft9065 Siesta Bay DR, NAPLES, FL 34120For Sale
 MLS ID #226035132, Renee Poppie, Realty World J Pavich Real Est. SWFLMLS
 - $724,0004 bd3 ba2k sqft4395 16th ST NE, NAPLES, FL 34120For Sale
 MLS ID #226019730, Roger Romanet, Realty One Group MVP. SWFLMLS
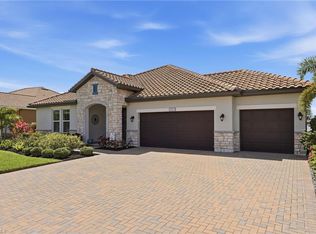
 - $859,0003 bd3 ba2.7k sqft2094 Grove DR, NAPLES, FL 34120For Sale
 MLS ID #226011605, Cynthia DeSilvio, Premiere Plus Realty Company. SWFLMLS
 - $749,9993 bd3 ba2k sqft1720 16th ST NE, NAPLES, FL 34120For SaleMLS ID #226018648, Roger Romanet, Realty One Group MVP. SWFLMLS
- $844,0005 bd5 ba3.4k sqft2175 Vermont LN, NAPLES, FL 34120For SaleMLS ID #226023226, Kim Ellis, John R Wood Properties. SWFLMLS
- $839,0004 bd3 ba2.9k sqft10395 Ventana LN, NAPLES, FL 34120For SaleMLS ID #226008840, Michael Horlacher, Berkshire Hathaway FL Realty. SWFLMLS
- $750,0003 bd2 ba1.7k sqft3362 56th AVE NE, NAPLES, FL 34120For SaleMLS ID #226030693, Aimee Rodriguez, Marzucco Real Estate. SWFLMLS
- $879,0004 bd3 ba2.4k sqft2286 2nd AVE SE, NAPLES, FL 34117For SaleMLS ID #226027503, Kathy Erickson, Downing Frye Realty Inc.. SWFLMLS
- $730,0003 bd2 ba2.1k sqft2991 20th Ave NE, Naples, FL 34120For Sale
 MLS ID #2026035946, Astrid Gallego, Starlink Realty, Inc. Florida Gulf Coast MLS
 - $899,9003 bd3 ba2.2k sqft11871 Gardenia AVE, NAPLES, FL 34120For SaleMLS ID #226026502, Nick Nolan, Realty One Group MVP. SWFLMLS
- $669,0003 bd2 ba2.1k sqft4219 58th AVE NE, NAPLES, FL 34120For SaleMLS ID #226029429, Magdevys Rodriguez, PA, Coldwell Banker Realty. SWFLMLS
- $969,0003 bd2 ba2k sqft9440 Whooping Crane WAY, NAPLES, FL 34120For SaleMLS ID #226032802, Ana Pimentel, Coldwell Banker Realty. SWFLMLS
- $1,195,0005 bd5 ba3.2k sqft260 20th AVE NE, NAPLES, FL 34120For SaleMLS ID #226033951, Lisa Lagergren, John R Wood Properties. SWFLMLS
- $1,230,0003 bd3 ba1.9k sqft411 24th AVE NE, NAPLES, FL 34120For SaleMLS ID #226029100, Cindy Cyrus, Compass Florida LLC. SWFLMLS
- $969,0003 bd2 ba2.1k sqft9772 Willet CT, NAPLES, FL 34120For SaleMLS ID #226028234, Oscar Velez, PA, John R Wood Properties. SWFLMLS
- $949,0004 bd4 ba2.9k sqft3549 Pilot CIR, NAPLES, FL 34120For SaleMLS ID #226017946, Brian Rigsby, Premier Sotheby's Int'l Realty. SWFLMLS
- $1,100,0004 bd4 ba2.8k sqft4063 8th AVE NE, NAPLES, FL 34120For SaleMLS ID #224051920, Nathalia Mato, Mato Realty, LLC. SWFLMLS
- $729,0003 bd2 ba2k sqft3512 16th AVE NE, NAPLES, FL 34120For SaleMLS ID #225082417, Erin Risher, LLC, John R Wood Properties. SWFLMLS
- $1,099,0004 bd2 ba2.2k sqft2067 Antigua LN, NAPLES, FL 34120For SaleMLS ID #226031748, Craig Taylor, II, Real Estate Specialty Svcs II. SWFLMLS
