One or more photo(s) has been virtually staged, AI generated or rendered. One or more photo(s) has been virtually staged, AI generated, or rendered. Experience the ultimate in Southwest Florida outdoor living in this beautifully maintained Summerwood model with coveted southern exposure and exceptional privacy in Greyhawk at Golf Club of the Everglades. Designed to embrace the Florida lifestyle, the home showcases a spectacular backyard oasis featuring a custom heated pool and spa, panoramic screen enclosure, lush tropical landscaping, and an oversized covered lanai that creates the perfect setting for outdoor dining, entertaining, and year-round relaxation. Pocket sliding glass doors seamlessly connect the indoor living spaces to the expansive outdoor retreat, creating effortless indoor-outdoor flow and showcasing tranquil views from the main living areas. Whether hosting guests poolside, enjoying morning coffee on the lanai, or unwinding in the spa after a day on the golf course, this home is designed to make the most of every moment outdoors. Offering 3 bedrooms plus a den, 2 bathrooms, and 2,020 square feet, the open-concept floor plan is filled with natural light and thoughtfully positioned to capture views of the backyard paradise. Interior features include tile flooring throughout, tray and coffered ceilings, plantation shutters, a fully customized oversized walk-in closet in the primary suite, and a spacious kitchen that opens to the gathering room and dining area. Additional highlights include NATURAL GAS, a whole-home generator, storm protection on the lanai, a versatile den/flex space, and an extended air-conditioned 2-car garage with custom organization systems and overhead storage. Greyhawk residents enjoy an unmatched resort-style lifestyle centered around the 18-hole Rees Jones championship golf course, with optional golf membership and social membership included for all homeowners. Community amenities include a resort-style pool and spa, fitness center, tennis, pickleball, bocce, fire pit, indoor and outdoor dining, two restaurants, and a vibrant social calendar led by dedicated lifestyle and sports directors. Ideally located off Vanderbilt Beach Road, east of Collier Boulevard, Greyhawk offers convenient access to I-75, Mercato, and Naples' world-famous Gulf beaches. No CDD fees.
For sale
$969,000
9440 Whooping Crane WAY, NAPLES, FL 34120
3beds
2,020sqft
Single Family Residence
Built in 2016
9,147 Square Feet Lot
$-- Zestimate®
$480/sqft
$825/mo HOA
What's special
Exceptional privacyLush tropical landscapingOversized covered lanaiSpectacular backyard oasisExpansive outdoor retreatSouthern exposurePanoramic screen enclosure
- 27 days
- 675
- 53
Zillow last checked:
Listing updated:
Listed by:
Ana Pimentel 508-207-7967,
Coldwell Banker Realty
Source: SWFLMLS,MLS#: 226032802 Originating MLS: Naples
Originating MLS: NaplesFacts & features
Interior
Bedrooms & bathrooms
- Bedrooms: 3
- Bathrooms: 2
- Full bathrooms: 2
Rooms
- Room types: Den - Study, Family Room, Screened Lanai/Porch, 3 Bedrooms Plus Den
Bedroom
- Features: Split Bedrooms
Dining room
- Features: Dining - Family, Eat-in Kitchen, Formal
Kitchen
- Features: Gas Available, Island, Walk-In Pantry
Heating
- Central
Cooling
- Central Air
Appliances
- Included: Cooktop, Dishwasher, Disposal, Microwave, Refrigerator/Freezer, Refrigerator/Icemaker, Self Cleaning Oven, Oven, Washer
- Laundry: Inside
Features
- Built-In Cabinets, Pantry, Walk-In Closet(s), Den - Study, Family Room, Laundry in Residence, Screened Lanai/Porch
- Flooring: Tile
- Windows: Shutters, Shutters Electric
- Has fireplace: No
Interior area
- Total structure area: 2,614
- Total interior livable area: 2,020 sqft
Video & virtual tour
Property
Parking
- Total spaces: 2
- Parking features: Driveway, Attached
- Attached garage spaces: 2
- Has uncovered spaces: Yes
Features
- Stories: 1
- Patio & porch: Screened Lanai/Porch
- Exterior features: Outdoor Kitchen
- Has private pool: Yes
- Pool features: Community, In Ground
- Has spa: Yes
- Spa features: Community, In Ground
- Has view: Yes
- View description: Preserve
- Waterfront features: None
Lot
- Size: 9,147 Square Feet
- Features: Cul-De-Sac, Irregular Lot
Details
- Additional structures: Outdoor Kitchen
- Parcel number: 46068001500
Construction
Type & style
- Home type: SingleFamily
- Architectural style: Ranch
- Property subtype: Single Family Residence
Materials
- Block, Stone, Stucco
- Foundation: Concrete Block
- Roof: Tile
Condition
- New construction: No
- Year built: 2016
Utilities & green energy
- Gas: Natural
- Water: Central
Community & HOA
Community
- Features: Clubhouse, Pool, Fitness Center, Golf, Restaurant, Street Lights, Gated, Tennis Court(s)
- Security: Smoke Detector(s), Gated Community
- Subdivision: GREYHAWK AT GOLF CLUB OF THE EVERGLADES
HOA
- Has HOA: Yes
- Amenities included: Bocce Court, Clubhouse, Pool, Community Room, Fitness Center, Golf Course, Pickleball, Restaurant, Streetlight, Underground Utility
- HOA fee: $9,900 annually
Location
- Region: Naples
Financial & listing details
- Price per square foot: $480/sqft
- Tax assessed value: $975,474
- Annual tax amount: $6,366
- Date on market: 9/18/2026
- Lease term: Buyer Finance/Cash
Estimated market value
Not available
Estimated sales range
Not available
Not available
Price history
| Date | Event | Price |
|---|---|---|
| 9/18/2026 | Listed for sale | $969,000-17.5%$480/sqft |
Source:  SWFLMLS #226032802 Report a problem SWFLMLS #226032802 Report a problem | ||
| 4/8/2025 | Listing removed | $1,175,000$582/sqft |
Source: SWFLMLS #224087888 Report a problem | ||
| 11/1/2024 | Listed for sale | $1,175,000-5.6%$582/sqft |
Source: SWFLMLS #224087888 Report a problem | ||
| 6/1/2024 | Listing removed | -- |
Source: SWFLMLS #224008369 Report a problem | ||
| 5/2/2024 | Price change | $1,245,000-3.9%$616/sqft |
Source: SWFLMLS #224008369 Report a problem | ||
| 1/25/2024 | Listed for sale | $1,295,000+78.6%$641/sqft |
Source:  Coconut Coast Realtors #224008369 Report a problem Coconut Coast Realtors #224008369 Report a problem | ||
| 7/21/2021 | Sold | $725,000-5.2%$359/sqft |
Source:  Florida Gulf Coast MLS #221042717 Report a problem Florida Gulf Coast MLS #221042717 Report a problem | ||
| 6/15/2021 | Pending sale | $765,000$379/sqft |
Source:  Florida Gulf Coast MLS #221042717 Report a problem Florida Gulf Coast MLS #221042717 Report a problem | ||
| 6/8/2021 | Listed for sale | $765,000$379/sqft |
Source: Florida Gulf Coast MLS #221042717 Report a problem | ||
Public tax history
| Year | Property taxes | Tax assessment |
|---|---|---|
| 2025 | $6,366 +7.2% | $621,377 +2.9% |
| 2024 | $5,941 +5.4% | $603,865 +3% |
| 2023 | $5,637 +12% | $586,277 +17.5% |
| 2022 | $5,034 +16% | $499,001 +19% |
| 2021 | $4,339 +2.4% | $419,265 +1.4% |
| 2020 | $4,236 +1.2% | $413,476 +1.8% |
| 2019 | $4,184 +2.3% | $406,194 +1.9% |
| 2018 | $4,090 -5% | $398,620 +2.1% |
| 2017 | $4,304 +1.6% | $390,421 +1015.5% |
| 2016 | $4,237 +952.3% | $35,000 |
| 2015 | $403 | -- |
Find assessor info on the county website
Monthly payment
Est. payment
Payment breakdown
Explore the cost of this home by adjusting the details. Changes won't be saved.Climate risks
Neighborhood: 34120
Similar homes
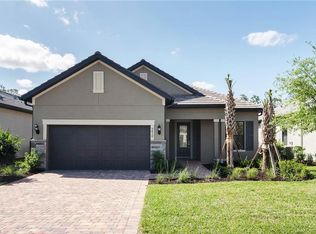
- $989,0003 bd2 ba2.1k sqft9772 Willet CT, NAPLES, FL 34120For Sale

 MLS ID #226028234, Oscar Velez, PA, John R Wood Properties. SWFLMLS
 - $839,0003 bd2 ba2k sqft9436 Whooping Crane WAY, NAPLES, FL 34120For Sale
 MLS ID #226020855, Ana Pimentel, Coldwell Banker Realty. SWFLMLS
 - $779,0002 bd2 ba1.8k sqft9406 Greyhawk TRL, NAPLES, FL 34120For Sale
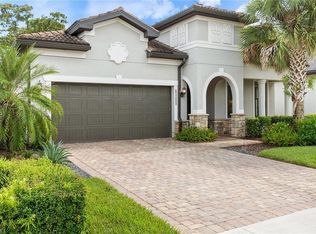 MLS ID #226031112, Darrin McCutcheon, Premier Sotheby's Int'l Realty. SWFLMLS
 - $899,9003 bd3 ba2.2k sqft1831 Mustique ST, NAPLES, FL 34120For Sale
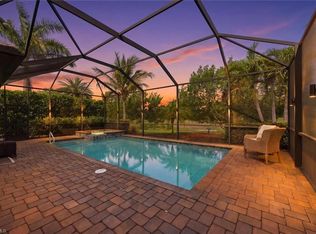 MLS ID #226019236, Vivian Lugo, PA, Berkshire Hathaway FL Realty. SWFLMLS
 - $1,099,0004 bd2 ba2.2k sqft2067 Antigua LN, NAPLES, FL 34120For SaleMLS ID #226031748, Craig Taylor, II, Real Estate Specialty Svcs II. SWFLMLS
- $1,087,0003 bd3 ba2.4k sqft12284 Lotus AVE, NAPLES, FL 34120For SaleMLS ID #226035393, Nick Nolan, Realty One Group MVP. SWFLMLS
- $899,9003 bd3 ba2.2k sqft11871 Gardenia AVE, NAPLES, FL 34120For SaleMLS ID #226026502, Nick Nolan, Realty One Group MVP. SWFLMLS
- $775,0003 bd3 ba2.4k sqft3624 Pilot CIR, NAPLES, FL 34120For SaleMLS ID #226033176, Jon Hunt, Realty One Group MVP. SWFLMLS
- $949,0004 bd4 ba2.9k sqft3549 Pilot CIR, NAPLES, FL 34120For SaleMLS ID #226017946, Brian Rigsby, Premier Sotheby's Int'l Realty. SWFLMLS
- $825,0004 bd2 ba2.2k sqft12735 Kinross LN, NAPLES, FL 34120For SaleMLS ID #226034780, Matt Klinowski, PA, Downing Frye Realty Inc.. SWFLMLS
- $1,250,0003 bd3 ba2.4k sqft163 19th ST NW, NAPLES, FL 34120For SaleMLS ID #226020939, Steve Bacardi, LLC, Coldwell Banker Realty. SWFLMLS
- $725,0003 bd2 ba2.1k sqft11918 Heather Woods CT, NAPLES, FL 34120For SaleMLS ID #226034782, Matt Klinowski, PA, Downing Frye Realty Inc.. SWFLMLS
- $815,0003 bd3 ba1.9k sqft12446 Dahlia CT, NAPLES, FL 34120For SaleMLS ID #226034930, Nicola Wakelin, John R Wood Properties. SWFLMLS
- $1,399,5003 bd3 ba2.4k sqft12303 Bonnet DR, NAPLES, FL 34120For SaleMLS ID #226035453, Renee Easley, Alfred Robbins Realty Group. SWFLMLS
- $1,245,0003 bd3 ba2.4k sqft12227 Lotus AVE, NAPLES, FL 34120For SaleMLS ID #226027753, Mira Rochford, Compass Florida LLC. SWFLMLS
- $799,9953 bd3 ba1.9k sqft12377 Dahlia CT, NAPLES, FL 34120For SaleMLS ID #226019093, Angela Rizzi, LLC, William Raveis Real Estate. SWFLMLS
- $775,0002 bd2 ba2k sqft12695 Kinross LN, NAPLES, FL 34120For SaleMLS ID #226026206, Pam Delaney, Coldwell Banker Realty. SWFLMLS
- $1,249,0004 bd3 ba2.7k sqft3821 Helmsman DR, NAPLES, FL 34120For SaleMLS ID #226035823, Aidan Brennan, Premiere Plus Realty Company. SWFLMLS
- $839,0004 bd3 ba2.9k sqft10395 Ventana LN, NAPLES, FL 34120For SaleMLS ID #226008840, Michael Horlacher, Berkshire Hathaway FL Realty. SWFLMLS
- $1,099,0003 bd3 ba2.5k sqft10102 Palazzo DR, NAPLES, FL 34119For SaleMLS ID #226035786, Mario Moreno, John R Wood Properties. SWFLMLS
