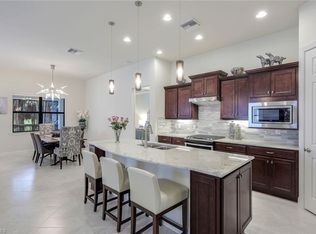
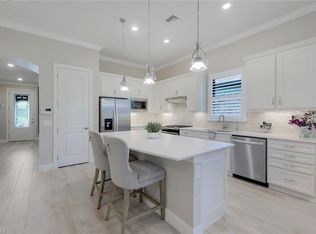
Welcome to Greyhawk at Golf Club of the Everglades, where immediate golf is available and membership transfer is negotiable, offering a rare opportunity to enjoy the Greyhawk lifestyle without waiting. This beautifully maintained Abbeyville residence, built in 2020, offers 1,805 square feet with two bedrooms, a den and two baths. The home features a screened pool and spa, two-car garage, Storm Smart protection and impact glass. Thoughtful interior selections include stainless steel gas appliances, quartz countertops, tray ceilings, a sunroom, coffee nook and water filtration system. Greyhawk offers an exceptional resort lifestyle centered around its 18-hole championship golf course and impressive amenities, including a state-of-the-art sports complex with pickleball, bocce and tennis, a pro shop, indoor and outdoor fine and casual dining, tiki bar and fire pit area, resort-style heated pool with extended lap lanes and spa, fitness center, movement studio and card room. Ideally near an array of shopping and dining options, including Founders Square, Greyhawk is also approximately 13 miles from Vanderbilt Beach. With immediate golf available and a negotiable membership transfer, this home presents an outstanding opportunity to begin enjoying the Greyhawk lifestyle right away.
For sale
$779,000
9406 Greyhawk TRL, NAPLES, FL 34120
2beds
1,805sqft
Single Family Residence
Built in 2020
7,405 Square Feet Lot
$-- Zestimate®
$432/sqft
$825/mo HOA
What's special
Screened pool and spaTwo-car garageTwo bedroomsQuartz countertopsTwo bathsWater filtration systemStorm smart protection
- 44 days
- 268
- 20
Zillow last checked:
Listing updated:
Listed by:
Darrin McCutcheon 239-315-2581,
Premier Sotheby's Int'l Realty,
Jennifer Fox 239-293-1985,
Premier Sotheby's Int'l Realty
Source: SWFLMLS,MLS#: 226031112 Originating MLS: Naples
Originating MLS: NaplesFacts & features
Interior
Bedrooms & bathrooms
- Bedrooms: 2
- Bathrooms: 2
- Full bathrooms: 2
Rooms
- Room types: Den - Study, Florida Room, Screened Lanai/Porch, 2 Bedrooms Plus Den
Dining room
- Features: Breakfast Bar, Dining - Family
Kitchen
- Features: Island, Pantry
Heating
- Central
Cooling
- Ceiling Fan(s), Central Air
Appliances
- Included: Dishwasher, Dryer, Microwave, Range, Refrigerator/Freezer, Washer
- Laundry: Inside
Features
- Coffered Ceiling(s), Foyer, French Doors, Pantry, Pull Down Stairs, Walk-In Closet(s), Window Coverings, Den - Study, Florida Room, Laundry in Residence, Screened Lanai/Porch
- Flooring: Carpet, Tile
- Doors: French Doors, Impact Resistant Doors
- Windows: Window Coverings
- Has fireplace: No
Interior area
- Total structure area: 2,248
- Total interior livable area: 1,805 sqft
Property
Parking
- Total spaces: 2
- Parking features: Attached
- Attached garage spaces: 2
Features
- Stories: 1
- Patio & porch: Patio, Screened Lanai/Porch
- Exterior features: Outdoor Kitchen
- Has private pool: Yes
- Pool features: Community, In Ground, Gas Heat
- Has spa: Yes
- Spa features: Community, In Ground, Heated
- Has view: Yes
- View description: Golf Course
- Waterfront features: None
Lot
- Size: 7,405 Square Feet
- Features: Regular
Details
- Additional structures: Tennis Court(s), Outdoor Kitchen
- Parcel number: 46068002761
Construction
Type & style
- Home type: SingleFamily
- Architectural style: Ranch
- Property subtype: Single Family Residence
Materials
- Block, Stone, Stucco
- Foundation: Concrete Block
- Roof: Tile
Condition
- New construction: No
- Year built: 2020
Utilities & green energy
- Water: Central
Community & HOA
Community
- Features: Clubhouse, Pool, Fitness Center, Golf, Restaurant, Sidewalks, Tennis Court(s)
- Security: Smoke Detector(s)
- Subdivision: GREYHAWK AT GOLF CLUB OF THE EVERGLADES
HOA
- Has HOA: Yes
- Amenities included: Bocce Court, Clubhouse, Pool, Community Room, Fitness Center, Golf Course, Pickleball, Private Membership, Restaurant, Sidewalk, Tennis Court(s), Underground Utility
- HOA fee: $9,900 annually
Location
- Region: Naples
Financial & listing details
- Price per square foot: $432/sqft
- Tax assessed value: $823,034
- Annual tax amount: $8,154
- Date on market: 8/28/2026
- Lease term: Buyer Finance/Cash
Estimated market value
Not available
Estimated sales range
Not available
Not available
Price history
| Date | Event | Price |
|---|---|---|
| 8/28/2026 | Listed for sale | $779,000-11%$432/sqft |
Source:  SWFLMLS #226031112 Report a problem SWFLMLS #226031112 Report a problem | ||
| 5/2/2026 | Listing removed | $875,000$485/sqft |
Source: SWFLMLS #225072506 Report a problem | ||
| 9/29/2025 | Listed for sale | $875,000+2.9%$485/sqft |
Source: SWFLMLS #225072506 Report a problem | ||
| 5/19/2022 | Sold | $850,000$471/sqft |
Source: Public Record Report a problem | ||
| 4/14/2022 | Pending sale | $850,000$471/sqft |
Source: SWFLMLS #222024241 Report a problem | ||
| 4/11/2022 | Price change | $850,000-4.5%$471/sqft |
Source: SWFLMLS #222024241 Report a problem | ||
| 3/31/2022 | Listed for sale | $890,000+72.8%$493/sqft |
Source: SWFLMLS #222024241 Report a problem | ||
| 1/23/2020 | Sold | $515,000-1.5%$285/sqft |
Source: Public Record Report a problem | ||
| 10/3/2019 | Listing removed | $523,000$290/sqft |
Source: Pulte Homes Report a problem | ||
| 9/21/2019 | Price change | $523,000+3168.8%$290/sqft |
Source: Pulte Homes Report a problem | ||
| 6/14/2019 | Listed for sale | $16,000$9/sqft |
Source: Pulte Homes Report a problem | ||
Public tax history
| Year | Property taxes | Tax assessment |
|---|---|---|
| 2025 | $8,909 +9.3% | $823,034 +4.9% |
| 2024 | $8,154 +8% | $784,359 +7.1% |
| 2023 | $7,553 +57.6% | $732,451 +53.6% |
| 2022 | $4,791 -1% | $476,861 +3% |
| 2021 | $4,838 +512.2% | $462,972 +803.5% |
| 2020 | $790 +10.5% | $51,244 +10% |
| 2019 | $715 -10.7% | $46,585 +10% |
| 2018 | $801 | $42,350 +10% |
| 2017 | $801 -4% | $38,500 +10% |
| 2016 | $834 +107.2% | $35,000 |
| 2015 | $403 | -- |
Find assessor info on the county website
Monthly payment
Est. payment
Payment breakdown
Explore the cost of this home by adjusting the details. Changes won't be saved.Climate risks
Neighborhood: 34120
Similar homes
- $775,0003 bd3 ba2.4k sqft3624 Pilot CIR, NAPLES, FL 34120For Sale

 MLS ID #226033176, Jon Hunt, Realty One Group MVP. SWFLMLS
 - $775,0002 bd2 ba2k sqft12695 Kinross LN, NAPLES, FL 34120For Sale
 MLS ID #226026206, Pam Delaney, Coldwell Banker Realty. SWFLMLS
 - $969,0003 bd2 ba2k sqft9440 Whooping Crane WAY, NAPLES, FL 34120For Sale
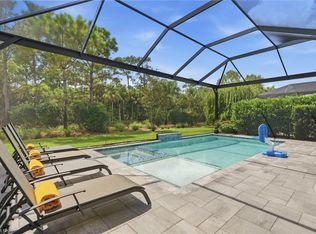 MLS ID #226032802, Ana Pimentel, Coldwell Banker Realty. SWFLMLS
 - $725,0003 bd2 ba2.1k sqft11918 Heather Woods CT, NAPLES, FL 34120For Sale
 MLS ID #226034782, Matt Klinowski, PA, Downing Frye Realty Inc.. SWFLMLS
 - $799,0003 bd3 ba2.4k sqft3636 Pilot CIR, NAPLES, FL 34120For SaleMLS ID #226030850, Edward Burnham, William Raveis Real Estate. SWFLMLS
- $699,9003 bd2 ba1.9k sqft3557 Canopy CIR, NAPLES, FL 34120For SaleMLS ID #226033154, Marcie LaRochelle, Berkshire Hathaway FL Realty. SWFLMLS
- $769,0003 bd2 ba2k sqft9328 Fieldstone LN, NAPLES, FL 34120For SaleMLS ID #226014525, Andy Zebouni, Realty One Group MVP. SWFLMLS
- $949,0003 bd2 ba2.1k sqft8877 Horned Lark DR, NAPLES, FL 34120For SaleMLS ID #226027895, Ana Pimentel, Coldwell Banker Realty. SWFLMLS
- $799,9953 bd3 ba1.9k sqft12377 Dahlia CT, NAPLES, FL 34120For SaleMLS ID #226019093, Angela Rizzi, LLC, William Raveis Real Estate. SWFLMLS
- $989,0003 bd2 ba2.1k sqft9772 Willet CT, NAPLES, FL 34120For SaleMLS ID #226028234, Oscar Velez, PA, John R Wood Properties. SWFLMLS
- $818,0003 bd3 ba1.9k sqft12363 Purple Ficus WAY, NAPLES, FL 34120For SaleMLS ID #226034974, Paulo Brino Rey, Elite International Realty INC. SWFLMLS
- $899,9003 bd3 ba2.2k sqft1831 Mustique ST, NAPLES, FL 34120For SaleMLS ID #226019236, Vivian Lugo, PA, Berkshire Hathaway FL Realty. SWFLMLS
- $675,0002 bd3 ba1.9k sqft12574 Fenhurst WAY, NAPLES, FL 34120For SaleMLS ID #226030231, Matt Klinowski, PA, Downing Frye Realty Inc.. SWFLMLS
- $749,0003 bd3 ba2.2k sqft8723 Coastline CT #202, NAPLES, FL 34120For SaleMLS ID #226031351, Mary Duke, John R Wood Properties. SWFLMLS
- $915,0003 bd2 ba1.9k sqft9104 Graphite CIR, NAPLES, FL 34120For SaleMLS ID #226017204, Renee Poppie, Realty World J Pavich Real Est. SWFLMLS
- $1,099,0004 bd2 ba2.2k sqft2067 Antigua LN, NAPLES, FL 34120For SaleMLS ID #226031748, Craig Taylor, II, Real Estate Specialty Svcs II. SWFLMLS
- $696,0003 bd3 ba2.2k sqft9520 Ironstone #202, NAPLES, FL 34120For SaleMLS ID #226034753, Renee Poppie, Realty World J Pavich Real Est. SWFLMLS
- $1,087,0003 bd3 ba2.4k sqft12284 Lotus AVE, NAPLES, FL 34120For SaleMLS ID #226035393, Nick Nolan, Realty One Group MVP. SWFLMLS
- $890,0003 bd3 ba2.3k sqft4456 Tamarind WAY, NAPLES, FL 34119For SaleMLS ID #226032778, Becky Gale, Compass Florida LLC. SWFLMLS
- $659,0002 bd3 ba1.8k sqft17450 GALWAY RUN, BONITA SPRINGS, FL 34135For SaleMLS ID #226034878, Shelly Olsen, Local Real Estate LLC. SWFLMLS
