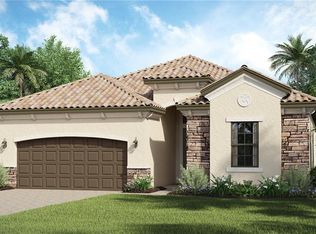
Experience the pinnacle of luxury golf living with immediate golf membership at the prestigious TwinEagles Country Club, home to two championship golf courses. This designer-decorated residence is truly move-in ready, offering 2 bedrooms plus a den, 2 baths, and is being sold partially furnished for an effortless transition to the Florida lifestyle. From the moment you enter, you'll appreciate the elegant finishes and open-concept design that seamlessly blends indoor and outdoor living. The extended lanai, with desirable northern exposure, overlooks a tranquil preserve, creating a private retreat to enjoy morning coffee, al fresco dining, or relaxing by the pool and spa while taking in the peaceful natural surroundings. A newer A/C (just 3 years old) provides added comfort, efficiency, and peace of mind. TwinEagles offers an exceptional resort-style lifestyle with two championship golf courses, a sparkling community pool and spa, a newly reimagined Tiki Bar, an impressive clubhouse with exceptional dining, tennis, pickleball, bocce, a state-of-the-art fitness center, and an active social calendar. As an Audubon International Gold Certified Signature Sanctuary, TwinEagles is renowned for its commitment to preserving Southwest Florida's natural beauty, with abundant wildlife, pristine preserves, and scenic landscapes woven throughout the community. More than just a home, this is an opportunity to embrace the coveted Naples golf lifestyle. Simply unpack, tee off, and enjoy the perfect blend of championship golf, luxury amenities, and the tranquil surroundings that make TwinEagles one of Naples' most sought-after golf communities.
For sale
$775,000
12695 Kinross LN, NAPLES, FL 34120
2beds
2,061sqft
Single Family Residence
Built in 2018
8,276 Square Feet Lot
$-- Zestimate®
$376/sqft
$2,906/mo HOA
What's special
Pool and spaElegant finishesDesigner-decorated residencePrivate retreatOverlooks a tranquil preserveOpen-concept design
- 63 days
- 151
- 4
Zillow last checked:
Listing updated:
Listed by:
Pam Delaney 239-313-1511,
Coldwell Banker Realty
Source: SWFLMLS,MLS#: 226026206 Originating MLS: Naples
Originating MLS: NaplesFacts & features
Interior
Bedrooms & bathrooms
- Bedrooms: 2
- Bathrooms: 2
- Full bathrooms: 2
Rooms
- Room types: Den - Study, Great Room, Guest Bath, Guest Room, Screened Lanai/Porch, 2 Bedrooms Plus Den
Primary bedroom
- Dimensions: 14 x 17
Bedroom
- Dimensions: 12 x 12
Den
- Dimensions: 12 x 12
Dining room
- Dimensions: 13 x 14
Garage
- Dimensions: 19 x 20
Great room
- Dimensions: 19 x 21
Heating
- Central
Cooling
- Ceiling Fan(s), Central Air
Appliances
- Included: Dishwasher, Disposal, Dryer, Microwave, Range, Refrigerator/Freezer, Self Cleaning Oven, Washer
- Laundry: Inside, Laundry Tub
Features
- Foyer, Laundry Tub, Pantry, Smoke Detectors, Den - Study, Great Room, Guest Bath, Guest Room, Laundry in Residence, Screened Lanai/Porch
- Flooring: Tile
- Windows: Impact Resistant Windows
- Has fireplace: No
Interior area
- Total structure area: 2,809
- Total interior livable area: 2,061 sqft
Property
Parking
- Total spaces: 2
- Parking features: Driveway, Attached
- Attached garage spaces: 2
- Has uncovered spaces: Yes
Features
- Stories: 1
- Patio & porch: Screened Lanai/Porch
- Exterior features: Outdoor Kitchen
- Has private pool: Yes
- Pool features: Community, In Ground, Equipment Stays, Electric Heat
- Has spa: Yes
- Spa features: Community, In Ground, Equipment Stays, Heated, Screened
- Has view: Yes
- View description: Preserve
- Waterfront features: None
Lot
- Size: 8,276 Square Feet
Details
- Additional structures: Cabana, Tennis Court(s), Outdoor Kitchen
- Parcel number: 78541804904
Construction
Type & style
- Home type: SingleFamily
- Architectural style: Ranch
- Property subtype: Single Family Residence
Materials
- Block, Stucco
- Foundation: Concrete Block
- Roof: Tile
Condition
- New construction: No
- Year built: 2018
Utilities & green energy
- Water: Central
Community & HOA
Community
- Features: Clubhouse, Pool, Fitness Center, Golf, Putting Green, Restaurant, Sidewalks, Street Lights, Tennis Court(s), Gated
- Security: Gated Community, Smoke Detector(s)
- Subdivision: TWIN EAGLES
HOA
- Has HOA: Yes
- Amenities included: Bike And Jog Path, Bocce Court, Business Center, Cabana, Clubhouse, Pool, Community Room, Fitness Center, Golf Course, Internet Access, Pickleball, Private Membership, Putting Green, Restaurant, Sidewalk, Streetlight, Tennis Court(s), Underground Utility
- HOA fee: $34,872 annually
Location
- Region: Naples
Financial & listing details
- Price per square foot: $376/sqft
- Tax assessed value: $763,775
- Annual tax amount: $9,622
- Date on market: 8/12/2026
- Lease term: Buyer Finance/Cash,Buyer Pays Title
- Road surface type: Paved
Estimated market value
Not available
Estimated sales range
Not available
Not available
Price history
| Date | Event | Price |
|---|---|---|
| 8/13/2026 | Listed for sale | $775,000+34.3%$376/sqft |
Source:  SWFLMLS #226026206 Report a problem SWFLMLS #226026206 Report a problem | ||
| 6/21/2019 | Listed for rent | $8,000$4/sqft |
Source: Coldwell Banker Residential RE #219043803 Report a problem | ||
| 6/14/2019 | Sold | $577,000+13.8%$280/sqft |
Source: Public Record Report a problem | ||
| 11/30/2018 | Sold | $507,000-10.4%$246/sqft |
Source:  NABOR FL #218051557 Report a problem NABOR FL #218051557 Report a problem | ||
| 10/24/2018 | Pending sale | $565,890$275/sqft |
Source: Lennar Realty Inc #218051557 Report a problem | ||
| 8/2/2018 | Listed for sale | $565,890$275/sqft |
Source: Lennar Realty Inc #218051557 Report a problem | ||
Public tax history
| Year | Property taxes | Tax assessment |
|---|---|---|
| 2025 | $9,623 +22.8% | $763,775 +29.9% |
| 2024 | $7,836 +4.3% | $587,748 +10% |
| 2023 | $7,514 +4.1% | $534,316 +10% |
| 2022 | $7,221 +19.6% | $485,742 +10% |
| 2021 | $6,036 +7.1% | $441,584 +6.2% |
| 2020 | $5,636 -3.9% | $415,660 -3.3% |
| 2019 | $5,863 +766.8% | $429,823 +749.8% |
| 2018 | $676 | $50,582 -19.1% |
| 2017 | $676 -19.7% | $62,562 -25.4% |
| 2016 | $842 -25.4% | $83,859 +143.1% |
| 2015 | $1,128 | $34,500 |
Find assessor info on the county website
Monthly payment
Est. payment
Payment breakdown
Explore the cost of this home by adjusting the details. Changes won't be saved.Climate risks
Neighborhood: 34120
Nearby schools
Schools provided by the listing agent
- Elementary: CORKSCREW ELEMENTARY
- Middle: CORKSCREW MIDDLE SCHOOL
- High: PALMETTO RIDGE HIGH SCHOOL
Source: SWFLMLS. This data may not be complete. We recommend contacting the local school district to confirm school assignments for this home.

Similar homes
- $825,0004 bd2 ba2.2k sqft12735 Kinross LN, NAPLES, FL 34120For Sale

 MLS ID #226034780, Matt Klinowski, PA, Downing Frye Realty Inc.. SWFLMLS
 - $774,0004 bd2 ba2.2k sqft12614 Fenhurst WAY, NAPLES, FL 34120For Sale
 MLS ID #226016207, Peggy Garrity, William Raveis Real Estate. SWFLMLS
 - $725,0003 bd2 ba2.1k sqft11918 Heather Woods CT, NAPLES, FL 34120For Sale
 MLS ID #226034782, Matt Klinowski, PA, Downing Frye Realty Inc.. SWFLMLS
 - $675,0002 bd3 ba1.9k sqft12574 Fenhurst WAY, NAPLES, FL 34120For Sale
 MLS ID #226030231, Matt Klinowski, PA, Downing Frye Realty Inc.. SWFLMLS
 - $1,000,0003 bd4 ba2.4k sqft11945 Heather Woods CT, NAPLES, FL 34120For SaleMLS ID #226018724, Matt Klinowski, PA, Downing Frye Realty Inc.. SWFLMLS
- $779,0002 bd2 ba1.8k sqft9406 Greyhawk TRL, NAPLES, FL 34120For SaleMLS ID #226031112, Darrin McCutcheon, Premier Sotheby's Int'l Realty. SWFLMLS
- $865,0003 bd3 ba2.5k sqft1848 Terreno BLVD, NAPLES, FL 34120For SaleMLS ID #226037275, Tricia Kowaleski, Coldwell Banker Realty. SWFLMLS
- $690,0004 bd3 ba2.2k sqft9509 Ironstone TER #201, NAPLES, FL 34120For SaleMLS ID #226037019, Renee Poppie, Realty World J Pavich Real Est. SWFLMLS
- $799,9953 bd3 ba1.9k sqft12377 Dahlia CT, NAPLES, FL 34120For SaleMLS ID #226019093, Angela Rizzi, LLC, William Raveis Real Estate. SWFLMLS
- $899,9003 bd3 ba2.2k sqft1831 Mustique ST, NAPLES, FL 34120For SaleMLS ID #226019236, Vivian Lugo, PA, Berkshire Hathaway FL Realty. SWFLMLS
- $915,0003 bd2 ba1.9k sqft9104 Graphite CIR, NAPLES, FL 34120For SaleMLS ID #226017204, Renee Poppie, Realty World J Pavich Real Est. SWFLMLS
- $969,0003 bd2 ba2k sqft9440 Whooping Crane WAY, NAPLES, FL 34120For SaleMLS ID #226032802, Ana Pimentel, Coldwell Banker Realty. SWFLMLS
- $989,0003 bd2 ba2.1k sqft9772 Willet CT, NAPLES, FL 34120For SaleMLS ID #226028234, Oscar Velez, PA, John R Wood Properties. SWFLMLS
- $839,0003 bd2 ba1.8k sqft3971 Jasmine Lake CIR, NAPLES, FL 34119For SaleMLS ID #226036781, Judy Kelly, RMC REALTY INTERNATIONAL. SWFLMLS
- $799,9003 bd2 ba2.1k sqft28433 Capraia DR, BONITA SPRINGS, FL 34135For SaleMLS ID #226018861, Angela Rizzi, LLC, William Raveis Real Estate. SWFLMLS
- $597,0003 bd3 ba2.2k sqft12041 Covent Garden CT #2202, NAPLES, FL 34120For SaleMLS ID #226025988, Phillip Rigsby, PA, Premier Sotheby's Int'l Realty. SWFLMLS
- $579,0003 bd3 ba2.2k sqft12045 Covent Garden CT #2103, NAPLES, FL 34120For SaleMLS ID #226033529, Pamela Maher, Premier Sotheby's Int'l Realty. SWFLMLS
- $839,0002 bd3 ba1.8k sqft28062 Edenderry CT, BONITA SPRINGS, FL 34135For SaleMLS ID #226028726, Lynne Hancock, John R Wood Properties. SWFLMLS
- $696,0003 bd3 ba2.2k sqft9520 Ironstone #202, NAPLES, FL 34120For SaleMLS ID #226034753, Renee Poppie, Realty World J Pavich Real Est. SWFLMLS
- $659,0002 bd3 ba1.8k sqft17450 GALWAY RUN, BONITA SPRINGS, FL 34135For SaleMLS ID #226034878, Shelly Olsen, Local Real Estate LLC. SWFLMLS
