Lush landscaping provides exceptional privacy, while the extended lanai is enhanced by a custom outdoor kitchen, creating the perfect setting to enjoy Naples’ signature indoor-outdoor lifestyle. Inside this "Stellar" floor plan featuring 3 bedrooms + den and 3 full baths, you’ll find curated designer wallpaper, upgraded lighting, and elegant ceiling fans that add warmth and sophistication throughout—showcasing attention to detail at every turn. The fully upgraded built-in kitchen serves as the heart of the home, complete with high-end appliances, natural gas cooktop, and an impressive 12-foot island ideal for gathering and entertaining. The expansive great room flows seamlessly beneath soaring 11-foot ceilings, enhancing the open, airy feel of the living space. Generous three car garage also featured as well as plenty of room in the backyard to build your dream outdoor oasis! Located within one of Naples’ most amenity-rich gated communities, residents of Terreno enjoy access to a resort-style pool, lap pool, pickleball, tennis, fitness center, golf privileges, dog park, playground, and the beloved Olive & Thyme restaurant—delivering a true lifestyle experience beyond the home itself.
For sale
$865,000
1848 Terreno BLVD, NAPLES, FL 34120
3beds
2,511sqft
Single Family Residence
Built in 2023
10,018 Square Feet Lot
$-- Zestimate®
$344/sqft
$489/mo HOA
What's special
Generous three car garageNatural gas cooktopCurated designer wallpaperUpgraded lightingFully upgraded built-in kitchenHigh-end appliances
- 11 days
- 460
- 13
Likely to sell faster than
Zillow last checked:
Listing updated:
Listed by:
Tricia Kowaleski 239-238-8277,
Coldwell Banker Realty,
Nellie Kosola 239-273-9076,
Coldwell Banker Realty
Source: SWFLMLS,MLS#: 226037275 Originating MLS: Naples
Originating MLS: NaplesFacts & features
Interior
Bedrooms & bathrooms
- Bedrooms: 3
- Bathrooms: 3
- Full bathrooms: 3
Rooms
- Room types: Den - Study, Guest Bath, Guest Room, Screened Lanai/Porch, 3 Bedrooms Plus Den
Bedroom
- Features: Split Bedrooms
Dining room
- Features: Breakfast Bar, Dining - Living
Kitchen
- Features: Gas Available, Island, Pantry
Heating
- Central
Cooling
- Ceiling Fan(s), Central Air
Appliances
- Included: Gas Cooktop, Dishwasher, Disposal, Dryer, Microwave, Refrigerator/Icemaker, Washer
- Laundry: Inside, Laundry Tub
Features
- Foyer, French Doors, Laundry Tub, Pantry, Smoke Detectors, Tray Ceiling(s), Walk-In Closet(s), Window Coverings, Den - Study, Guest Bath, Guest Room, Laundry in Residence, Screened Lanai/Porch
- Flooring: Carpet, Tile
- Doors: French Doors, Impact Resistant Doors
- Windows: Window Coverings, Impact Resistant Windows
- Has fireplace: No
Interior area
- Total structure area: 3,126
- Total interior livable area: 2,511 sqft
Video & virtual tour
Property
Parking
- Total spaces: 3
- Parking features: Driveway, Attached
- Attached garage spaces: 3
- Has uncovered spaces: Yes
Features
- Stories: 1
- Patio & porch: Screened Lanai/Porch
- Exterior features: Outdoor Kitchen
- Pool features: Community
- Spa features: Community
- Has view: Yes
- View description: Lake
- Has water view: Yes
- Water view: Lake
- Waterfront features: Lake
- Frontage type: Lakefront
Lot
- Size: 10,018 Square Feet
Details
- Additional structures: Tennis Court(s), Outdoor Kitchen
- Parcel number: 76715002385
Construction
Type & style
- Home type: SingleFamily
- Architectural style: Ranch
- Property subtype: Single Family Residence
Materials
- Block, Stucco
- Foundation: Concrete Block
- Roof: Tile
Condition
- New construction: No
- Year built: 2023
Utilities & green energy
- Gas: Natural
- Water: Central
Community & HOA
Community
- Features: Clubhouse, Pool, Dog Park, Fitness Center, Golf, Restaurant, Sidewalks, Street Lights, Tennis Court(s), Gated
- Security: Smoke Detector(s), Gated Community
- Subdivision: TERRENO AT VALENCIA
HOA
- Has HOA: Yes
- Amenities included: Clubhouse, Pool, Community Room, Dog Park, Fitness Center, Golf Course, Internet Access, Pickleball, Play Area, Restaurant, Sidewalk, Streetlight, Tennis Court(s), Underground Utility
- HOA fee: $5,872 annually
Location
- Region: Naples
Financial & listing details
- Price per square foot: $344/sqft
- Tax assessed value: $661,155
- Annual tax amount: $10,319
- Date on market: 10/15/2026
- Lease term: Buyer Finance/Cash,CASH ONLY
- Road surface type: Paved
Estimated market value
Not available
Estimated sales range
Not available
Not available
Price history
| Date | Event | Price |
|---|---|---|
| 10/22/2026 | Listed for rent | $4,400$2/sqft |
Source: NABOR FL #226038266 Report a problem | ||
| 10/15/2026 | Listed for sale | $865,000-1.1%$344/sqft |
Source:  SWFLMLS #226037275 Report a problem SWFLMLS #226037275 Report a problem | ||
| 9/29/2026 | Listing removed | $4,400$2/sqft |
Source: NABOR FL #226023200 Report a problem | ||
| 9/24/2026 | Listing removed | $875,000$348/sqft |
Source: SWFLMLS #226012690 Report a problem | ||
| 8/14/2026 | Price change | $875,000-2.7%$348/sqft |
Source: SWFLMLS #226012690 Report a problem | ||
| 7/24/2026 | Price change | $4,400-11.1%$2/sqft |
Source: NABOR FL #226023200 Report a problem | ||
| 6/18/2026 | Listed for rent | $4,950$2/sqft |
Source: NABOR FL #226023200 Report a problem | ||
| 5/8/2026 | Price change | $899,700-2.7%$358/sqft |
Source: SWFLMLS #226012690 Report a problem | ||
| 4/28/2026 | Price change | $925,000-2.6%$368/sqft |
Source: SWFLMLS #226012690 Report a problem | ||
| 4/3/2026 | Listed for sale | $949,900+12.3%$378/sqft |
Source: SWFLMLS #226012690 Report a problem | ||
| 10/5/2023 | Sold | $845,965-6.1%$337/sqft |
Source: Public Record Report a problem | ||
| 7/23/2023 | Price change | $900,915+2.9%$359/sqft |
Source:  DiVosta Report a problem DiVosta Report a problem | ||
| 7/2/2023 | Price change | $875,915+0.1%$349/sqft |
Source: DiVosta Report a problem | ||
| 6/26/2023 | Price change | $874,915-2.8%$348/sqft |
Source: DiVosta Report a problem | ||
| 6/3/2023 | Price change | $899,915+36.4%$358/sqft |
Source: DiVosta Report a problem | ||
| 5/31/2023 | Price change | $659,990-26.7%$263/sqft |
Source: DiVosta Report a problem | ||
| 4/30/2023 | Price change | $899,915+0.2%$358/sqft |
Source: DiVosta Report a problem | ||
| 4/2/2023 | Price change | $898,025+0.1%$358/sqft |
Source: DiVosta Report a problem | ||
| 3/17/2023 | Listed for sale | $897,515+18.1%$357/sqft |
Source: DiVosta Report a problem | ||
| 10/19/2022 | Listing removed | -- |
Source: DiVosta Report a problem | ||
| 10/13/2022 | Price change | $759,990+10.1%$303/sqft |
Source: DiVosta Report a problem | ||
| 9/22/2022 | Listed for sale | $689,990$275/sqft |
Source: DiVosta Report a problem | ||
Public tax history
| Year | Property taxes | Tax assessment |
|---|---|---|
| 2025 | $10,320 +0.8% | $661,155 +7% |
| 2024 | $10,235 +1503% | $617,960 +1115.7% |
| 2023 | $639 +35.8% | $50,830 +42.9% |
| 2022 | $470 | $35,581 |
Find assessor info on the county website
Monthly payment
Est. payment
Payment breakdown
Explore the cost of this home by adjusting the details. Changes won't be saved.Climate risks
Neighborhood: Orangetree
Nearby schools
Schools provided by the listing agent
- Elementary: CORCKSCREW ELEMENTARY SCHOOL
- Middle: CORCKSCREW MIDDLE SCHOOL
- High: PALMETTO RIDGE HIGH SCHOOL
Source: SWFLMLS. This data may not be complete. We recommend contacting the local school district to confirm school assignments for this home.
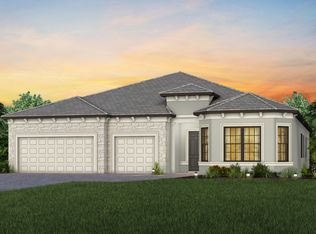

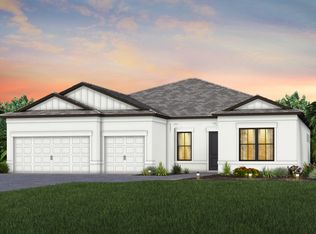
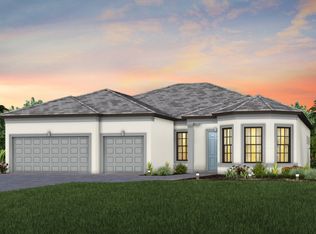
Similar homes
- $859,0003 bd3 ba2.7k sqft2094 Grove DR, NAPLES, FL 34120For Sale
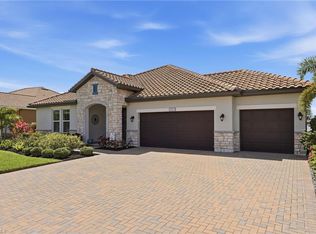
 MLS ID #226011605, Cynthia DeSilvio, Premiere Plus Realty Company. SWFLMLS
 - $785,0003 bd3 ba1.9k sqft11394 Jacaranda DR, NAPLES, FL 34120For Sale
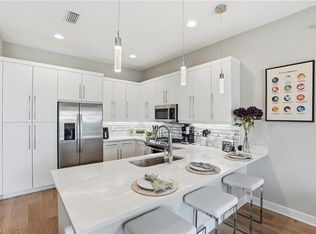 MLS ID #226037949, Kim Menkhorst, Premiere Plus Realty Company. SWFLMLS
 - $650,0003 bd2 ba2.2k sqft1954 Fresno AVE, NAPLES, FL 34120For Sale
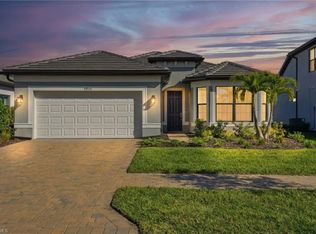 MLS ID #226037217, Ryan Chiodo, Compass Florida LLC. SWFLMLS
 - $637,7003 bd3 ba2.1k sqft1925 Don Benito WAY, NAPLES, FL 34120For Sale
 MLS ID #226029311, Tricia Kowaleski, Coldwell Banker Realty. SWFLMLS
 - $1,000,0003 bd4 ba2.4k sqft11945 Heather Woods CT, NAPLES, FL 34120For SaleMLS ID #226018724, Matt Klinowski, PA, Downing Frye Realty Inc.. SWFLMLS
- $899,9003 bd3 ba2.2k sqft11871 Gardenia AVE, NAPLES, FL 34120For SaleMLS ID #226026502, Nick Nolan, Realty One Group MVP. SWFLMLS
- $725,0003 bd2 ba2.1k sqft11918 Heather Woods CT, NAPLES, FL 34120For SaleMLS ID #226034782, Matt Klinowski, PA, Downing Frye Realty Inc.. SWFLMLS
- $649,0004 bd3 ba2.8k sqft2133 Clementine ST, NAPLES, FL 34120For SaleMLS ID #226027945, Nico Paredes, John R Wood Properties. SWFLMLS
- $969,0003 bd2 ba2.1k sqft9772 Willet CT, NAPLES, FL 34120For SaleMLS ID #226028234, Oscar Velez, PA, John R Wood Properties. SWFLMLS
- $1,115,0003 bd4 ba2.9k sqft1821 Verada CT, NAPLES, FL 34120For SaleMLS ID #226016955, Ryan Chiodo, Compass Florida LLC. SWFLMLS
- $969,0003 bd2 ba2k sqft9440 Whooping Crane WAY, NAPLES, FL 34120For SaleMLS ID #226032802, Ana Pimentel, Coldwell Banker Realty. SWFLMLS
- $949,0004 bd4 ba2.9k sqft3549 Pilot CIR, NAPLES, FL 34120For SaleMLS ID #226017946, Brian Rigsby, Premier Sotheby's Int'l Realty. SWFLMLS
- $865,0003 bd3 ba2.3k sqft4456 Tamarind WAY, NAPLES, FL 34119For SaleMLS ID #226032778, Becky Gale, Compass Florida LLC. SWFLMLS
- $1,150,0003 bd3 ba2.5k sqft11949 Gardenia AVE, NAPLES, FL 34120For SaleMLS ID #226017175, Kelli Moore, Realty One Group MVP. SWFLMLS
- $1,099,0004 bd2 ba2.2k sqft2067 Antigua LN, NAPLES, FL 34120For SaleMLS ID #226031748, Craig Taylor, II, Real Estate Specialty Svcs II. SWFLMLS
- $1,125,0003 bd2 ba2.5k sqft11878 Gardenia AVE, NAPLES, FL 34120For SaleMLS ID #226030654, Dawn Bray, LLC, Premiere Plus Realty Company. SWFLMLS
- $774,0002 bd2 ba1.8k sqft9406 Greyhawk TRL, NAPLES, FL 34120For SaleMLS ID #226031112, Darrin McCutcheon, Premier Sotheby's Int'l Realty. SWFLMLS
- $820,0003 bd3 ba1.9k sqft12448 Violet LN, NAPLES, FL 34120For SaleMLS ID #226025710, Kelli Moore, Realty One Group MVP. SWFLMLS
- $650,0002 bd3 ba1.9k sqft12574 Fenhurst WAY, NAPLES, FL 34120For SaleMLS ID #226030231, Matt Klinowski, PA, Downing Frye Realty Inc.. SWFLMLS
- $849,0004 bd3 ba2.3k sqft28140 Captiva Shell LOOP, BONITA SPRINGS, FL 34135For SaleMLS ID #226032133, Nicole Costa, CoastalEdge Real Estate LLC. SWFLMLS
