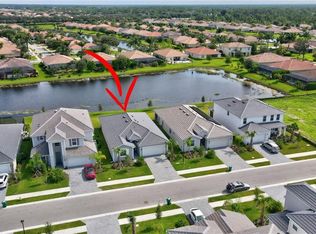
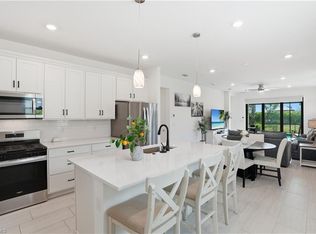
Quick move in Prestige floor plan offers 3 bedrooms, 2.5 baths and the bright, open feel buyers love, with soaring ceilings, a glass front entry and double sliders that fill the home with natural light! Wood-look tile runs throughout, no carpet here, and generous storage includes two closets in the primary suite. Comes Turnkey with everything currently in the home! The upgraded kitchen features built-in appliances, beautiful countertops, cabinetry and backsplash, plus a gas cooktop and hood. Impact windows and doors, an epoxy-finished garage floor and thoughtful upgrades throughout make this home truly move-in ready. Step outside to a spacious covered lanai overlooking a peaceful water view with northwest rear exposure perfect for catching those Florida sunsets. Pool schematics available for a quick install! Welcome to Terreno, where every day feels a little like vacation. Residents enjoy a 15,000-square-foot clubhouse, state-of-the-art fitness center, resort and lap pools, spa, the popular Olive & Thyme restaurant, plus golf, pickleball, tennis, a dog park, playground and more. Turnkey, upgraded and ready to enjoy from day one this is one of Terreno’s most sought-after floor plans, and opportunities like this don’t come around often. Schedule your private showing today!
For sale
Price cut: $7K (10/6)
$642,700
1925 Don Benito WAY, NAPLES, FL 34120
3beds
2,126sqft
Single Family Residence
Built in 2025
7,405 Square Feet Lot
$-- Zestimate®
$302/sqft
$475/mo HOA
What's special
Epoxy-finished garage floorSpacious covered lanaiGlass front entryGas cooktop and hoodSoaring ceilingsBright open feelImpact windows and doors
- 50 days
- 657
- 28
Zillow last checked:
Listing updated:
Listed by:
Tricia Kowaleski 239-238-8277,
Coldwell Banker Realty,
Nellie Kosola 239-273-9076,
Coldwell Banker Realty
Source: SWFLMLS,MLS#: 226029311 Originating MLS: Naples
Originating MLS: NaplesFacts & features
Interior
Bedrooms & bathrooms
- Bedrooms: 3
- Bathrooms: 3
- Full bathrooms: 2
- 1/2 bathrooms: 1
Rooms
- Room types: Guest Bath, Guest Room, Screened Lanai/Porch, 3 Bed
Bedroom
- Features: Split Bedrooms
Dining room
- Features: Breakfast Bar, Dining - Living
Kitchen
- Features: Island
Heating
- Central
Cooling
- Ceiling Fan(s), Central Air
Appliances
- Included: Gas Cooktop, Dishwasher, Dryer, Microwave, Refrigerator/Icemaker, Washer
- Laundry: Inside
Features
- Built-In Cabinets, Closet Cabinets, Pantry, Smoke Detectors, Tray Ceiling(s), Walk-In Closet(s), Window Coverings, Guest Bath, Guest Room, Laundry in Residence, Screened Lanai/Porch
- Flooring: Tile
- Doors: Impact Resistant Doors
- Windows: Window Coverings, Impact Resistant Windows
- Has fireplace: No
Interior area
- Total structure area: 2,619
- Total interior livable area: 2,126 sqft
Video & virtual tour
Property
Parking
- Total spaces: 2
- Parking features: Driveway, Paved, Attached
- Attached garage spaces: 2
- Has uncovered spaces: Yes
Features
- Stories: 1
- Patio & porch: Screened Lanai/Porch
- Pool features: Community
- Spa features: Community
- Has view: Yes
- View description: Lake
- Has water view: Yes
- Water view: Lake
- Waterfront features: Lake
- Frontage type: Lakefront
Lot
- Size: 7,405 Square Feet
- Features: Corner Lot
Details
- Additional structures: Tennis Court(s)
- Parcel number: 76715005609
Construction
Type & style
- Home type: SingleFamily
- Architectural style: Ranch
- Property subtype: Single Family Residence
Materials
- Block, Stucco
- Foundation: Concrete Block
- Roof: Tile
Condition
- New construction: No
- Year built: 2025
Utilities & green energy
- Gas: Natural
- Water: Central
Community & HOA
Community
- Features: Clubhouse, Pool, Fitness Center, Golf, Restaurant, Sidewalks, Street Lights, Tennis Court(s), Gated
- Security: Smoke Detector(s), Gated Community
- Subdivision: TERRENO AT VALENCIA
HOA
- Has HOA: Yes
- Amenities included: Clubhouse, Pool, Community Room, Fitness Center, Golf Course, Internet Access, Pickleball, Play Area, Restaurant, Sidewalk, Streetlight, Tennis Court(s), Underground Utility
- HOA fee: $5,696 annually
Location
- Region: Naples
Financial & listing details
- Price per square foot: $302/sqft
- Annual tax amount: $3,076
- Date on market: 8/18/2026
- Lease term: Buyer Finance/Cash,CASH ONLY
- Road surface type: Paved
Estimated market value
Not available
Estimated sales range
Not available
Not available
Price history
| Date | Event | Price |
|---|---|---|
| 10/6/2026 | Price change | $642,700-1.1%$302/sqft |
Source:  SWFLMLS #226029311 Report a problem SWFLMLS #226029311 Report a problem | ||
| 9/27/2026 | Listed for sale | $649,700$306/sqft |
Source: SWFLMLS #226029311 Report a problem | ||
| 9/22/2026 | Pending sale | $649,700$306/sqft |
Source: SWFLMLS #226029311 Report a problem | ||
| 8/31/2026 | Price change | $649,700-5.7%$306/sqft |
Source: SWFLMLS #226029311 Report a problem | ||
| 8/18/2026 | Listed for sale | $689,000+13.9%$324/sqft |
Source: SWFLMLS #226029311 Report a problem | ||
| 10/22/2025 | Sold | $605,000-13.4%$285/sqft |
Source: SWFLMLS #225050983 Report a problem | ||
| 9/16/2025 | Pending sale | $698,710+33.9%$329/sqft |
Source: SWFLMLS #225050983 Report a problem | ||
| 9/14/2025 | Price change | $521,990-17.6%$246/sqft |
Source:  DiVosta Report a problem DiVosta Report a problem | ||
| 9/4/2025 | Price change | $633,710-3.8%$298/sqft |
Source: DiVosta Report a problem | ||
| 8/28/2025 | Price change | $658,710-5.7%$310/sqft |
Source: DiVosta Report a problem | ||
| 8/5/2025 | Price change | $698,710+2.9%$329/sqft |
Source: SWFLMLS #225050983 Report a problem | ||
| 7/28/2025 | Price change | $678,710-2.9%$319/sqft |
Source: DiVosta Report a problem | ||
| 6/9/2025 | Price change | $698,710-2.8%$329/sqft |
Source: SWFLMLS #225050983 Report a problem | ||
| 5/29/2025 | Price change | $718,710+37.7%$338/sqft |
Source: SWFLMLS #225050983 Report a problem | ||
| 5/12/2025 | Listed for sale | $521,990-13%$246/sqft |
Source: DiVosta Report a problem | ||
| 5/5/2024 | Listing removed | -- |
Source: DiVosta Report a problem | ||
| 4/25/2024 | Price change | $599,990$282/sqft |
Source: DiVosta Report a problem | ||
| 4/20/2024 | Listed for sale | -- |
Source: DiVosta Report a problem | ||
Public tax history
Tax history is unavailable.
Monthly payment
Est. payment
Payment breakdown
Explore the cost of this home by adjusting the details. Changes won't be saved.Climate risks
Neighborhood: Orangetree
Nearby schools
Schools provided by the listing agent
- Elementary: CORCKSCREW ELEMENTARY
- Middle: CORCKSCREW MIDDLE SCHOOL
- High: PALMETTO RIDGE HIGH SCHOOL
Source: SWFLMLS. This data may not be complete. We recommend contacting the local school district to confirm school assignments for this home.

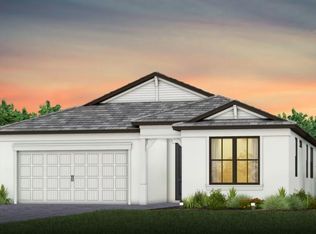
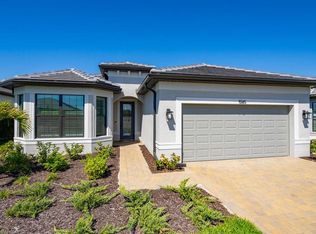
Similar homes
- $639,9004 bd3 ba2k sqft1385 Birdie DR, NAPLES, FL 34120For Sale
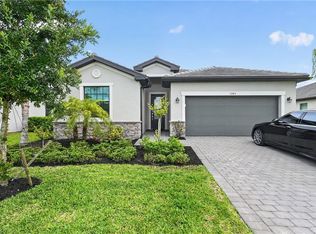
 MLS ID #226024009, Gregory Horlacher, Berkshire Hathaway FL Realty. SWFLMLS
 - $639,9003 bd3 ba2k sqft4101 Pegasus WAY, NAPLES, FL 34120For Sale
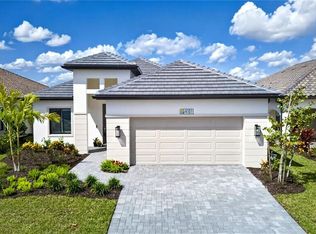 MLS ID #226034738, Evan Livingston, Compass Florida, LLC. SWFLMLS
 - $515,0004 bd3 ba2k sqft2301 Avocado LN, NAPLES, FL 34120For Sale
 MLS ID #226030409, Eric Magloire, Realty One Group MVP. SWFLMLS
 - $570,0003 bd2 ba1.6k sqft1879 Sierra CT, NAPLES, FL 34120For Sale
 MLS ID #226017529, Tricia Kowaleski, Coldwell Banker Realty. SWFLMLS
 - $669,0003 bd2 ba2.1k sqft4219 58th AVE NE, NAPLES, FL 34120For SaleMLS ID #226029429, Magdevys Rodriguez, PA, Coldwell Banker Realty. SWFLMLS
- $724,0004 bd3 ba2k sqft4395 16th ST NE, NAPLES, FL 34120For SaleMLS ID #226019730, Roger Romanet, Realty One Group MVP. SWFLMLS
- $689,9003 bd2 ba1.8k sqft4446 8th ST NE, NAPLES, FL 34120New ConstructionMLS ID #225080172, Sadie Girard, William Raveis Real Estate. SWFLMLS
- $839,9003 bd3 ba1.9k sqft1819 12th AVE NE, NAPLES, FL 34120For SaleMLS ID #226033050, Paul Sarcos, Mato Realty, LLC. SWFLMLS
- $699,9003 bd2 ba1.7k sqft661 Grand Rapids BLVD, NAPLES, FL 34120For SaleMLS ID #226019817, Cynthia Zairis, Realty World J. PAVICH R.E.. SWFLMLS
- $554,9003 bd2 ba1.8k sqft4564 Centaurus CIR, NAPLES, FL 34120For SaleMLS ID #226034986, Katherine Daniels, Realty One Group MVP. SWFLMLS
- $859,0003 bd3 ba2.7k sqft2094 Grove DR, NAPLES, FL 34120For SaleMLS ID #226011605, Cynthia DeSilvio, Premiere Plus Realty Company. SWFLMLS
- $739,9003 bd3 ba2.3k sqft3993 Perseus ST, NAPLES, FL 34120For SaleMLS ID #226023130, Rick Faby, John R Wood Properties. SWFLMLS
- $865,0004 bd3 ba2.3k sqft763 35th AVE NW, NAPLES, FL 34120For SaleMLS ID #226002375, Jessica Howard, LLC, eXp Realty LLC. SWFLMLS
- $696,0003 bd3 ba2.2k sqft9520 Ironstone #202, NAPLES, FL 34120For SaleMLS ID #226034753, Renee Poppie, Realty World J Pavich Real Est. SWFLMLS
- $815,0003 bd3 ba1.9k sqft12446 Dahlia CT, NAPLES, FL 34120For SaleMLS ID #226034930, Nicola Wakelin, John R Wood Properties. SWFLMLS
- $779,0002 bd2 ba1.8k sqft9406 Greyhawk TRL, NAPLES, FL 34120For SaleMLS ID #226031112, Darrin McCutcheon, Premier Sotheby's Int'l Realty. SWFLMLS
- $680,0003 bd2 ba1.6k sqft14788 Kingfisher LOOP, NAPLES, FL 34120For SaleMLS ID #226025092, Beth Brown, PA, William Raveis Real Estate. SWFLMLS
- $818,0003 bd3 ba1.9k sqft12363 Purple Ficus WAY, NAPLES, FL 34120For SaleMLS ID #226034974, Paulo Brino Rey, Elite International Realty INC. SWFLMLS
- $949,0003 bd2 ba2.1k sqft8877 Horned Lark DR, NAPLES, FL 34120For SaleMLS ID #226027895, Ana Pimentel, Coldwell Banker Realty. SWFLMLS
- $899,9003 bd3 ba2.2k sqft11871 Gardenia AVE, NAPLES, FL 34120For SaleMLS ID #226026502, Nick Nolan, Realty One Group MVP. SWFLMLS
