Skip main navigation
Sold for $755,000
  • $755,000

    1945 Fresno AVE, NAPLES, FL 34120

    3beds
    2,091sqft
    Single Family Residence
    Built in 2024
    6,969.6 Square Feet Lot
    $754,100 Zestimate®
    $361/sqft
    $4,731 Estimated rent

    Home value

    $754,100

    $716,000 - $792,000

    $4,731/mo

    Zestimate® history
    Loading
    Loading...

    Owner options

    List your home for rent

    $4,731/mo

    Rent Zestimate®

    Find your next renter with Zillow Rental Manager. Plus, with online applications, you can quickly screen prospective tenants – for free.

    Learn more

    $4,731/mo

    Rent Zestimate®

    Refinance and save

    $10,344/mo

    Est. payment

    Refinancing to a lower rate could help reduce your monthly payments and save thousands over the life of the loan.

    See today's rates

    $10,344/mo

    Est. payment

    Explore your selling options

    Work with a Zillow partner agent

    Leverage their expertise and Zillow's premium Showcase listings to get your home seen by more buyers.

    Get started

    List with your own agent

    Get your home in front of millions of buyers by listing it on Zillow.

    Learn how to do it

    Sell it yourself

    Take full control of how buyers see your home on Zillow by listing For Sale by Owner (FSBO).

    List your home

    What's special

    Large center islandHurricane impact glassPlantation shutters throughoutQuartz countertops and backsplashHigh-end stainless-steel appliancesWalk-in pantryUpgraded cabinetry
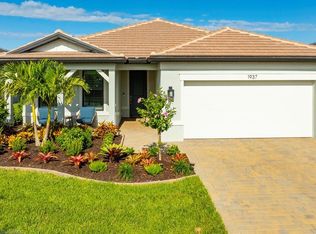
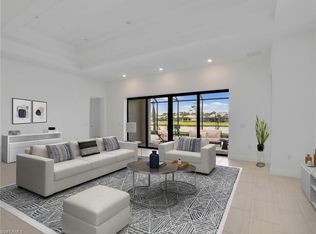
    Welcome to 1945 Fresno Avenue in the new community of Terreno in Naples. This stunning Mystique model has 3 bedrooms, 3 full bathrooms and a flex room that can be used as an office, a gym or a 4th bedroom. The expansive chef’s kitchen has a large center island, upgraded cabinetry, quartz countertops and backsplash, high-end stainless-steel appliances, and walk-in pantry. Pendant lighting and over and under cabinet lighting sets the ambiance while you entertain your friends. Home boasts lots of windows and sliders, including zero corner sliders, which are all hurricane impact glass, making the home light and bright all year round. Floors are tile throughout the home. The exquisite master bedroom has a tray ceiling and looks out at the pool/spa and lake. Master bath has a walk-in shower with beautiful tile and room galore. Countertop is quartz with soft-close cabinet doors. The walk-in closet is ready for your clothes. Other bedrooms are bright and airy with their own stylish bathrooms. Step out onto your all paver lanai to sit and take in the view or enjoy your breath-taking sunsets. Relax in your pool or spa on those sunny days that Florida is known for. The 2-car garage has an epoxy floor. Plantation shutters throughout complete this home. This vibrant community is rich with exceptional amenities that support an active lifestyle, including a resort-style lap pool, pickleball and tennis courts, a state-of-the-art fitness center, activity room, fire pit, and poolside restaurant. Terreno offers an active social calendar that increases resident participation and fosters social connection. A new Publix was just built across the street from the entrance to Terreno for convenience. Come see your new home today! Furnishings are negotiable; they are not included in the price of the home. This home features a beautiful brand-new outdoor kitchen to add to your entertaining enjoyment. This outdoor kitchen is negotiable; it is not included in the price of the home.

    Zillow last checked:

    Listing updated:

    Listed by:

    Mark Boltz 850-830-1703,

    Coldwell Banker Realty

    Bought with:

    Caroline McNamara

    John R Wood Properties

    Aaron Wolf, PA

    John R Wood Properties

    Source: SWFLMLS,MLS#: 226012494MLS LogoOriginating MLS: Naples

    Facts & features

    Interior

    Bedrooms & bathrooms
    • Bedrooms: 3
    • Bathrooms: 3
    • Full bathrooms: 3
    Primary bedroom
    • Dimensions: 14 x 16
    Bedroom
    • Dimensions: 12 x 11
    Bedroom
    • Dimensions: 10 x 10
    Dining room
    • Dimensions: 11 x 12
    Garage
    • Dimensions: 20 x 20
    Living room
    • Dimensions: 13 x 19
    Heating
    • Natural Gas
    Cooling
    • Central Air
    Appliances
    • Included: Gas Cooktop, Dishwasher, Disposal, Microwave, Refrigerator/Freezer, Refrigerator/Icemaker
    • Laundry: Washer/Dryer Hookup, Inside, Laundry Tub
    Features
    • Built-In Cabinets, Laundry Tub, Pantry, Smoke Detectors, Tray Ceiling(s), Zero/Corner Door Sliders, Den - Study, Family Room, Laundry in Residence, Screened Lanai/Porch
    • Flooring: Tile
    • Doors: Zero/Corner Door Sliders, Impact Resistant Doors
    • Windows: Impact Resistant Windows
    • Has fireplace: No
    Interior area
    • Total structure area: 2,558
    • Total interior livable area: 2,091 sqft

    Property

    Parking
    • Total spaces: 2
    • Parking features: Electric Vehicle Charging Station(s), Attached
    • Attached garage spaces: 2
    Features
    • Stories: 1
    • Patio & porch: Screened Lanai/Porch
    • Has private pool: Yes
    • Pool features: Community, In Ground, Concrete, Gas Heat, Salt Water, Screen Enclosure
    • Has spa: Yes
    • Spa features: Community, Concrete, Heated, Screened
    • Has view: Yes
    • View description: Lake, Landscaped Area
    • Has water view: Yes
    • Water view: Lake
    • Waterfront features: Lake
    • Frontage type: Lakefront
    Lot
    • Size: 6,969 sqft
    • Features: Across From Waterfront, Regular
    Details
    • Additional structures: Tennis Court(s)
    • Parcel number: 76715005667

    Construction

    Type & style
    • Home type: SingleFamily
    • Architectural style: Ranch
    • Property subtype: Single Family Residence
    Materials
    • Block, Stucco
    • Foundation: Concrete Block
    • Roof: Slate
    Condition
    • New construction: No
    • Year built: 2024

    Utilities & green energy

    • Gas: Natural
    • Water: Central

    Community & neighborhood

    Security
    • Security features: Security System, Smoke Detector(s), Gated Community
    Community
    • Community features: Clubhouse, Pool, Dog Park, Fitness Center, Golf, Restaurant, Street Lights, Tennis Court(s), Gated
    Location
    • Region: Naples
    • Subdivision: TERRENO AT VALENCIA

    HOA & financial

    HOA
    • Has HOA: Yes
    • HOA fee: $5,696 annually
    • Amenities included: Clubhouse, Pool, Community Room, Spa/Hot Tub, Dog Park, Electric Vehicle Charging, Fitness Center, Golf Course, Internet Access, Pickleball, Play Area, Restaurant, Streetlight, Tennis Court(s), Underground Utility

    Other

    Other facts
    • Road surface type: Paved
    • Contingency: Financing

    Price history

    DateEventPrice
    6/8/2026Sold$755,000-3.2%$361/sqft
    Source: SWFLMLS #226012494 Report a problem
    4/24/2026Pending sale$779,900$373/sqft
    Source: SWFLMLS #226012494 Report a problem
    3/28/2026Listed for sale$779,900$373/sqft
    Source: SWFLMLS #226012494 Report a problem
    3/27/2024Listing removed--
    Source: DiVosta Report a problem
    3/9/2024Listed for sale--
    Source: DiVosta Report a problem

    Public tax history

    YearProperty taxesTax assessment
    2025$8,863 +217.8%$509,187 +1345.1%
    2024$2,789 $35,235

    Find assessor info on the county website

    Neighborhood: Orangetree

    Nearby schools

    GreatSchools rating
    Schools provided by the listing agent
    • Elementary: CORKSCREW ELEMENTARY
    • Middle: CORKSCREW MIDDLE
    • High: PALMETTO RIDGE HIGH SCHOOL

    Source: SWFLMLS. This data may not be complete. We recommend contacting the local school district to confirm school assignments for this home.

    Get pre-qualified for a loan
    At Zillow Home Loans, we can pre-qualify you in as little as 5 minutes with no impact to your credit score.

    An equal housing lender. NMLS #10287.

    Sell for more on Zillow
    Get a Zillow Showcase℠ listing at no additional cost and you could sell for .
    $754,100
    2% more
    +$15,082
    With Zillow Showcase(estimated)
    $769,182