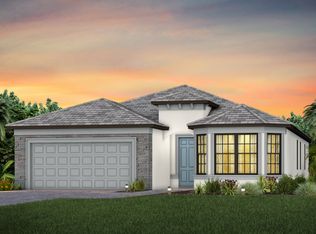
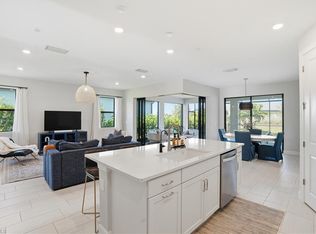
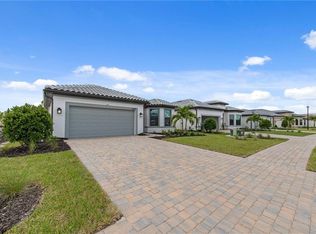
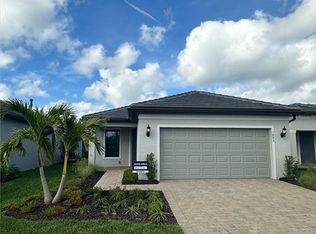
The Concord AllGen at Terreno is thoughtfully designed to support modern multigenerational living while maintaining comfort and privacy for all. This open, light-filled floorplan features expansive living and dining areas that flow seamlessly into a well-appointed kitchen, perfect for everyday living and entertaining. The private AllGen® suite offers its own dedicated living space complete with a kitchenette, bedroom, and bath—ideal for extended family or long-term guests—while the owner’s suite provides a serene retreat with generous closet space and a spa-inspired bath. With flexible living areas, stylish finishes, and a layout that embraces connection and independence, the Concord AllGen® perfectly complements Terreno’s relaxed, upscale Naples lifestyle. Terreno offers resort-style amenities including a 15,000 sq. ft. clubhouse, community event room, catering kitchen, state-of-the-art fitness center, exercise studio, 8 pickleball courts, 2 tennis courts, dog park, playground, firepit lounge, resort pool with lap lanes, heated spa, full-service bar & grill, food truck drive-up, and an adjacent 18-hole public golf course. A truly impressive home and community with luxury amenities—schedule your tour today!
Pending
Price increase: $192.3K (6/17)
$772,290
2034 Terreno BLVD, NAPLES, FL 34120
4beds
2,397sqft
Single Family Residence
Built in 2025
6,969 Square Feet Lot
$-- Zestimate®
$322/sqft
$474/mo HOA
What's special
Stylish finishesOpen light-filled floorplanSpa-inspired bathWell-appointed kitchenGenerous closet space
- 261 days
- 14
- 0
Zillow last checked:
Listing updated:
Listed by:
Amber Teeters 239-390-5433,
Pulte Realty Inc
Source: SWFLMLS,MLS#: 225083943 Originating MLS: Bonita Springs
Originating MLS: Bonita SpringsFacts & features
Interior
Bedrooms & bathrooms
- Bedrooms: 4
- Bathrooms: 3
- Full bathrooms: 3
Rooms
- Room types: Attached Apartment, Den - Study, Guest Bath, Guest Room, Screened Lanai/Porch, 4 Bedrooms Plus Den
Bedroom
- Features: First Floor Bedroom, Master BR Ground
Dining room
- Features: Dining - Family, Eat-in Kitchen
Kitchen
- Features: Gas Available, Island, Pantry
Heating
- Central
Cooling
- Central Air, Gas
Appliances
- Included: Gas Cooktop, Dishwasher, Disposal, Dryer, Microwave, Range, Refrigerator/Freezer, Refrigerator/Icemaker, Self Cleaning Oven, Tankless Water Heater, Washer
- Laundry: Inside, Laundry Tub
Features
- Foyer, French Doors, Laundry Tub, Pantry, Smoke Detectors, Tray Ceiling(s), Walk-In Closet(s), Zero/Corner Door Sliders, Attached Apartment, Den - Study, Guest Bath, Guest Room, Laundry in Residence, Screened Lanai/Porch
- Flooring: Tile
- Doors: French Doors, Zero/Corner Door Sliders, Impact Resistant Doors
- Windows: Impact Resistant Windows
- Has fireplace: No
Interior area
- Total structure area: 3,148
- Total interior livable area: 2,397 sqft
Property
Parking
- Total spaces: 2
- Parking features: Driveway, Electric Vehicle Charging Station(s), Attached
- Attached garage spaces: 2
- Has uncovered spaces: Yes
Features
- Stories: 1
- Patio & porch: Screened Lanai/Porch
- Pool features: Community
- Has view: Yes
- View description: Pond, Water
- Has water view: Yes
- Water view: Pond,Water
Lot
- Size: 6,969 Square Feet
- Features: Regular
Details
- Additional structures: Tennis Court(s)
Construction
Type & style
- Home type: SingleFamily
- Architectural style: Ranch
- Property subtype: Single Family Residence
Materials
- Block, Stucco
- Foundation: Concrete Block
- Roof: Tile
Condition
- New construction: Yes
- Year built: 2025
Utilities & green energy
- Gas: Natural
- Water: Central
Community & HOA
Community
- Features: Clubhouse, Pool, Dog Park, Fitness Center, Restaurant, Sidewalks, Street Lights, Tennis Court(s), Gated
- Security: Smoke Detector(s), Gated Community
- Subdivision: TERRENO AT VALENCIA
HOA
- Has HOA: Yes
- Amenities included: Clubhouse, Pool, Community Room, Dog Park, Electric Vehicle Charging, Fitness Center, Pickleball, Play Area, Restaurant, Sidewalk, Streetlight, Tennis Court(s), Underground Utility
- HOA fee: $5,688 annually
Location
- Region: Naples
Financial & listing details
- Price per square foot: $322/sqft
- Annual tax amount: $8,760
- Date on market: 12/17/2025
- Lease term: Buyer Finance/Cash,FHA,VA
- Road surface type: Paved
Estimated market value
Not available
Estimated sales range
Not available
Not available
Price history
| Date | Event | Price |
|---|---|---|
| 6/29/2026 | Pending sale | $772,290$322/sqft |
Source:  SWFLMLS #225083943 Report a problem SWFLMLS #225083943 Report a problem | ||
| 6/17/2026 | Price change | $772,290+33.2%$322/sqft |
Source:  BeachesMLS #B26042281 Report a problem BeachesMLS #B26042281 Report a problem | ||
| 5/12/2026 | Price change | $579,990-24.9%$242/sqft |
Source:  DiVosta Report a problem DiVosta Report a problem | ||
| 12/17/2025 | Price change | $772,290+49.4%$322/sqft |
Source: SWFLMLS #225083943 Report a problem | ||
| 11/1/2025 | Listed for sale | $516,990$216/sqft |
Source: DiVosta Report a problem | ||
Public tax history
Tax history is unavailable.
Monthly payment
Est. payment
Payment breakdown
Explore the cost of this home by adjusting the details. Changes won't be saved.Climate risks
Neighborhood: Orangetree
Nearby schools
Schools provided by the listing agent
- Elementary: CORKSCREW ELEMENTARY
- Middle: CORKSCREW MIDDLE
- High: PALMETTO RIDGE HIGH
Source: SWFLMLS. This data may not be complete. We recommend contacting the local school district to confirm school assignments for this home.
Similar homes
- from $785,9903 bd4 ba2.9k sqftLayton Plan, Terreno, Naples, FL 34120New Construction
 DiVosta
 - $875,0003 bd3 ba2.5k sqft1848 Terreno BLVD, NAPLES, FL 34120For Sale

 MLS ID #226012690, Tricia Kowaleski, Coldwell Banker Realty. SWFLMLS
 - from $665,9903 bd3 ba2.4k sqftStellar Plan, Terreno, From Immokalee Rd Dxm5o9 Naples, FL 34120New Construction
 DiVosta
 - $579,1983 bd3 ba2.4k sqft1597 Double Eagle TRL, NAPLES, FL 34120New Construction
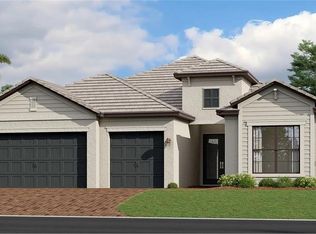 SWFLMLS
 - $570,0003 bd2 ba1.6k sqft1879 Sierra CT, NAPLES, FL 34120For SaleMLS ID #226017529, Tricia Kowaleski, Coldwell Banker Realty. SWFLMLS
- $571,0002 bd2 ba1.5k sqft2121 Seville LN, NAPLES, FL 34120New ConstructionSWFLMLS
- $520,0002 bd2 ba1.4k sqft2114 Sequoia CT, NAPLES, FL 34120New ConstructionSWFLMLS
- $749,9993 bd3 ba2.4k sqft20945 Napa LOOP, ESTERO, FL 33928For SaleMLS ID #226030938, Jeremy Klick, Realty Hub. SWFLMLS
- $719,0003 bd3 ba2k sqft24781 Marina Del Ray DR, BONITA SPRINGS, FL 34135For SaleMLS ID #226031618, Andrea Mollica, Realty World J. PAVICH R.E.. SWFLMLS
- $784,9463 bd3 ba2.4k sqft5168 Sugarwood DR, NAPLES, FL 34113New ConstructionSWFLMLS
- $874,9994 bd3 ba2.2k sqft14257 Blue Bay Cir, Fort Myers, FL 33913For Sale
 MLS ID #2026035439, Sam Hurley, Coldwell Banker Realty. Florida Gulf Coast MLS
 - $699,9464 bd3 ba2k sqft5187 Sugarwood DR, NAPLES, FL 34113New ConstructionSWFLMLS
