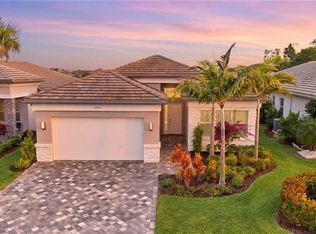
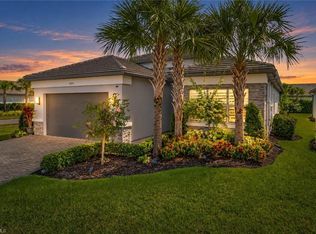
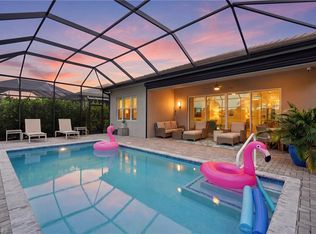
One or more photo(s) has been virtually staged, AI generated or rendered. Lakefront living in a near-new GL Homes Pearl, with designer upgrades and smart-home convenience for seasonal owners. Enjoy peaceful lake views, upgraded interiors and resort-style living in this 2024 GL Homes Pearl in Valencia Trails, Naples. Offered by its original owner and used only seasonally, this exceptionally well-maintained home remains in near-new condition. It features 3 bedrooms, 3 full baths, a French-door den, abundant natural light, upgraded landscaping, a built-in natural gas outdoor kitchen and room to add a pool. Located in the quiet center of the community, away from main roads, the home faces east toward tranquil lake views from the great room and primary suite. Enjoy morning light over the water and afternoon shade on the covered lanai. Four-panel sliding glass doors connect indoor and outdoor living, while the lanai's built-in natural gas outdoor kitchen is prewired for TV and internet. The backyard offers room for a private pool, subject to applicable approvals. The kitchen features a large quartz island, three pendant lights, a ceiling-height quartz backsplash and an externally vented range hood. White shaker wood cabinetry with crown molding, soft-close doors and drawers, and above- and below-cabinet lighting creates a polished, functional space. Designer chandeliers and ceiling fans represent more than $10,000 in purchase and installation costs, including a foyer chandelier valued at more than $4,000. A 14-foot coffered entry ceiling and upgraded rectified tile with narrow grout lines further enhance the home. The private primary suite offers lake views, an 11-foot coffered ceiling and two walk-in closets. Its bath includes a soaking tub beneath three windows, separate vanities, a makeup station and a frameless glass shower with bench and handheld wand. A guest suite accommodates a king-size bed and includes a private bath and walk-in closet. Remotely controlled Lutron smart lighting and a wireless thermostat allow you to monitor and adjust the home from anywhere. Impact-resistant windows and glass doors, a tankless water heater, recessed lighting, a laundry room with washer and dryer and an epoxy-finished two-car garage add comfort and practicality. Valencia Trails is a gated, age-restricted 55+ community with an approximately 43,000-square-foot clubhouse featuring Gather Restaurant and Bar, a fitness center with steam room and Utopia Spa. Outdoor amenities include a zero-entry resort pool, 70-foot lap pool, eight pickleball courts, six lighted clay tennis courts, approximately three miles of trails and two fenced dog parks. With the community sold out, this resale Pearl offers a rare opportunity to own a newer Valencia Trails home. There is no CDD, and HOA dues include lawn care. Buyers should verify age, occupancy and other requirements with the association.
For sale
$1,087,000
12284 Lotus AVE, NAPLES, FL 34120
3beds
2,450sqft
Single Family Residence
Built in 2024
7,579 Square Feet Lot
$-- Zestimate®
$444/sqft
$579/mo HOA
What's special
Covered lanaiPeaceful lake viewsEpoxy-finished two-car garageAbundant natural lightFrench-door denZero-entry resort poolSmart-home convenience
- 38 days
- 327
- 14
Zillow last checked:
Listing updated:
Listed by:
Nicholas Nolan, LLC 239-877-4646,
Realty One Group MVP
Source: SWFLMLS,MLS#: 226035393 Originating MLS: Naples
Facts & features
Interior
Bedrooms & bathrooms
- Bedrooms: 3
- Bathrooms: 3
- Full bathrooms: 3
Rooms
- Room types: Den - Study, Screened Lanai/Porch, 3 Bedrooms Plus Den
Primary bedroom
- Dimensions: 14 x 17.66
Den
- Dimensions: 12 x 12.33
Great room
- Dimensions: 18.33 x 15.5
Other
- Dimensions: 24.66 x 10
Heating
- Central
Cooling
- Central Air
Appliances
- Included: Gas Cooktop, Dishwasher, Disposal, Double Oven, Dryer, Grill - Gas, Microwave, Refrigerator/Freezer, Self Cleaning Oven
- Laundry: Washer/Dryer Hookup, Inside
Features
- Coffered Ceiling(s), Foyer, French Doors, Pantry, Smoke Detectors, Walk-In Closet(s), Window Coverings, Den - Study, Laundry in Residence, Screened Lanai/Porch
- Flooring: Carpet, Tile
- Doors: French Doors, Impact Resistant Doors
- Windows: Window Coverings, Impact Resistant Windows
- Has fireplace: No
Interior area
- Total structure area: 3,230
- Total interior livable area: 2,450 sqft
Video & virtual tour
Property
Parking
- Total spaces: 2
- Parking features: Driveway, Attached
- Attached garage spaces: 2
- Has uncovered spaces: Yes
Features
- Stories: 1
- Patio & porch: Patio, Screened Lanai/Porch
- Exterior features: Outdoor Kitchen
- Pool features: Community
- Spa features: Community
- Has view: Yes
- View description: Water
- Has water view: Yes
- Water view: Water
- Waterfront features: Lake
- Frontage type: Lakefront
Lot
- Size: 7,579 Square Feet
- Features: Regular
Details
- Additional structures: Tennis Court(s), Outdoor Kitchen
- Parcel number: 78715010126
Construction
Type & style
- Home type: SingleFamily
- Architectural style: Ranch
- Property subtype: Single Family Residence
Materials
- Block, Stone, Stucco
- Foundation: Concrete Block
- Roof: Tile
Condition
- New construction: No
- Year built: 2024
Utilities & green energy
- Gas: Natural
- Water: Central
Community & HOA
Community
- Features: Clubhouse, Pool, Dog Park, Fitness Center, Restaurant, Sidewalks, Street Lights, Tennis Court(s), Gated
- Security: Security System, Smoke Detector(s), Gated Community
- Senior community: Yes
- Subdivision: VALENCIA TRAILS
HOA
- Has HOA: Yes
- Amenities included: Beauty Salon, Bike And Jog Path, Billiard Room, Bocce Court, Clubhouse, Pool, Community Room, Concierge, Dog Park, Fitness Center, Full Service Spa, Hobby Room, Internet Access, Pickleball, Private Membership, Restaurant, Sidewalk, Streetlight, Tennis Court(s), Theater, Underground Utility
- HOA fee: $6,944 annually
Location
- Region: Naples
Financial & listing details
- Price per square foot: $444/sqft
- Tax assessed value: $866,791
- Annual tax amount: $9,368
- Date on market: 10/1/2026
- Lease term: Buyer Finance/Cash
- Road surface type: Paved
Estimated market value
Not available
Estimated sales range
Not available
Not available
Price history
| Date | Event | Price |
|---|---|---|
| 10/2/2026 | Listed for sale | $1,087,000+7.6%$444/sqft |
Source:  SWFLMLS #226035393 Report a problem | ||
| 10/28/2024 | Sold | $1,009,900-1.9%$412/sqft |
Source: SWFLMLS #224039683 Report a problem | ||
| 9/19/2024 | Pending sale | $1,029,900$420/sqft |
Source: SWFLMLS #224039683 Report a problem | ||
| 7/20/2024 | Price change | $1,029,900-1%$420/sqft |
Source:  GL Homes Report a problem | ||
| 6/18/2024 | Price change | $1,039,900-1%$424/sqft |
Source: GL Homes Report a problem | ||
| 5/16/2024 | Price change | $1,049,900-0.9%$429/sqft |
Source: GL Homes Report a problem | ||
| 4/3/2024 | Price change | $1,059,900-0.5%$433/sqft |
Source: GL Homes Report a problem | ||
| 2/13/2024 | Listed for sale | $1,064,900$435/sqft |
Source: GL Homes Report a problem | ||
Public tax history
| Year | Property taxes | Tax assessment |
|---|---|---|
| 2025 | $9,368 +684.8% | $866,791 +1554.3% |
| 2024 | $1,194 +136.5% | $52,395 +10% |
| 2023 | $505 +115.3% | $47,632 +150% |
| 2022 | $234 | $19,053 |
Find assessor info on the county website
Monthly payment
Est. payment
Payment breakdown
Explore the cost of this home by adjusting the details. Changes won't be saved.Climate risks
Neighborhood: 34120
Similar homes
- $1,150,0003 bd3 ba2.5k sqft11949 Gardenia AVE, NAPLES, FL 34120For Sale
 MLS ID #226039409, Kelli Moore, Realty One Group MVP. SWFLMLS
- $1,125,0003 bd2 ba2.5k sqft11878 Gardenia AVE, NAPLES, FL 34120For Sale
 MLS ID #226030654, Dawn Bray, LLC, Premiere Plus Realty Company. SWFLMLS
- $1,199,0003 bd3 ba1.9k sqft12343 Purple Ficus Way, NAPLES, FL 34120For Sale
 MLS ID #226037924, Selin Malikoglu, Real Estate Specialty Svcs II. SWFLMLS
- $1,199,0003 bd3 ba2.4k sqft12261 Windamere TRL, NAPLES, FL 34120For Sale
 MLS ID #226028766, Jeff Helm, PA, John R Wood Properties. SWFLMLS
- $969,0003 bd2 ba2.1k sqft9772 Willet CT, NAPLES, FL 34120For SaleMLS ID #226028234, Oscar Velez, PA, John R Wood Properties. SWFLMLS
- $1,100,0003 bd3 ba2.4k sqft11974 Gardenia AVE, NAPLES, FL 34120For SaleMLS ID #226016218, Susan Simmons, Compass Florida LLC. SWFLMLS
- $1,099,0004 bd2 ba2.2k sqft2067 Antigua LN, NAPLES, FL 34120For SaleMLS ID #226031748, Craig Taylor, II, Real Estate Specialty Svcs II. SWFLMLS
- $964,0003 bd2 ba2k sqft9440 Whooping Crane WAY, NAPLES, FL 34120For SaleMLS ID #226032802, Ana Pimentel, Coldwell Banker Realty. SWFLMLS
- $1,399,5003 bd3 ba2.4k sqft12303 Bonnet DR, NAPLES, FL 34120For SaleMLS ID #226035453, Renee Easley, Alfred Robbins Realty Group. SWFLMLS
- $1,365,0003 bd4 ba2.7k sqft12177 Eucalyptus WAY, NAPLES, FL 34120For SaleMLS ID #226021131, Angela Rizzi, LLC, William Raveis Real Estate. SWFLMLS
- $799,0003 bd3 ba1.9k sqft12446 Dahlia CT, NAPLES, FL 34120For SaleMLS ID #226034930, Nicola Wakelin, John R Wood Properties. SWFLMLS
- $1,399,0003 bd3 ba2.4k sqft9403 Surfbird CT, NAPLES, FL 34120For SaleMLS ID #226013856, Donna Severini-Schaeffer, Realty One Group MVP. SWFLMLS
- $689,9003 bd2 ba1.7k sqft11409 Jacaranda DR, NAPLES, FL 34120For SaleMLS ID #226040201, D.Michael Burke PA, Realty One Group MVP. SWFLMLS
- $1,395,0003 bd4 ba2.7k sqft12069 Mimosa ST, NAPLES, FL 34120For SaleMLS ID #226024113, Kelli Moore, Realty One Group MVP. SWFLMLS
- $820,0003 bd3 ba1.9k sqft12448 Violet LN, NAPLES, FL 34120For SaleMLS ID #226025710, Kelli Moore, Realty One Group MVP. SWFLMLS
- $749,0002 bd2 ba1.7k sqft11528 Jacaranda DR, NAPLES, FL 34120For SaleMLS ID #226038792, Mira Rochford, Compass Florida LLC. SWFLMLS
- $1,475,0003 bd4 ba3.1k sqft11764 Freesia TER, NAPLES, FL 34120For SaleMLS ID #226037804, Blair White, John R Wood Properties. SWFLMLS
- $1,498,9003 bd3 ba2.4k sqft8876 Spotted Towhee DR, NAPLES, FL 34120For SaleMLS ID #226034344, Ana Pimentel, Coldwell Banker Realty. SWFLMLS
- $1,525,0003 bd4 ba2.7k sqft12047 Oleander AVE, NAPLES, FL 34120For SaleMLS ID #226033313, Angela Rizzi, LLC, William Raveis Real Estate. SWFLMLS
- $1,600,0003 bd4 ba2.7k sqft12217 Eucalyptus WAY, NAPLES, FL 34120For SaleMLS ID #226021223, Kelli Moore, Realty One Group MVP. SWFLMLS
