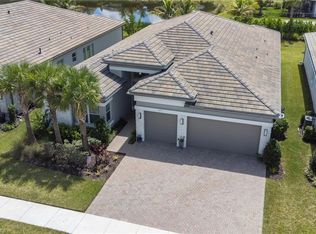
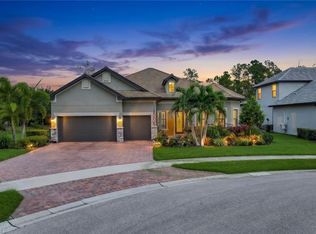
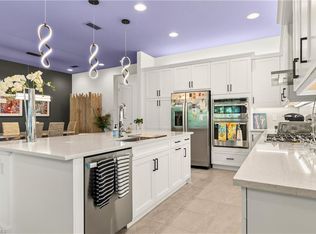
Luxury, style, and exceptional craftsmanship define this stunning Sunrise model, ideally positioned on a premium south-facing pond-view corner lot within one of the area's most sought-after 55+ communities. Designed for both elegant entertaining and everyday comfort, this meticulously upgraded residence showcases engineered hardwood flooring throughout the main living areas, plush carpeting in the bedrooms, custom woodwork, designer lighting, upgraded cabinetry, and sophisticated custom drapery that elevate every space. The gourmet kitchen is a chef's dream, featuring stainless steel appliances, a natural gas cooktop, exquisite quartz countertops, and a full quartz backsplash. The spacious primary suite serves as a private retreat, complete with professionally customized closet systems designed for both beauty and functionality. Step outside to your own resort-style oasis where indoor and outdoor living blend seamlessly. The expansive lanai is highlighted by a fully equipped outdoor kitchen, hurricane-rated screen enclosure, and breathtaking long-water views. Relax in the heated saltwater pool with sun shelf, unwind in the spa, or entertain guests while enjoying the tranquil pond setting and desirable southern exposure. Beyond your doorstep takes you to all that Valencia Trails offers —world-class amenities that enhance an active, social lifestyle. The impressive 43,000-square-foot clubhouse features a full-service restaurant and bar, a state-of-the-art fitness center, a full-service salon and spa, and multiple recreational spaces, including card rooms, an art studio, and a learning kitchen. For those who love outdoor activities, the community boasts a resort-style pool, a lap pool, a resistance pool, six tennis courts, eight pickleball courts, and scenic walking and biking trails. Even your four-legged companions will feel at home with two dedicated dog parks. This is more than just a home—it's an opportunity to embrace a luxurious, resort-style lifestyle in one of Naples' most exclusive communities. Every detail has been thoughtfully selected to create a home that is as luxurious as it is inviting. This exceptional property offers the perfect combination of premium upgrades, spectacular outdoor living, and the vibrant lifestyle of a premier active-adult community. A rare opportunity not to be missed.
For sale
$1,600,000
12217 Eucalyptus WAY, NAPLES, FL 34120
3beds
2,788sqft
Single Family Residence
Built in 2024
9,583 Square Feet Lot
$-- Zestimate®
$574/sqft
$579/mo HOA
What's special
Resort-style poolSix tennis courtsExpansive lanaiFull quartz backsplashExquisite quartz countertopsFully equipped outdoor kitchenCustom woodwork
- 141 days
- 226
- 4
Zillow last checked:
Listing updated:
Listed by:
Kelli Moore 239-302-7879,
Realty One Group MVP
Source: SWFLMLS,MLS#: 226021223 Originating MLS: Naples
Originating MLS: NaplesFacts & features
Interior
Bedrooms & bathrooms
- Bedrooms: 3
- Bathrooms: 4
- Full bathrooms: 3
- 1/2 bathrooms: 1
Rooms
- Room types: Den - Study, 3 Bedrooms Plus Den
Bedroom
- Features: First Floor Bedroom, Master BR Ground, Master BR Sitting Area, Split Bedrooms
Dining room
- Features: Dining - Living
Kitchen
- Features: Gas Available, Island, Pantry
Heating
- Central
Cooling
- Central Air
Appliances
- Included: Gas Cooktop, Dishwasher, Dryer, Grill - Gas, Microwave, Range, Refrigerator/Freezer, Refrigerator/Icemaker, Washer
- Laundry: Washer/Dryer Hookup, Laundry Tub
Features
- Foyer, Laundry Tub, Pantry, Smoke Detectors, Wired for Sound, Tray Ceiling(s), Walk-In Closet(s), Window Coverings, Den - Study
- Flooring: Tile, Wood
- Doors: Impact Resistant Doors
- Windows: Window Coverings, Impact Resistant Windows, Shutters Electric, Shutters - Screens/Fabric
- Has fireplace: No
Interior area
- Total structure area: 3,451
- Total interior livable area: 2,788 sqft
Property
Parking
- Total spaces: 3
- Parking features: Attached
- Attached garage spaces: 3
Features
- Stories: 1
- Patio & porch: Patio
- Exterior features: Outdoor Kitchen
- Has private pool: Yes
- Pool features: Community, In Ground, Concrete, Gas Heat
- Has spa: Yes
- Spa features: Community, In Ground, Heated
- Has view: Yes
- View description: Pond
- Has water view: Yes
- Water view: Pond
- Waterfront features: Lake
- Frontage type: Lakefront
Lot
- Size: 9,583 Square Feet
- Features: Regular
Details
- Additional structures: Tennis Court(s), Outdoor Kitchen
- Parcel number: 78715005568
Construction
Type & style
- Home type: SingleFamily
- Architectural style: Ranch
- Property subtype: Single Family Residence
Materials
- Block, Stucco
- Foundation: Concrete Block
- Roof: Tile
Condition
- New construction: No
- Year built: 2024
Utilities & green energy
- Gas: Natural
- Water: Assessment Paid
Community & HOA
Community
- Features: Clubhouse, Pool, Dog Park, Fitness Center, Restaurant, Sidewalks, Street Lights, Tennis Court(s), Gated
- Security: Gated Community, Smoke Detector(s)
- Senior community: Yes
- Subdivision: VALENCIA TRAILS
HOA
- Has HOA: Yes
- Amenities included: Beauty Salon, Bike And Jog Path, Billiard Room, Bocce Court, Clubhouse, Pool, Community Room, Dog Park, Fitness Center, Full Service Spa, Hobby Room, Internet Access, Pickleball, Restaurant, Sidewalk, Streetlight, Tennis Court(s)
- HOA fee: $6,944 annually
Location
- Region: Naples
Financial & listing details
- Price per square foot: $574/sqft
- Tax assessed value: $1,105,591
- Annual tax amount: $11,877
- Date on market: 5/29/2026
- Lease term: Buyer Finance/Cash
- Road surface type: Paved
Estimated market value
Not available
Estimated sales range
Not available
Not available
Price history
| Date | Event | Price |
|---|---|---|
| 5/29/2026 | Listed for sale | $1,600,000+3.9%$574/sqft |
Source:  SWFLMLS #226021223 Report a problem SWFLMLS #226021223 Report a problem | ||
| 12/10/2024 | Sold | $1,540,216$552/sqft |
Source: Public Record Report a problem | ||
Public tax history
| Year | Property taxes | Tax assessment |
|---|---|---|
| 2025 | $11,877 +705.4% | $1,105,591 +1608.1% |
| 2024 | $1,475 +136.5% | $64,728 +10% |
| 2023 | $624 +139.2% | $58,844 +177.8% |
| 2022 | $261 | $21,184 |
Find assessor info on the county website
Monthly payment
Est. payment
Payment breakdown
Explore the cost of this home by adjusting the details. Changes won't be saved.Climate risks
Neighborhood: 34120
Similar homes
- $1,425,0003 bd4 ba2.7k sqft12069 Mimosa ST, NAPLES, FL 34120For Sale

 MLS ID #226024113, Kelli Moore, Realty One Group MVP. SWFLMLS
 - $1,365,0003 bd4 ba2.7k sqft12177 Eucalyptus WAY, NAPLES, FL 34120New Construction
 MLS ID #226021131, Angela Rizzi, LLC, William Raveis Real Estate. SWFLMLS
 - $1,696,0003 bd3 ba2.4k sqft9527 Curlew DR, NAPLES, FL 34120For Sale
 MLS ID #226031904, Julie Boudreau, Downing Frye Realty Inc.. SWFLMLS
 - $1,399,5003 bd3 ba2.4k sqft12303 Bonnet DR, NAPLES, FL 34120For Sale
 MLS ID #226035453, Renee Easley, Alfred Robbins Realty Group. SWFLMLS
 - $1,498,9003 bd3 ba2.4k sqft8876 Spotted Towhee DR, NAPLES, FL 34120For SaleMLS ID #226034344, Ana Pimentel, Coldwell Banker Realty. SWFLMLS
- $1,599,0003 bd3 ba2.2k sqft8911 Cappello CT, NAPLES, FL 34119For SaleMLS ID #226037429, Amy Van Wyk, Premiere Plus Realty Company. SWFLMLS
- $1,799,0004 bd3 ba3k sqft9151 Snowy Owl WAY, NAPLES, FL 34120For SaleMLS ID #226032204, Donna Severini-Schaeffer, Realty One Group MVP. SWFLMLS
- $1,440,0005 bd4 ba3.5k sqft9373 Surfbird CT, NAPLES, FL 34120For SaleMLS ID #226030572, Joseph Garafolo, Compass Florida LLC. SWFLMLS
- $1,245,0003 bd3 ba2.4k sqft12227 Lotus AVE, NAPLES, FL 34120For SaleMLS ID #226027753, Mira Rochford, Compass Florida LLC. SWFLMLS
- $1,250,0003 bd3 ba2.4k sqft163 19th ST NW, NAPLES, FL 34120For SaleMLS ID #226020939, Steve Bacardi, LLC, Coldwell Banker Realty. SWFLMLS
- $1,087,0003 bd3 ba2.4k sqft12284 Lotus AVE, NAPLES, FL 34120For SaleMLS ID #226035393, Nick Nolan, Realty One Group MVP. SWFLMLS
- $1,950,0004 bd5 ba3.8k sqft9584 Curlew DR, NAPLES, FL 34120For SaleMLS ID #226027831, Gabriele Vretta, PA, John R Wood Properties. SWFLMLS
- $1,249,0004 bd3 ba2.7k sqft3821 Helmsman DR, NAPLES, FL 34120For SaleMLS ID #226035823, Aidan Brennan, Premiere Plus Realty Company. SWFLMLS
- $969,0003 bd2 ba2.1k sqft9772 Willet CT, NAPLES, FL 34120For SaleMLS ID #226028234, Oscar Velez, PA, John R Wood Properties. SWFLMLS
- $899,9003 bd3 ba2.2k sqft11871 Gardenia AVE, NAPLES, FL 34120For SaleMLS ID #226026502, Nick Nolan, Realty One Group MVP. SWFLMLS
- $1,100,0003 bd3 ba2.4k sqft11974 Gardenia AVE, NAPLES, FL 34120For SaleMLS ID #226016218, Susan Simmons, Compass Florida LLC. SWFLMLS
- $969,0003 bd2 ba2k sqft9440 Whooping Crane WAY, NAPLES, FL 34120For SaleMLS ID #226032802, Ana Pimentel, Coldwell Banker Realty. SWFLMLS
- $1,099,0004 bd2 ba2.2k sqft2067 Antigua LN, NAPLES, FL 34120For SaleMLS ID #226031748, Craig Taylor, II, Real Estate Specialty Svcs II. SWFLMLS
- $815,0003 bd3 ba1.9k sqft12446 Dahlia CT, NAPLES, FL 34120For SaleMLS ID #226034930, Nicola Wakelin, John R Wood Properties. SWFLMLS
- $865,0003 bd3 ba2.5k sqft1848 Terreno BLVD, NAPLES, FL 34120For SaleMLS ID #226037275, Tricia Kowaleski, Coldwell Banker Realty. SWFLMLS
