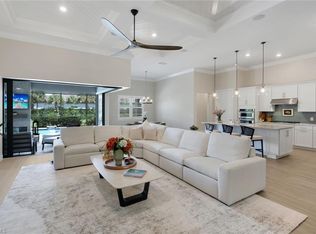
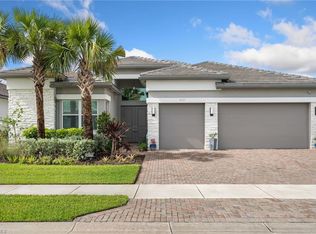
This exceptional, fully reimagined Pinnacle model showcases modern luxury at its finest in the amenity-rich community of Greyhawk at Golf Club of the Everglades. Updated with high-end designer finishes, the home offers a sophisticated yet comfortable living experience with meticulous attention to detail throughout. The stunning and functional custom kitchen serves as the centerpiece of the home, featuring Wolf cooktop, updated quartz countertops, and premium custom cabinetry. The great room impresses with a Venetian-plaster accent wall complemented by elegant sconces, all opening through zero-corner impact sliders to a breathtaking outdoor oasis. The expansive lanai is designed for year-round enjoyment with stone pavers, a full custom outdoor kitchen, Wind Safe hurricane protection, storm shutters, and a custom heated saltwater iAquaLink pool with calming waterfall—perfectly positioned to capture tranquil sunset water views. ***New Pool Heater just installed April 2026*** Inside, refined upgrades include custom wood accents, coffered ceilings, designer lighting, and elevated finishes throughout. The primary suite offers beautifully updated ensuite bath with an oversized walk-in shower. All bathrooms and the laundry room feature quartz countertops, upgraded fixtures, and modern tilework. Additional highlights include a whole-house Generac generator, full-home surge protection, water filtration systems, and a security system with outdoor cameras. The extended 4-ft garage is finished with epoxy flooring, insulated doors, a split A/C system, and a remote-controlled storage lift. Perfectly situated on one of Greyhawk’s most desirable cul-de-sacs, this home provides access to exceptional amenities including a resort-style pool and spa, fire pit, bocce, tennis, pickleball, fitness center, 2-full-service restaurants, tiki bar, and a social golf membership or you can elevate your experience to a full golf membership at Golf Club of the Everglades. The Greyhawk community is perfectly positioned on a private 18-hole Rees Jones–designed golf course. Ideally situated central to premier shopping, dining, and Naples’ renowned beaches, this extraordinary residence delivers luxury, lifestyle, and location—offering the very best of Florida living. Best of all—no CDD!
For sale
Price cut: $1K (9/6)
$1,498,900
8876 Spotted Towhee DR, NAPLES, FL 34120
3beds
2,496sqft
Single Family Residence
Built in 2018
9,147 Square Feet Lot
$1,438,500 Zestimate®
$601/sqft
$834/mo HOA
What's special
Tranquil sunset water viewsUpdated quartz countertopsFull custom outdoor kitchenElevated finishes throughoutCustom wood accentsWind safe hurricane protectionPremium custom cabinetry
- 169 days
- 335
- 8
Zillow last checked:
Listing updated:
Listed by:
Ana Pimentel 508-207-7967,
Coldwell Banker Realty
Source: SWFLMLS,MLS#: 226012627 Originating MLS: Naples
Originating MLS: NaplesFacts & features
Interior
Bedrooms & bathrooms
- Bedrooms: 3
- Bathrooms: 3
- Full bathrooms: 3
Rooms
- Room types: Den - Study, Great Room, Guest Bath, Open Porch/Lanai, Screened Lanai/Porch, 3 Bedrooms Plus Den
Bedroom
- Features: First Floor Bedroom, Split Bedrooms
Dining room
- Features: Dining - Family, Formal
Kitchen
- Features: Gas Available, Island, Walk-In Pantry
Heating
- Central
Cooling
- Ceiling Fan(s), Central Air
Appliances
- Included: Gas Cooktop, Dishwasher, Disposal, Grill - Gas, Microwave, Refrigerator/Freezer, Self Cleaning Oven, Oven, Wine Cooler
- Laundry: Washer/Dryer Hookup, Inside, Laundry Tub
Features
- Built-In Cabinets, Closet Cabinets, Coffered Ceiling(s), Laundry Tub, Pantry, Smoke Detectors, Tray Ceiling(s), Vaulted Ceiling(s), Walk-In Closet(s), Zero/Corner Door Sliders, Den - Study, Great Room, Guest Bath, Laundry in Residence, Open Porch/Lanai, Screened Lanai/Porch
- Flooring: Carpet, Tile
- Doors: Zero/Corner Door Sliders, Impact Resistant Doors
- Windows: Impact Resistant Windows, Shutters Electric, Shutters - Screens/Fabric
- Has fireplace: No
Interior area
- Total structure area: 3,088
- Total interior livable area: 2,496 sqft
Video & virtual tour
Property
Parking
- Total spaces: 3
- Parking features: Driveway, Attached
- Attached garage spaces: 3
- Has uncovered spaces: Yes
Features
- Stories: 1
- Patio & porch: Open Porch/Lanai, Screened Lanai/Porch
- Exterior features: Outdoor Grill, Outdoor Kitchen
- Has private pool: Yes
- Pool features: Community, In Ground, Custom Upgrades, Salt Water
- Has spa: Yes
- Spa features: Community, In Ground
- Has view: Yes
- View description: Lake, Pond
- Has water view: Yes
- Water view: Lake,Pond
- Waterfront features: None
Lot
- Size: 9,147 Square Feet
- Features: Cul-De-Sac, Zero Lot Line
Details
- Additional structures: Tennis Court(s), Outdoor Kitchen
- Parcel number: 46068005182
- Other equipment: Generator
Construction
Type & style
- Home type: SingleFamily
- Architectural style: Ranch
- Property subtype: Single Family Residence
Materials
- Block, Stucco
- Foundation: Concrete Block
- Roof: Tile
Condition
- New construction: No
- Year built: 2018
Utilities & green energy
- Gas: Natural
- Water: Central
Community & HOA
Community
- Features: Clubhouse, Pool, Fitness Center, Golf, Putting Green, Restaurant, Sidewalks, Street Lights, Tennis Court(s), Gated
- Security: Security System, Smoke Detector(s), Gated Community
- Subdivision: GREYHAWK AT GOLF CLUB OF THE EVERGLADES
HOA
- Has HOA: Yes
- Amenities included: Bocce Court, Clubhouse, Pool, Community Room, Fitness Center, Golf Course, Internet Access, Pickleball, Putting Green, Restaurant, Sidewalk, Streetlight, Tennis Court(s)
- HOA fee: $10,008 annually
Location
- Region: Naples
Financial & listing details
- Price per square foot: $601/sqft
- Tax assessed value: $1,065,537
- Annual tax amount: $6,459
- Date on market: 3/25/2026
- Lease term: Buyer Finance/Cash
Estimated market value
$1,438,500
$1.37M - $1.51M
Not available
Price history
| Date | Event | Price |
|---|---|---|
| 9/6/2026 | Price change | $1,498,900-0.1%$601/sqft |
Source:  SWFLMLS #226012627 Report a problem SWFLMLS #226012627 Report a problem | ||
| 8/24/2026 | Listed for sale | $1,499,900$601/sqft |
Source: SWFLMLS #226012627 Report a problem | ||
| 8/7/2026 | Pending sale | $1,499,900$601/sqft |
Source: SWFLMLS #226012627 Report a problem | ||
| 7/21/2026 | Price change | $1,499,900-3.2%$601/sqft |
Source: SWFLMLS #226012627 Report a problem | ||
| 6/19/2026 | Price change | $1,550,000-3.1%$621/sqft |
Source: SWFLMLS #226012627 Report a problem | ||
| 5/12/2026 | Price change | $1,599,000-1.2%$641/sqft |
Source: SWFLMLS #226012627 Report a problem | ||
| 4/30/2026 | Price change | $1,619,000-1.8%$649/sqft |
Source: SWFLMLS #226012627 Report a problem | ||
| 4/17/2026 | Price change | $1,649,000-1.8%$661/sqft |
Source: SWFLMLS #226012627 Report a problem | ||
| 3/25/2026 | Listed for sale | $1,679,000+183.4%$673/sqft |
Source: SWFLMLS #226012627 Report a problem | ||
| 10/10/2018 | Sold | $592,505$237/sqft |
Source: Public Record Report a problem | ||
Public tax history
| Year | Property taxes | Tax assessment |
|---|---|---|
| 2025 | $6,459 +7.2% | $630,232 +2.9% |
| 2024 | $6,027 +5.3% | $612,470 +3% |
| 2023 | $5,723 -2.9% | $594,631 +3% |
| 2022 | $5,893 -1% | $577,312 +3% |
| 2021 | $5,951 +2.4% | $560,497 +1.4% |
| 2020 | $5,811 +11.7% | $552,758 +11.5% |
| 2019 | $5,204 +529.9% | $495,750 +1453.1% |
| 2018 | $826 | $31,921 +10% |
| 2017 | $826 +148.4% | $29,019 +16.1% |
| 2016 | $333 | $25,000 |
Find assessor info on the county website
Monthly payment
Est. payment
Payment breakdown
Explore the cost of this home by adjusting the details. Changes won't be saved.Climate risks
Neighborhood: 34120

Similar homes
- $1,799,0004 bd3 ba3k sqft9151 Snowy Owl WAY, NAPLES, FL 34120For Sale
 MLS ID #226032204, Donna Severini-Schaeffer, Realty One Group MVP. SWFLMLS
 - $1,489,0005 bd4 ba3.5k sqft9373 Surfbird CT, NAPLES, FL 34120For Sale
 MLS ID #226030572, Joseph Garafolo, Compass Florida LLC. SWFLMLS
 - $1,415,0003 bd4 ba2.7k sqft12177 Eucalyptus WAY, NAPLES, FL 34120New Construction
 MLS ID #226021131, Angela Rizzi, LLC, William Raveis Real Estate. SWFLMLS
 - $1,675,0003 bd3 ba2.4k sqft9439 Greyhawk TRL, NAPLES, FL 34120For Sale
 MLS ID #226027840, Dawn Allen, Crimaldi and Associates, LLC. SWFLMLS
 - $1,550,0003 bd4 ba2.7k sqft12078 Mimosa ST, NAPLES, FL 34120For SaleMLS ID #226019900, Kelli Moore, Realty One Group MVP. SWFLMLS
- $949,0003 bd2 ba2.1k sqft8877 Horned Lark DR, NAPLES, FL 34120For SaleMLS ID #226027895, Ana Pimentel, Coldwell Banker Realty. SWFLMLS
- $1,099,0004 bd2 ba2.2k sqft2067 Antigua LN, NAPLES, FL 34120For SaleMLS ID #226031748, Craig Taylor, II, Real Estate Specialty Svcs II. SWFLMLS
- $1,425,0003 bd4 ba2.7k sqft12069 Mimosa ST, NAPLES, FL 34120For SaleMLS ID #226024113, Kelli Moore, Realty One Group MVP. SWFLMLS
- $1,325,0003 bd3 ba2.6k sqft11644 Periwinkle DR, NAPLES, FL 34120For SaleMLS ID #226017561, Sara Hutt, LLC, Premiere Plus Realty Company. SWFLMLS
- $1,299,0003 bd3 ba2.4k sqft12227 Lotus AVE, NAPLES, FL 34120For SaleMLS ID #226027753, Mira Rochford, Compass Florida LLC. SWFLMLS
- $1,050,0003 bd3 ba2.1k sqft9137 Quartz LN, NAPLES, FL 34120For SaleMLS ID #226031148, Chris Lecca, PA, William Raveis Real Estate. SWFLMLS
- $1,600,0003 bd4 ba2.7k sqft12217 Eucalyptus WAY, NAPLES, FL 34120For SaleMLS ID #226021223, Kelli Moore, Realty One Group MVP. SWFLMLS
- $999,0003 bd2 ba2.1k sqft9772 Willet CT, NAPLES, FL 34120For SaleMLS ID #226028234, Oscar Velez, PA, John R Wood Properties. SWFLMLS
- $1,175,0003 bd2 ba1.9k sqft9263 Fieldstone LN, NAPLES, FL 34120For SaleMLS ID #226028600, Carla Costa, Downing Frye Realty Inc.. SWFLMLS
- $1,799,0004 bd5 ba3.1k sqft12068 Azalea WAY, NAPLES, FL 34120For SaleMLS ID #225059637, Mira Rochford, Compass Florida LLC. SWFLMLS
- $1,595,0003 bd3 ba2.2k sqft8879 Vaccaro CT, NAPLES, FL 34119For SaleMLS ID #226024011, Chris Lecca, PA, William Raveis Real Estate. SWFLMLS
- $779,0002 bd2 ba1.8k sqft9406 Greyhawk TRL, NAPLES, FL 34120For SaleMLS ID #226031112, Darrin McCutcheon, Premier Sotheby's Int'l Realty. SWFLMLS
- $1,850,0004 bd5 ba3.1k sqft12083 Azalea WAY, NAPLES, FL 34120For SaleMLS ID #226019213, Angela Rizzi, LLC, William Raveis Real Estate. SWFLMLS
- $949,0004 bd4 ba2.9k sqft3549 Pilot CIR, NAPLES, FL 34120For SaleMLS ID #226017946, Brian Rigsby, Premier Sotheby's Int'l Realty. SWFLMLS
- $1,625,0003 bd3 ba2.5k sqft14726 RESERVE LN, NAPLES, FL 34109For SaleMLS ID #226023800, Kimberly Wagner, PA, Douglas Elliman Florida,LLC. SWFLMLS
