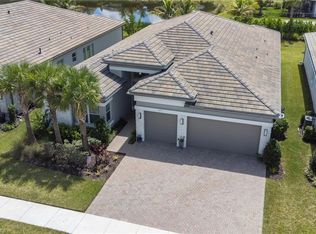
The gourmet kitchen is a chef's dream, featuring premium stainless steel appliances, a natural gas cooktop, exquisite quartz countertops, and a full-height quartz backsplash. The spacious primary suite offers a luxurious private retreat, while each guest bedroom features its own en-suite bathroom, providing comfort and privacy for family and visitors alike. Step outside to your private outdoor sanctuary, where the expansive screened lanai overlooks peaceful preserve views and offers ample space to create the custom pool of your dreams. This tranquil setting provides the perfect backdrop for relaxing or entertaining while enjoying Florida's beautiful sunsets. Beyond your doorstep, Valencia Trails delivers an unparalleled resort lifestyle. The spectacular 43,000-square-foot clubhouse features a full-service restaurant and bar, state-of-the-art fitness center, full-service salon and spa, card rooms, an art studio, and a demonstration kitchen. Outdoor enthusiasts will enjoy the resort-style pool, lap pool, resistance pool, six tennis courts, eight pickleball courts, scenic walking and biking trails, and two dedicated dog parks for your four-legged companions. More than just a home, this exceptional property offers the opportunity to embrace the luxurious, maintenance-free lifestyle that has made Valencia Trails one of Naples' premier active-adult communities. With premium upgrades, exceptional privacy, and access to world-class amenities, this is a rare opportunity to own one of the community's most desirable residences.
For sale
$1,425,000
12069 Mimosa ST, NAPLES, FL 34120
3beds
2,788sqft
Single Family Residence
Built in 2023
0.27 Acres Lot
$-- Zestimate®
$511/sqft
$579/mo HOA
What's special
Resort-style poolSix tennis courtsExpansive screened lanaiOverlooks peaceful preserve viewsPrivate outdoor sanctuaryFull-height quartz backsplashExquisite quartz countertops
- 112 days
- 187
- 2
Zillow last checked:
Listing updated:
Listed by:
Kelli Moore 239-302-7879,
Realty One Group MVP
Source: SWFLMLS,MLS#: 226024113 Originating MLS: Naples
Originating MLS: NaplesFacts & features
Interior
Bedrooms & bathrooms
- Bedrooms: 3
- Bathrooms: 4
- Full bathrooms: 3
- 1/2 bathrooms: 1
Rooms
- Room types: Den - Study, Family Room, Office, Open Porch/Lanai, Screened Lanai/Porch, 3 Bedrooms Plus Den
Bedroom
- Features: First Floor Bedroom, Master BR Ground, Master BR Sitting Area, Split Bedrooms
Dining room
- Features: Dining - Living, Eat-in Kitchen
Kitchen
- Features: Gas Available, Island, Pantry
Heating
- Central
Cooling
- Central Air
Appliances
- Included: Cooktop, Gas Cooktop, Dishwasher, Disposal, Dryer, Microwave, Range, Refrigerator/Freezer, Refrigerator/Icemaker
- Laundry: Washer/Dryer Hookup, Inside, Laundry Tub
Features
- Built-In Cabinets, Foyer, French Doors, Laundry Tub, Pantry, Tray Ceiling(s), Den - Study, Family Room, Home Office, Laundry in Residence, Open Porch/Lanai, Screened Lanai/Porch
- Flooring: Tile
- Doors: French Doors, Impact Resistant Doors
- Windows: Impact Resistant Windows
- Has fireplace: No
Interior area
- Total structure area: 3,726
- Total interior livable area: 2,788 sqft
Property
Parking
- Total spaces: 3
- Parking features: Driveway, Guest, Attached
- Attached garage spaces: 3
- Has uncovered spaces: Yes
Features
- Stories: 1
- Patio & porch: Patio, Open Porch/Lanai, Screened Lanai/Porch
- Pool features: Community
- Spa features: Community
- Has view: Yes
- View description: Preserve, Trees/Woods
- Waterfront features: None
Lot
- Size: 0.27 Acres
- Features: Oversize
Details
- Additional structures: Cabana, Tennis Court(s)
- Parcel number: 78715006664
Construction
Type & style
- Home type: SingleFamily
- Architectural style: Ranch
- Property subtype: Single Family Residence
Materials
- Block, Stucco
- Foundation: Concrete Block
- Roof: Tile
Condition
- New construction: No
- Year built: 2023
Utilities & green energy
- Gas: Natural
- Water: Assessment Paid
Community & HOA
Community
- Features: Clubhouse, Pool, Dog Park, Fitness Center, Restaurant, Sidewalks, Street Lights, Tennis Court(s), Gated
- Security: Security System, Gated Community
- Senior community: Yes
- Subdivision: VALENCIA TRAILS
HOA
- Has HOA: Yes
- Amenities included: Beauty Salon, Bike And Jog Path, Billiard Room, Bocce Court, Cabana, Clubhouse, Pool, Community Room, Dog Park, Fitness Center, Full Service Spa, Hobby Room, Pickleball, Restaurant, Sidewalk, Streetlight, Tennis Court(s)
- HOA fee: $6,944 annually
Location
- Region: Naples
Financial & listing details
- Price per square foot: $511/sqft
- Tax assessed value: $1,069,023
- Annual tax amount: $10,942
- Date on market: 6/26/2026
- Lease term: Buyer Finance/Cash,VA
Estimated market value
Not available
Estimated sales range
Not available
Not available
Price history
| Date | Event | Price |
|---|---|---|
| 6/26/2026 | Listed for sale | $1,425,000+1.1%$511/sqft |
Source:  SWFLMLS #226024113 Report a problem SWFLMLS #226024113 Report a problem | ||
| 4/30/2025 | Listing removed | $1,410,000$506/sqft |
Source: SWFLMLS #224094608 Report a problem | ||
| 3/24/2025 | Price change | $1,410,000-3.1%$506/sqft |
Source: SWFLMLS #224094608 Report a problem | ||
| 1/29/2025 | Price change | $1,455,000-2.7%$522/sqft |
Source: SWFLMLS #224094608 Report a problem | ||
| 11/22/2024 | Listed for sale | $1,495,000+6.8%$536/sqft |
Source: SWFLMLS #224094608 Report a problem | ||
| 10/15/2024 | Listing removed | $1,400,000$502/sqft |
Source: SWFLMLS #224048602 Report a problem | ||
| 8/19/2024 | Price change | $1,400,000+1.4%$502/sqft |
Source: SWFLMLS #224048602 Report a problem | ||
| 6/8/2024 | Listed for sale | $1,380,000+18.7%$495/sqft |
Source: SWFLMLS #224048602 Report a problem | ||
| 9/1/2023 | Sold | $1,162,818$417/sqft |
Source: Public Record Report a problem | ||
Public tax history
| Year | Property taxes | Tax assessment |
|---|---|---|
| 2025 | $10,943 +18.5% | $981,122 +10% |
| 2024 | $9,237 +1225.1% | $891,929 +1255.8% |
| 2023 | $697 +139.2% | $65,788 +177.8% |
| 2022 | $291 | $23,684 |
Find assessor info on the county website
Monthly payment
Est. payment
Payment breakdown
Explore the cost of this home by adjusting the details. Changes won't be saved.Climate risks
Neighborhood: 34120
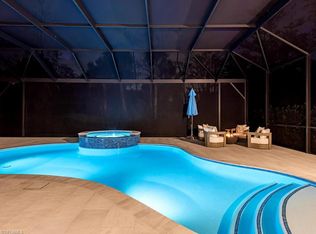
Similar homes
- $1,525,0003 bd4 ba2.7k sqft12047 Oleander AVE, NAPLES, FL 34120For Sale
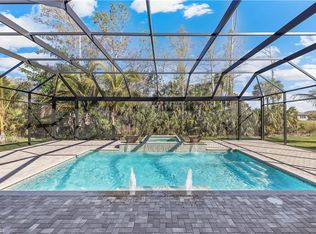
 MLS ID #226033313, Angela Rizzi, LLC, William Raveis Real Estate. SWFLMLS
 - $1,150,0003 bd3 ba2.5k sqft11949 Gardenia AVE, NAPLES, FL 34120For Sale
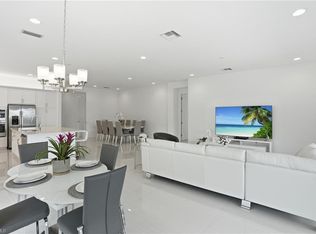 MLS ID #226017175, Kelli Moore, Realty One Group MVP. SWFLMLS
 - $1,399,5003 bd3 ba2.4k sqft12303 Bonnet DR, NAPLES, FL 34120For Sale
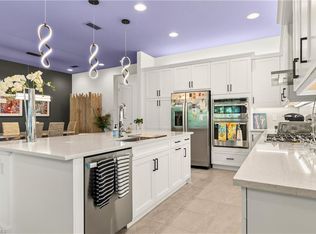 MLS ID #226035453, Renee Easley, Alfred Robbins Realty Group. SWFLMLS
 - $1,365,0003 bd4 ba2.7k sqft12177 Eucalyptus WAY, NAPLES, FL 34120New Construction
 MLS ID #226021131, Angela Rizzi, LLC, William Raveis Real Estate. SWFLMLS
 - $1,125,0003 bd2 ba2.5k sqft11878 Gardenia AVE, NAPLES, FL 34120For SaleMLS ID #226030654, Dawn Bray, LLC, Premiere Plus Realty Company. SWFLMLS
- $1,440,0005 bd4 ba3.5k sqft9373 Surfbird CT, NAPLES, FL 34120For SaleMLS ID #226030572, Joseph Garafolo, Compass Florida LLC. SWFLMLS
- $1,498,9003 bd3 ba2.4k sqft8876 Spotted Towhee DR, NAPLES, FL 34120For SaleMLS ID #226034344, Ana Pimentel, Coldwell Banker Realty. SWFLMLS
- $1,650,0004 bd3 ba2.6k sqft2265 Golden Gate BLVD W, NAPLES, FL 34120For SaleMLS ID #226035873, Sam Cohen, LLC, Premiere Plus Realty Company. SWFLMLS
- $1,600,0003 bd4 ba2.7k sqft12217 Eucalyptus WAY, NAPLES, FL 34120For SaleMLS ID #226021223, Kelli Moore, Realty One Group MVP. SWFLMLS
- $1,696,0003 bd3 ba2.4k sqft9527 Curlew DR, NAPLES, FL 34120For SaleMLS ID #226031904, Julie Boudreau, Downing Frye Realty Inc.. SWFLMLS
- $1,199,0003 bd3 ba2.4k sqft12261 Windamere TRL, NAPLES, FL 34120For SaleMLS ID #226028766, Jeff Helm, PA, John R Wood Properties. SWFLMLS
- $1,100,0003 bd3 ba2.4k sqft11974 Gardenia AVE, NAPLES, FL 34120For SaleMLS ID #226016218, Susan Simmons, Compass Florida LLC. SWFLMLS
- $1,199,5004 bd3 ba2.6k sqft610 25th AVE NW, NAPLES, FL 34120For SaleMLS ID #226019190, Ryan Ehmen, 5th Avenue Realty. SWFLMLS
- $1,230,0003 bd3 ba1.9k sqft411 24th AVE NE, NAPLES, FL 34120For SaleMLS ID #226029100, Cindy Cyrus, Compass Florida LLC. SWFLMLS
- $969,0003 bd2 ba2.1k sqft9772 Willet CT, NAPLES, FL 34120For SaleMLS ID #226028234, Oscar Velez, PA, John R Wood Properties. SWFLMLS
- $1,850,0004 bd5 ba3.1k sqft12083 Azalea WAY, NAPLES, FL 34120For SaleMLS ID #226019213, Angela Rizzi, LLC, William Raveis Real Estate. SWFLMLS
- $1,799,0004 bd3 ba3k sqft9151 Snowy Owl WAY, NAPLES, FL 34120For SaleMLS ID #226032204, Donna Severini-Schaeffer, Realty One Group MVP. SWFLMLS
- $1,087,0003 bd3 ba2.4k sqft12284 Lotus AVE, NAPLES, FL 34120For SaleMLS ID #226035393, Nick Nolan, Realty One Group MVP. SWFLMLS
- $1,099,0004 bd2 ba2.2k sqft2067 Antigua LN, NAPLES, FL 34120For SaleMLS ID #226031748, Craig Taylor, II, Real Estate Specialty Svcs II. SWFLMLS
- $899,9003 bd3 ba2.2k sqft11871 Gardenia AVE, NAPLES, FL 34120For SaleMLS ID #226026502, Nick Nolan, Realty One Group MVP. SWFLMLS
