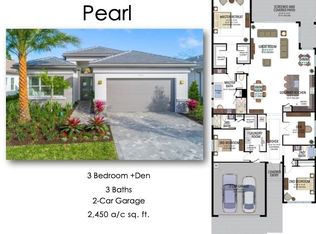
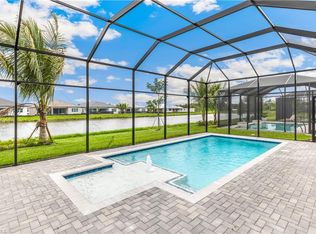
One or more photo(s) has been virtually staged, AI generated or rendered. One or more photo(s) has been virtually staged, AI generated or rendered. Just three years old in amenity-rich Valencia Trails, this Pearl floorplan home with beautiful water views and a stunning, heated saltwater pool appears like-new. Neutral-toned floor tile and quartz countertops make this residence a blank canvas on which to design your dream home. Three full bedrooms and baths plus a spacious, separate den with French doors allows space to create an office, fourth bedroom, or a game room to host Mah Jong or display pickleball trophies. The Seller selected this lot because it provides extra space between the home and the adjacent house on the right. Upgrades include elegant, motorized blinds over the sliding glass doors; pool hand rails for relaxing entry/exit; soft-close cabinets with dovetail drawers; laundry room sink; laundry shelving; outdoor kitchen gas pre-plumbing; and a two-foot extended two-car garage. The foyer features a cavernous 14-foot ceiling while the rest of the home boasts 10-foot ceilings with a tray ceiling in the master bedroom. The screened lanai faces north, which means it doesn’t overheat. Instead, it features both sun and shade simultaneously throughout the day, so the covered patio stays comfortably cool and shaded while the pool fountains and pool sun shelf bask in the sunshine. The home is conveniently-located near one end of the trail around the community’s lake preserve so you can enjoy a pleasant loop on a daily morning walk. High-impact glass windows throughout give you peace of mind. The opulent 42,000 sq ft clubhouse and lifestyle complex boasts a restaurant, resort pool, competitive pickleball, fitness center, tennis, bocce, walking trails, live performance theater, lap pool, hot tub, billiards, a full-service spa and salon, and an impressive dog park. The $1,611 quarterly HOA fee covers lawn care, irrigation water, and security at the front gate with a separate $500 annual dining minimum, plus a one-time $5,000 transfer fee. The newly-completed resident entry-exit gate off of Vanderbilt Beach Rd. gives you a second option for a calmer drive home. Photos # 1, 3, 5, 7, 9, 11, 14, 16, and 19 are virtually staged and no furnishings exist in home, which means it is ready for you to move in immediately.
For sale
$1,199,000
12261 Windamere TRL, NAPLES, FL 34120
3beds
2,450sqft
Single Family Residence
Built in 2023
-- sqft lot
$-- Zestimate®
$489/sqft
$579/mo HOA
What's special
Screened lanai faces northTwo-foot extended two-car garageStunning heated saltwater poolHigh-impact glass windows throughoutQuartz countertopsBeautiful water viewsLaundry shelving
- 43 days
- 255
- 16
Zillow last checked:
Listing updated:
Listed by:
Jeff Helm, PA 239-601-7875,
John R Wood Properties
Source: SWFLMLS,MLS#: 226028766 Originating MLS: Naples
Originating MLS: NaplesFacts & features
Interior
Bedrooms & bathrooms
- Bedrooms: 3
- Bathrooms: 3
- Full bathrooms: 3
Rooms
- Room types: Den - Study, Great Room, Guest Bath, Guest Room, Screened Lanai/Porch, 3 Bedrooms Plus Den
Bedroom
- Features: Split Bedrooms
Dining room
- Features: Breakfast Bar, Dining - Living
Heating
- Central
Cooling
- Ceiling Fan(s), Central Air
Appliances
- Included: Gas Cooktop, Dishwasher, Disposal, Dryer, Microwave, Refrigerator/Icemaker, Tankless Water Heater, Oven, Washer
- Laundry: Inside, Laundry Tub
Features
- Foyer, Laundry Tub, Pantry, Smoke Detectors, Tray Ceiling(s), Volume Ceiling, Walk-In Closet(s), Window Coverings, Den - Study, Great Room, Guest Bath, Guest Room, Laundry in Residence, Screened Lanai/Porch
- Flooring: Carpet, Tile
- Doors: Impact Resistant Doors
- Windows: Window Coverings, Impact Resistant Windows
- Has fireplace: No
Interior area
- Total structure area: 3,230
- Total interior livable area: 2,450 sqft
Property
Parking
- Total spaces: 2
- Parking features: Attached
- Attached garage spaces: 2
Features
- Stories: 1
- Patio & porch: Screened Lanai/Porch
- Has private pool: Yes
- Pool features: Community, In Ground, Concrete, Custom Upgrades, Equipment Stays, Electric Heat, Screen Enclosure
- Spa features: Community
- Has view: Yes
- View description: Lake
- Has water view: Yes
- Water view: Lake
- Waterfront features: Lake
- Frontage type: Lakefront
Lot
- Features: Regular
Details
- Additional structures: Cabana, Tennis Court(s)
- Parcel number: 78715008921
Construction
Type & style
- Home type: SingleFamily
- Architectural style: Ranch
- Property subtype: Single Family Residence
Materials
- Block, Stucco
- Foundation: Concrete Block
- Roof: Tile
Condition
- New construction: No
- Year built: 2023
Utilities & green energy
- Gas: Natural
- Water: Central
Community & HOA
Community
- Features: Clubhouse, Park, Pool, Dog Park, Fitness Center, Restaurant, Sidewalks, Street Lights, Tennis Court(s), Gated
- Security: Security System, Smoke Detector(s), Gated Community
- Senior community: Yes
- Subdivision: VALENCIA TRAILS
HOA
- Has HOA: Yes
- Amenities included: Basketball Court, Beauty Salon, Billiard Room, Bocce Court, Cabana, Clubhouse, Park, Pool, Community Room, Dog Park, Fitness Center, Library, Pickleball, Restaurant, Sidewalk, Streetlight, Tennis Court(s), Theater, Underground Utility
- HOA fee: $6,944 annually
Location
- Region: Naples
Financial & listing details
- Price per square foot: $489/sqft
- Tax assessed value: $945,557
- Annual tax amount: $10,195
- Date on market: 9/4/2026
- Lease term: Buyer Finance/Cash
- Road surface type: Paved
Estimated market value
Not available
Estimated sales range
Not available
Not available
Price history
| Date | Event | Price |
|---|---|---|
| 9/4/2026 | Listed for sale | $1,199,000+10%$489/sqft |
Source:  SWFLMLS #226028766 Report a problem SWFLMLS #226028766 Report a problem | ||
| 1/29/2024 | Sold | $1,089,900-0.9%$445/sqft |
Source: SWFLMLS #222076798 Report a problem | ||
| 2/1/2023 | Pending sale | $1,099,900$449/sqft |
Source: SWFLMLS #222076798 Report a problem | ||
| 2/1/2023 | Price change | $1,099,900+0.9%$449/sqft |
Source: SWFLMLS #222076798 Report a problem | ||
| 10/25/2022 | Listed for sale | $1,089,900$445/sqft |
Source: SWFLMLS #222076798 Report a problem | ||
Public tax history
| Year | Property taxes | Tax assessment |
|---|---|---|
| 2025 | $10,196 +41.9% | $945,557 +53.8% |
| 2024 | $7,186 +1179.2% | $614,609 +1059.3% |
| 2023 | $562 +115.3% | $53,016 +150% |
| 2022 | $261 | $21,206 |
Find assessor info on the county website
Monthly payment
Est. payment
Payment breakdown
Explore the cost of this home by adjusting the details. Changes won't be saved.Climate risks
Neighborhood: 34120
Similar homes
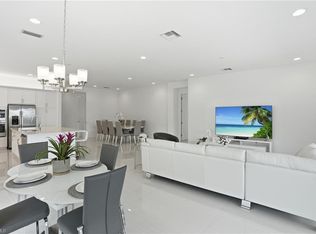
- $1,150,0003 bd3 ba2.5k sqft11949 Gardenia AVE, NAPLES, FL 34120For Sale
 MLS ID #226017175, Kelli Moore, Realty One Group MVP. SWFLMLS
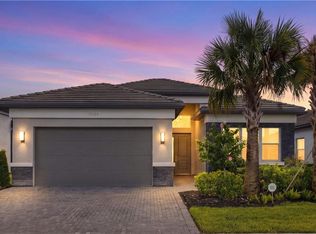
 - $1,087,0003 bd3 ba2.4k sqft12284 Lotus AVE, NAPLES, FL 34120For Sale
 MLS ID #226035393, Nick Nolan, Realty One Group MVP. SWFLMLS
 - $1,099,0003 bd3 ba2.4k sqft12255 Bonnet DR, NAPLES, FL 34120For Sale
 MLS ID #226033046, Nicola Wakelin, John R Wood Properties. SWFLMLS
 - $1,365,0003 bd4 ba2.7k sqft12177 Eucalyptus WAY, NAPLES, FL 34120New Construction
 MLS ID #226021131, Angela Rizzi, LLC, William Raveis Real Estate. SWFLMLS
 - $1,299,0003 bd3 ba2.4k sqft12243 Lotus AVE, NAPLES, FL 34120For SaleMLS ID #225084763, Sara Hutt, LLC, Premiere Plus Realty Company. SWFLMLS
- $1,100,0003 bd3 ba2.4k sqft11974 Gardenia AVE, NAPLES, FL 34120For SaleMLS ID #226016218, Susan Simmons, Compass Florida LLC. SWFLMLS
- $969,0003 bd2 ba2.1k sqft9772 Willet CT, NAPLES, FL 34120For SaleMLS ID #226028234, Oscar Velez, PA, John R Wood Properties. SWFLMLS
- $1,099,0004 bd2 ba2.2k sqft2067 Antigua LN, NAPLES, FL 34120For SaleMLS ID #226031748, Craig Taylor, II, Real Estate Specialty Svcs II. SWFLMLS
- $1,425,0003 bd4 ba2.7k sqft12069 Mimosa ST, NAPLES, FL 34120For SaleMLS ID #226024113, Kelli Moore, Realty One Group MVP. SWFLMLS
- $1,650,0004 bd3 ba2.6k sqft2265 Golden Gate BLVD W, NAPLES, FL 34120For SaleMLS ID #226035873, Sam Cohen, LLC, Premiere Plus Realty Company. SWFLMLS
- $1,525,0003 bd4 ba2.7k sqft12047 Oleander AVE, NAPLES, FL 34120For SaleMLS ID #226033313, Angela Rizzi, LLC, William Raveis Real Estate. SWFLMLS
- $899,9003 bd3 ba2.2k sqft11871 Gardenia AVE, NAPLES, FL 34120For SaleMLS ID #226026502, Nick Nolan, Realty One Group MVP. SWFLMLS
- $799,9953 bd3 ba1.9k sqft12377 Dahlia CT, NAPLES, FL 34120For SaleMLS ID #226019093, Angela Rizzi, LLC, William Raveis Real Estate. SWFLMLS
- $820,0003 bd3 ba1.9k sqft12448 Violet LN, NAPLES, FL 34120For SaleMLS ID #226025710, Kelli Moore, Realty One Group MVP. SWFLMLS
- $995,0003 bd3 ba2.1k sqft13783 Luna DR, NAPLES, FL 34109For SaleMLS ID #226037267, Keri Huber, John R Wood Properties. SWFLMLS
- $859,0003 bd3 ba2.7k sqft2094 Grove DR, NAPLES, FL 34120For SaleMLS ID #226011605, Cynthia DeSilvio, Premiere Plus Realty Company. SWFLMLS
- $669,0003 bd2 ba2.1k sqft4219 58th AVE NE, NAPLES, FL 34120For SaleMLS ID #226029429, Magdevys Rodriguez, PA, Coldwell Banker Realty. SWFLMLS
- $710,0002 bd3 ba2.1k sqft9201 Woodhurst DR, NAPLES, FL 34120For SaleMLS ID #226033515, Adam Papish, Keller Williams Realty Naples. SWFLMLS
- $709,0002 bd2 ba1.7k sqft12445 Dahlia CT, NAPLES, FL 34120For SaleMLS ID #226029203, Jordan Delaney, Premier Sotheby's Int'l Realty. SWFLMLS
- $1,350,0004 bd3 ba2.7k sqft14009 Indigo Blue Ct, Fort Myers, FL 33913For Sale
 MLS ID #2026043169, Jennifer Calenda, Calenda Real Estate Group. Florida Gulf Coast MLS
