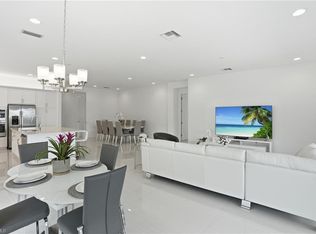
Welcome to refined, resort-style living in the prestigious 55+ community of Valencia Trails. This exceptional new construction residence blends sophisticated design with modern convenience, offering three well-appointed bedrooms, three elegant baths, and a versatile den ideal for a home office, media room, or guest retreat. The light-filled, open-concept floor plan is designed for effortless living and entertaining. At the center of the home, the chef’s kitchen impresses with premium appliances, sleek quartz countertops, and a generous island perfect for casual dining or hosting friends. The spacious great room extends through expansive sliding glass doors to a covered lanai, revealing a private 30-foot lap pool with spa—an inviting space to unwind or stay active year-round. The serene primary suite serves as a true retreat, complete with a spa-inspired bathroom and expansive walk-in closets. Two additional guest suites, each with a dedicated bath, ensure comfort and privacy for visitors. Throughout the home, #1 grade hardwood flooring, striking Art Deco–inspired lighting, and an epoxy-finished garage elevate both style and function. A robust 300-amp electrical system supports up to three electric vehicles, catering to today’s modern lifestyle. Offered unfurnished and ready for your personal touch, this home is your opportunity to create a space that reflects your vision. As a Valencia Trails resident, enjoy world-class amenities including a grand clubhouse, resort and lap pools, pickleball and tennis courts, a cutting-edge fitness center, scenic walking trails, and a vibrant calendar of social events. Discover exceptional Naples living where luxury, comfort, and community converge.
For sale
$1,299,000
12243 Lotus AVE, NAPLES, FL 34120
3beds
2,450sqft
Single Family Residence
Built in 2024
7,840 Square Feet Lot
$-- Zestimate®
$530/sqft
$549/mo HOA
What's special
Covered lanaiThree well-appointed bedroomsSleek quartz countertopsLight-filled open-concept floor planSpa-inspired bathroomSpacious great roomExpansive sliding glass doors
- 290 days
- 232
- 12
Zillow last checked:
Listing updated:
Listed by:
Sara Hutt, LLC 908-581-2145,
Premiere Plus Realty Company
Source: SWFLMLS,MLS#: 225084763 Originating MLS: Naples
Originating MLS: NaplesFacts & features
Interior
Bedrooms & bathrooms
- Bedrooms: 3
- Bathrooms: 3
- Full bathrooms: 3
Rooms
- Room types: Den - Study, Great Room, Guest Bath, Guest Room, Open Porch/Lanai, Screened Lanai/Porch, 3 Bedrooms Plus Den
Dining room
- Features: Eat-in Kitchen, Formal
Kitchen
- Features: Island, Pantry
Heating
- Central
Cooling
- Ceiling Fan(s), Central Air
Appliances
- Included: Gas Cooktop, Dishwasher, Dryer, Microwave, Refrigerator/Freezer, Oven, Washer
- Laundry: Inside
Features
- Built-In Cabinets, Cathedral Ceiling(s), Closet Cabinets, Foyer, Pantry, Smoke Detectors, Walk-In Closet(s), Window Coverings, Den - Study, Great Room, Guest Bath, Guest Room, Laundry in Residence, Open Porch/Lanai, Screened Lanai/Porch
- Flooring: Tile
- Doors: Impact Resistant Doors
- Windows: Window Coverings, Impact Resistant Windows
- Has fireplace: No
Interior area
- Total structure area: 3,230
- Total interior livable area: 2,450 sqft
Property
Parking
- Total spaces: 2
- Parking features: Attached
- Attached garage spaces: 2
Features
- Stories: 1
- Patio & porch: Open Porch/Lanai, Screened Lanai/Porch
- Exterior features: Courtyard
- Has private pool: Yes
- Pool features: Community, In Ground, Equipment Stays
- Has spa: Yes
- Spa features: Community, In Ground
- Has view: Yes
- View description: Lake
- Has water view: Yes
- Water view: Lake
- Waterfront features: Lake
- Frontage type: Lakefront
Lot
- Size: 7,840 Square Feet
- Features: Regular
Details
- Additional structures: Cabana, Tennis Court(s)
- Parcel number: 78715010906
Construction
Type & style
- Home type: SingleFamily
- Architectural style: Ranch
- Property subtype: Single Family Residence
Materials
- Block, Stucco
- Foundation: Concrete Block
- Roof: Tile
Condition
- New construction: No
- Year built: 2024
Utilities & green energy
- Gas: Natural
- Water: Central
Community & HOA
Community
- Features: Clubhouse, Pool, Dog Park, Fitness Center, Restaurant, Sidewalks, Street Lights, Tennis Court(s), Gated
- Security: Smoke Detector(s), Gated Community
- Senior community: Yes
- Subdivision: VALENCIA TRAILS
HOA
- Has HOA: Yes
- Amenities included: Basketball Court, Beauty Salon, Bike And Jog Path, Billiard Room, Bocce Court, Cabana, Clubhouse, Pool, Community Room, Dog Park, Fitness Center, Hobby Room, Internet Access, Pickleball, Play Area, Restaurant, Sauna, Sidewalk, Streetlight, Tennis Court(s), Theater, Underground Utility
- HOA fee: $6,584 annually
Location
- Region: Naples
Financial & listing details
- Price per square foot: $530/sqft
- Tax assessed value: $959,261
- Annual tax amount: $1,250
- Date on market: 12/26/2025
- Lease term: Buyer Finance/Cash
Estimated market value
Not available
Estimated sales range
Not available
Not available
Price history
| Date | Event | Price |
|---|---|---|
| 7/6/2026 | Price change | $1,299,000-5.1%$530/sqft |
Source:  SWFLMLS #225084763 Report a problem SWFLMLS #225084763 Report a problem | ||
| 4/28/2026 | Price change | $1,369,000-2.1%$559/sqft |
Source: SWFLMLS #225084763 Report a problem | ||
| 3/9/2026 | Price change | $1,399,000-6%$571/sqft |
Source: SWFLMLS #225084763 Report a problem | ||
| 2/24/2026 | Price change | $1,489,000-2.4%$608/sqft |
Source: SWFLMLS #225084763 Report a problem | ||
| 12/26/2025 | Listed for sale | $1,525,000$622/sqft |
Source: SWFLMLS #225084763 Report a problem | ||
| 12/1/2025 | Listing removed | $1,525,000$622/sqft |
Source: SWFLMLS #225074550 Report a problem | ||
| 10/11/2025 | Listed for sale | $1,525,000-1.6%$622/sqft |
Source: SWFLMLS #225074550 Report a problem | ||
| 9/9/2025 | Listing removed | $1,550,000$633/sqft |
Source: SWFLMLS #225024479 Report a problem | ||
| 4/21/2025 | Listed for sale | $1,550,000+22.2%$633/sqft |
Source: SWFLMLS #225024479 Report a problem | ||
| 11/27/2024 | Sold | $1,268,135$518/sqft |
Source: Public Record Report a problem | ||
Public tax history
| Year | Property taxes | Tax assessment |
|---|---|---|
| 2025 | $10,340 +727.2% | $959,261 +1648.4% |
| 2024 | $1,250 +136.5% | $54,864 +10% |
| 2023 | $529 +115.3% | $49,876 +150% |
| 2022 | $245 | $19,950 |
Find assessor info on the county website
Monthly payment
Est. payment
Payment breakdown
Explore the cost of this home by adjusting the details. Changes won't be saved.Climate risks
Neighborhood: 34120
Similar homes
- $1,275,0003 bd3 ba2.4k sqft12227 Lotus AVE, NAPLES, FL 34120For Sale

 MLS ID #226027753, Mira Rochford, Compass Florida LLC. SWFLMLS
 - $1,150,0003 bd3 ba2.5k sqft11949 Gardenia AVE, NAPLES, FL 34120For Sale
 MLS ID #226017175, Kelli Moore, Realty One Group MVP. SWFLMLS
 - $1,399,0003 bd4 ba2.7k sqft12177 Eucalyptus WAY, NAPLES, FL 34120New Construction
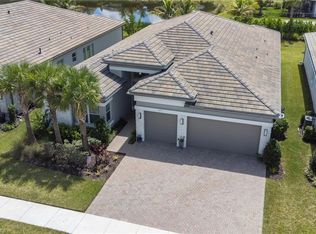 MLS ID #226021131, Angela Rizzi, LLC, William Raveis Real Estate. SWFLMLS
 - $1,199,0003 bd3 ba2.4k sqft12261 Windamere TRL, NAPLES, FL 34120For Sale
 MLS ID #226028766, Jeff Helm, PA, John R Wood Properties. SWFLMLS
 - $1,099,0003 bd3 ba2.4k sqft12255 Bonnet DR, NAPLES, FL 34120For SaleMLS ID #226033046, Nicola Wakelin, John R Wood Properties. SWFLMLS
- $1,369,9994 bd3 ba2.5k sqft1587 Golden Gate BLVD W, NAPLES, FL 34120New ConstructionMLS ID #224046424, Yeisly Ochoa, Premiere Plus Realty Company. SWFLMLS
- $818,0003 bd3 ba1.9k sqft12363 Purple Ficus WAY, NAPLES, FL 34120For SaleMLS ID #226034974, Paulo Brino Rey, Elite International Realty INC. SWFLMLS
- $1,099,0004 bd2 ba2.2k sqft2067 Antigua LN, NAPLES, FL 34120For SaleMLS ID #226031748, Craig Taylor, II, Real Estate Specialty Svcs II. SWFLMLS
- $1,100,0003 bd3 ba2.4k sqft11974 Gardenia AVE, NAPLES, FL 34120For SaleMLS ID #226016218, Susan Simmons, Compass Florida LLC. SWFLMLS
- $899,9003 bd3 ba2.2k sqft11871 Gardenia AVE, NAPLES, FL 34120For SaleMLS ID #226026502, Nick Nolan, Realty One Group MVP. SWFLMLS
- $1,749,0003 bd3 ba2.4k sqft9527 Curlew DR, NAPLES, FL 34120For SaleMLS ID #226031904, Julie Boudreau, Downing Frye Realty Inc.. SWFLMLS
- $865,0004 bd3 ba2.3k sqft763 35th AVE NW, NAPLES, FL 34120For SaleMLS ID #226002375, Jessica Howard, LLC, eXp Realty LLC. SWFLMLS
- $1,850,0004 bd5 ba3.1k sqft12083 Azalea WAY, NAPLES, FL 34120For SaleMLS ID #226019213, Angela Rizzi, LLC, William Raveis Real Estate. SWFLMLS
- $949,0004 bd4 ba2.9k sqft3549 Pilot CIR, NAPLES, FL 34120For SaleMLS ID #226017946, Brian Rigsby, Premier Sotheby's Int'l Realty. SWFLMLS
- $760,0003 bd2 ba2.1k sqft2991 20th Ave NE, Naples, FL 34120For Sale
 MLS ID #2026035946, Astrid Gallego, Starlink Realty, Inc. Florida Gulf Coast MLS
 - $839,0004 bd3 ba2.9k sqft10395 Ventana LN, NAPLES, FL 34120For SaleMLS ID #226008840, Michael Horlacher, Berkshire Hathaway FL Realty. SWFLMLS
- $775,0002 bd2 ba1.8k sqft9410 Whooping Crane WAY, NAPLES, FL 34120For SaleMLS ID #226007637, Kate Balzer, Douglas Elliman Florida, LLC. SWFLMLS
- $1,115,0003 bd4 ba2.9k sqft1821 Verada CT, NAPLES, FL 34120For SaleMLS ID #226016955, Ryan Chiodo, Compass Florida LLC. SWFLMLS
- $859,0003 bd3 ba2.7k sqft2094 Grove DR, NAPLES, FL 34120For SaleMLS ID #226011605, Cynthia DeSilvio, Premiere Plus Realty Company. SWFLMLS
- $710,0002 bd3 ba2.1k sqft9201 Woodhurst DR, NAPLES, FL 34120For SaleMLS ID #226033515, Adam Papish, Keller Williams Realty Naples. SWFLMLS
