The sellers called this their “forever home” and spared no expense on the upgrades, details, and precision of this newly built residence. With over $450,000 in builder upgrades and aftermarket enhancements, this home simply cannot be recreated for the list price. Meanwhile, the gorgeous water view steals the show at this pristine 2024 Pearl model in Valencia Trails. Start with the obvious: a luxurious saltwater pool, spa, and waterfall paired with an oversized lanai, all protected by a no-see-um screen enclosure and electric roll-down screens on every side of the covered outdoor living space. Soaring 14-foot ceilings greet you in the entry foyer, 10-foot ceilings continue throughout the home, a tray ceiling crowns the primary bedroom, and 8-foot solid core doors complete the elevated feel. The garage received the Builders 2-foot depth extension (now a 21' 8" deep) along with a mini-split and epoxy floors. Inside you’ll find hardwood flooring throughout and upgraded porcelain tile in the bathrooms. NO CARPET! The kitchen is a standout—gorgeous white, double-stacked, soft-close cabinets that reach the ceiling with lighted glass display cases, pull-out pantry drawers, and sleek pull-out drawers in every lower cabinet for effortless organization and storage. GE Profile appliances and quartz countertops complete the space. Premium systems include the highest-level Carrier Infinity Series HVAC with UV air sanitizer and air purifier, a tankless water heater, water softener, and a whole-house generator. Custom designer light fixtures and fans, abundant recessed lighting in every room, Closet Factory custom closets, and built-in shelving in the great room and office elevate the details. Plantation shutters cover all windows, with added blackout blinds in the primary bedroom. **Impact glass windows and doors, a concrete tile roof, X flood zone, and that whole-house generator mean you’ll outlast any storm.** New, professionally mounted and installed televisions in the great room, primary suite and front bedroom stay with the home. This home sits in a quiet pocket on the south side of the community—closer to the new Vanderbilt Beach Road entrance for easy coming and going, yet near the preserve and the peaceful tranquility of Olde Florida Golf Course.
For sale
Price cut: $24K (9/22)
$1,275,000
12227 Lotus AVE, NAPLES, FL 34120
3beds
2,450sqft
Single Family Residence
Built in 2024
7,840 Square Feet Lot
$1,225,500 Zestimate®
$520/sqft
$579/mo HOA
What's special
Oversized lanaiGorgeous water viewCloset factory custom closetsLuxurious saltwater poolQuartz countertopsNo-see-um screen enclosureGe profile appliances
- 45 days
- 446
- 22
Zillow last checked:
Listing updated:
Listed by:
Mira Rochford 239-287-2929,
Compass Florida LLC
Source: SWFLMLS,MLS#: 226027753 Originating MLS: Naples
Originating MLS: NaplesFacts & features
Interior
Bedrooms & bathrooms
- Bedrooms: 3
- Bathrooms: 3
- Full bathrooms: 3
Rooms
- Room types: Den - Study, Screened Lanai/Porch, 3 Bedrooms Plus Den
Primary bedroom
- Dimensions: 17.8 x 14
Bedroom
- Dimensions: 13.4 x 11.8
Bedroom
- Dimensions: 12.4 x 11.6
Den
- Dimensions: 12 x 12.4
Dining room
- Dimensions: 14.5 x 10
Dining room
- Dimensions: 8.6 x 9.8
Great room
- Dimensions: 18.4 x 15.7
Kitchen
- Dimensions: 14 x 12.4
Heating
- Central
Cooling
- Central Air
Appliances
- Included: Cooktop, Gas Cooktop, Dishwasher, Disposal, Dryer, Freezer, Microwave, Refrigerator, Refrigerator/Freezer, Refrigerator/Icemaker, Self Cleaning Oven, Tankless Water Heater, Oven, Washer, Water Treatment Owned
- Laundry: Washer/Dryer Hookup, Inside, Laundry Tub
Features
- Built-In Cabinets, Closet Cabinets, Coffered Ceiling(s), Custom Mirrors, Foyer, French Doors, Laundry Tub, Pantry, Smoke Detectors, Volume Ceiling, Walk-In Closet(s), Window Coverings, Den - Study, Laundry in Residence, Screened Lanai/Porch
- Flooring: Tile, Wood
- Doors: French Doors, Impact Resistant Doors
- Windows: Window Coverings, Impact Resistant Windows, Shutters Electric, Shutters - Screens/Fabric
- Has fireplace: No
Interior area
- Total structure area: 2,872
- Total interior livable area: 2,450 sqft
Video & virtual tour
Property
Parking
- Total spaces: 2
- Parking features: Driveway, Attached
- Attached garage spaces: 2
- Has uncovered spaces: Yes
Features
- Stories: 1
- Patio & porch: Screened Lanai/Porch
- Has private pool: Yes
- Pool features: Community, Pool/Spa Combo, In Ground, Equipment Stays, Gas Heat, Salt Water, Screen Enclosure
- Has spa: Yes
- Spa features: Community, Above Ground, Equipment Stays, Heated, Pool Integrated, Screened
- Has view: Yes
- View description: Lake, Water Feature
- Has water view: Yes
- Water view: Lake,Water Feature
- Waterfront features: Lake
- Frontage type: Lakefront
Lot
- Size: 7,840 Square Feet
- Features: Regular
Details
- Additional structures: Tennis Court(s)
- Parcel number: 78715010825
- Other equipment: Generator
Construction
Type & style
- Home type: SingleFamily
- Architectural style: Ranch
- Property subtype: Single Family Residence
Materials
- Block, Stone, Stucco
- Foundation: Concrete Block
- Roof: Tile
Condition
- New construction: No
- Year built: 2024
Utilities & green energy
- Gas: Natural
- Water: Central, Softener
Community & HOA
Community
- Features: Clubhouse, Pool, Dog Park, Fitness Center, Restaurant, Sidewalks, Tennis Court(s), Gated
- Security: Security System, Smoke Detector(s), Gated Community
- Senior community: Yes
- Subdivision: VALENCIA TRAILS
HOA
- Has HOA: Yes
- Amenities included: Beauty Salon, Bike And Jog Path, Billiard Room, Bocce Court, Clubhouse, Pool, Community Room, Concierge, Dog Park, Fitness Center, Full Service Spa, Pickleball, Restaurant, Sauna, Sidewalk, Tennis Court(s)
- HOA fee: $6,944 annually
Location
- Region: Naples
Financial & listing details
- Price per square foot: $520/sqft
- Tax assessed value: $942,382
- Annual tax amount: $9,738
- Date on market: 8/28/2026
- Lease term: Agreement For Deed
- Road surface type: Paved
Estimated market value
$1,225,500
$1.16M - $1.29M
$6,077/mo
Price history
| Date | Event | Price |
|---|---|---|
| 9/22/2026 | Price change | $1,275,000-1.8%$520/sqft |
Source:  SWFLMLS #226027753 Report a problem SWFLMLS #226027753 Report a problem | ||
| 8/28/2026 | Listed for sale | $1,299,000-2.3%$530/sqft |
Source: SWFLMLS #226027753 Report a problem | ||
| 11/5/2024 | Sold | $1,329,380$543/sqft |
Source: Public Record Report a problem | ||
Public tax history
| Year | Property taxes | Tax assessment |
|---|---|---|
| 2025 | $9,739 +679.4% | $942,382 +1618.3% |
| 2024 | $1,250 +136.5% | $54,844 +10% |
| 2023 | $528 +115.3% | $49,858 +150% |
| 2022 | $245 | $19,943 |
Find assessor info on the county website
Monthly payment
Est. payment
Payment breakdown
Explore the cost of this home by adjusting the details. Changes won't be saved.Climate risks
Neighborhood: 34120

Similar homes
- $1,150,0003 bd3 ba2.5k sqft11949 Gardenia AVE, NAPLES, FL 34120For Sale
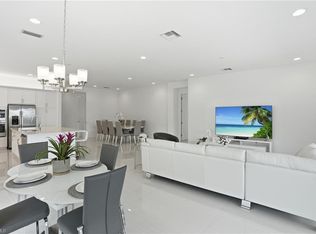
 MLS ID #226017175, Kelli Moore, Realty One Group MVP. SWFLMLS
 - $1,299,0003 bd3 ba2.4k sqft12243 Lotus AVE, NAPLES, FL 34120For Sale
 MLS ID #225084763, Sara Hutt, LLC, Premiere Plus Realty Company. SWFLMLS
 - $1,099,0003 bd3 ba2.4k sqft12255 Bonnet DR, NAPLES, FL 34120For Sale
 MLS ID #226033046, Nicola Wakelin, John R Wood Properties. SWFLMLS
 - $1,250,0003 bd3 ba2.4k sqft163 19th ST NW, NAPLES, FL 34120For Sale
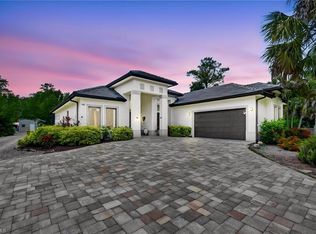 MLS ID #226020939, Steve Bacardi, LLC, Coldwell Banker Realty. SWFLMLS
 - $1,249,0004 bd3 ba2.7k sqft3821 Helmsman DR, NAPLES, FL 34120For SaleMLS ID #226035823, Aidan Brennan, Premiere Plus Realty Company. SWFLMLS
- $1,498,9003 bd3 ba2.4k sqft8876 Spotted Towhee DR, NAPLES, FL 34120For SaleMLS ID #226034344, Ana Pimentel, Coldwell Banker Realty. SWFLMLS
- $969,0003 bd2 ba2k sqft9440 Whooping Crane WAY, NAPLES, FL 34120For SaleMLS ID #226032802, Ana Pimentel, Coldwell Banker Realty. SWFLMLS
- $1,099,0004 bd2 ba2.2k sqft2067 Antigua LN, NAPLES, FL 34120For SaleMLS ID #226031748, Craig Taylor, II, Real Estate Specialty Svcs II. SWFLMLS
- $1,100,0003 bd3 ba2.4k sqft11974 Gardenia AVE, NAPLES, FL 34120For SaleMLS ID #226016218, Susan Simmons, Compass Florida LLC. SWFLMLS
- $1,600,0003 bd4 ba2.7k sqft12217 Eucalyptus WAY, NAPLES, FL 34120For SaleMLS ID #226021223, Kelli Moore, Realty One Group MVP. SWFLMLS
- $1,695,0004 bd4 ba3.1k sqft12021 Azalea WAY, NAPLES, FL 34120For SaleMLS ID #226034760, Mira Rochford, Compass Florida LLC. SWFLMLS
- $949,0003 bd2 ba2.1k sqft8877 Horned Lark DR, NAPLES, FL 34120For SaleMLS ID #226027895, Ana Pimentel, Coldwell Banker Realty. SWFLMLS
- $899,0003 bd3 ba2.4k sqft3620 Pilot CIR, NAPLES, FL 34120For SaleMLS ID #225074257, Jon Hunt, Realty One Group MVP. SWFLMLS
- $1,749,0003 bd3 ba2.4k sqft9527 Curlew DR, NAPLES, FL 34120For SaleMLS ID #226031904, Julie Boudreau, Downing Frye Realty Inc.. SWFLMLS
- $899,9003 bd3 ba2.2k sqft11871 Gardenia AVE, NAPLES, FL 34120For SaleMLS ID #226026502, Nick Nolan, Realty One Group MVP. SWFLMLS
- $1,799,0004 bd3 ba3k sqft9151 Snowy Owl WAY, NAPLES, FL 34120For SaleMLS ID #226032204, Donna Severini-Schaeffer, Realty One Group MVP. SWFLMLS
- $799,9953 bd3 ba1.9k sqft12377 Dahlia CT, NAPLES, FL 34120For SaleMLS ID #226019093, Angela Rizzi, LLC, William Raveis Real Estate. SWFLMLS
- $725,0003 bd2 ba2.1k sqft11918 Heather Woods CT, NAPLES, FL 34120For SaleMLS ID #226034782, Matt Klinowski, PA, Downing Frye Realty Inc.. SWFLMLS
- $839,9003 bd3 ba1.9k sqft1819 12th AVE NE, NAPLES, FL 34120For SaleMLS ID #226033050, Paul Sarcos, Mato Realty, LLC. SWFLMLS
- $949,0004 bd4 ba2.9k sqft3549 Pilot CIR, NAPLES, FL 34120For SaleMLS ID #226017946, Brian Rigsby, Premier Sotheby's Int'l Realty. SWFLMLS
