LUXURY 2.5 AC GATED-UPSCALE-LUXURY ESTATE HOME! THIS STUNNING UPGRADED ($350,000+/-) & RENOVATED 4 BEDROOM, 3 BATH, SALT-SYSTEM HEATED POOL, 5+ CAR ATTACHED & DETACHED GARAGES AND WORKSHOP! Super CURB APPEAL and as you enter through the front electric gate and wind thru the long PAVER driveway, you immediately get a STRONG SENSE, how beautiful and UNIQUELY DIFFERENT this property is. The 2.5 acres has been landscaped, fenced, cleared and cared for and carry's that through the entire property. Big front double door entry, all 18"x18" IMPORTED SPANISH PORCELAIN TILES, creates a "CALMING FLOOR" feel through the entire home. VOLUME 14' TRAY-ED CEILINGS all accented with CROWN MOLDING THROUGHOUT. "CHEFS" KITCHEN with Custom White "SHAKER" Wood Cabinetry (with pull-outs-soft close), Level 5 GRANITE TOPS, All High-End Stainless Steel "WHIRLPOOL" Appliances. Lots of glass windows and sliders and all are HIGH "IMPACT" STORM RESISTANT and with these so much of the sunshine is captured keeping the home LIGHT-BRIGHT-SUNNY all year round. MASTER BEDROOM has 14 soaring ceiling, HIS & HERS large WALK-IN CLOSETS (all with wood organizers), dual QUARTZ SINKS and vanities, jetted SOAKING TUB AND huge GLASS & TILE WALK-IN SHOWER with double "RAIN-HEADS". Huge screened Lanai finished in SKID-PROOF TILE for the SAFETY. The entire POOL DECK is finished with PAVER STONE and wraps around a HUGE OVER-SIZED CUSTOM HEATED POOL with WATERFALL features. A SUMMER KITCHEN for those pool side family and friends' gatherings. Further back of the pool a wide gravel road walks you back to the WORKSHOP (40'x25'), with a finished EPOXY FLOOR, which can store ADDITIONAL CARS if you are a collector, RV, BOAT or run your business from the finished area built out as a BAR, MANS CAVE, CAFE', however you like it, is A/C AND HAS BOTH 12' FRONT AND REAR ROLL-UP DOORS for convenience of moving vehicles or boats in and out. Home has a complete property STAR-LINK CAMERA SYSTEM, REVERSE OSMOSIS WATER FILTRATION SYSTEM, WITH 500 GALLON IN GROUND. Here is some very important information: THE NEW PLANNED THRU CONNECT FROM GOLDEN GATE BLVD TO VANDERBILT BEACH ROAD, is right nearby on 13th street. This home has no standing water year-round. Owner built this custom home with 52 loads of fill dumped and compacted so no standing water or mosquitos, how about that special feature. HOME COMES WITH ONE YEAR "HOME WARRANTY" FOR TOTAL BUYER COMFORT! This home is a very RARE FIND in the Estates. The quality of the construction and finishes set it apart. IT IS ONLY FOR THE VERY DISCERNING BUYER, who wants the very best for his family!
For sale
$1,250,000
163 19th ST NW, NAPLES, FL 34120
3beds
2,468sqft
Single Family Residence
Built in 2017
2.27 Acres Lot
$1,177,300 Zestimate®
$506/sqft
$-- HOA
What's special
Salt-system heated poolSuper curb appealJetted soaking tubLong paver drivewayFront electric gate
- 130 days
- 318
- 30
Zillow last checked:
Listing updated:
Listed by:
Steve Bacardi, LLC 239-272-2387,
Coldwell Banker Realty,
Ben Boorom 954-410-5624,
Coldwell Banker Realty
Source: SWFLMLS,MLS#: 226020939 Originating MLS: Naples
Originating MLS: NaplesFacts & features
Interior
Bedrooms & bathrooms
- Bedrooms: 3
- Bathrooms: 3
- Full bathrooms: 3
Rooms
- Room types: Den - Study, Guest Bath, Guest Room, Other, Screened Lanai/Porch, 3 Bedrooms Plus Den
Bedroom
- Features: First Floor Bedroom, Master BR Ground, Split Bedrooms, Two Master Suites
Dining room
- Features: Breakfast Bar, Dining - Family
Kitchen
- Features: Island
Heating
- Central
Cooling
- Ceiling Fan(s), Central Air
Appliances
- Included: Electric Cooktop, Dishwasher, Dryer, Microwave, Range, Refrigerator/Freezer, Refrigerator/Icemaker, Washer, Water Treatment Owned
- Laundry: Laundry Tub
Features
- Built-In Cabinets, Foyer, French Doors, Laundry Tub, Smoke Detectors, Walk-In Closet(s), Den - Study, Guest Bath, Guest Room, Other Additional Rooms, Screened Lanai/Porch
- Flooring: Tile
- Doors: French Doors, Impact Resistant Doors
- Windows: Impact Resistant Windows
- Has fireplace: No
Interior area
- Total structure area: 2,983
- Total interior livable area: 2,468 sqft
Video & virtual tour
Property
Parking
- Total spaces: 4
- Parking features: Driveway, RV-Boat, Attached
- Attached garage spaces: 4
- Has uncovered spaces: Yes
Features
- Stories: 1
- Patio & porch: Deck, Screened Lanai/Porch
- Has private pool: Yes
- Pool features: In Ground, Concrete, Equipment Stays, Electric Heat, Screen Enclosure
- Fencing: Fenced
- Has view: Yes
- View description: Landscaped Area, Pool/Club, Trees/Woods
- Waterfront features: None
Lot
- Size: 2.27 Acres
- Features: Oversize, Regular
Details
- Parcel number: 36914400003
- Other equipment: Generator
Construction
Type & style
- Home type: SingleFamily
- Architectural style: Ranch,Contemporary
- Property subtype: Single Family Residence
Materials
- Block, Stucco
- Foundation: Concrete Block
- Roof: Tile
Condition
- New construction: No
- Year built: 2017
Utilities & green energy
- Gas: Propane
- Sewer: Septic Tank
- Water: Well
Community & HOA
Community
- Features: Non-Gated
- Security: Smoke Detector(s)
- Subdivision: GOLDEN GATE ESTATES
HOA
- Has HOA: No
- Amenities included: None
Location
- Region: Naples
Financial & listing details
- Price per square foot: $506/sqft
- Tax assessed value: $913,375
- Annual tax amount: $4,616
- Date on market: 6/3/2026
- Lease term: Buyer Finance/Cash,FHA,VA
- Road surface type: Paved
Estimated market value
$1,177,300
$1.12M - $1.24M
$5,511/mo
Price history
| Date | Event | Price |
|---|---|---|
| 6/3/2026 | Listed for sale | $1,250,000+150.5%$506/sqft |
Source:  SWFLMLS #226020939 Report a problem SWFLMLS #226020939 Report a problem | ||
| 8/29/2017 | Sold | $499,000+612.9%$202/sqft |
Source: Public Record Report a problem | ||
| 2/5/2016 | Sold | $70,000+9.4%$28/sqft |
Source: Public Record Report a problem | ||
| 10/12/2015 | Sold | $64,000$26/sqft |
Source: Public Record Report a problem | ||
Public tax history
| Year | Property taxes | Tax assessment |
|---|---|---|
| 2025 | $4,616 +7.1% | $454,777 +2.9% |
| 2024 | $4,310 +7.3% | $441,960 +3% |
| 2023 | $4,016 -2.8% | $429,087 +3% |
| 2022 | $4,130 -0.9% | $416,589 +3% |
| 2021 | $4,169 +2.4% | $404,455 +1.4% |
| 2020 | $4,071 +10.9% | $398,871 +10.4% |
| 2019 | $3,671 +2.3% | $361,168 +1.9% |
| 2018 | $3,588 -5.6% | $354,434 +465.7% |
| 2017 | $3,801 +429.4% | $62,652 -3.1% |
| 2016 | $718 -3.4% | $64,638 +251.2% |
| 2015 | $744 +105% | $18,403 +10% |
| 2014 | $363 +99.9% | $16,730 +10% |
| 2013 | $181 -55.9% | $15,209 -55.3% |
| 2012 | $411 +0.5% | $34,050 |
| 2011 | $409 -71.9% | $34,050 -16.7% |
| 2010 | $1,454 -20.2% | $40,860 -67.3% |
| 2009 | $1,822 | $124,850 -26.7% |
| 2008 | $1,822 -10.3% | $170,250 -16.7% |
| 2007 | $2,032 +85.5% | $204,300 +20% |
| 2006 | $1,096 | $170,250 +97.4% |
| 2005 | $1,096 +34.5% | $86,260 +35.7% |
| 2004 | $814 +9.3% | $63,560 +12% |
| 2003 | $745 +7.3% | $56,750 +8.7% |
| 2002 | $694 -6.1% | $52,210 +91.7% |
| 2001 | $739 +166.4% | $27,240 |
| 2000 | $277 | -- |
Find assessor info on the county website
Monthly payment
Est. payment
Payment breakdown
Explore the cost of this home by adjusting the details. Changes won't be saved.Climate risks
Neighborhood: Golden Gate
Similar homes
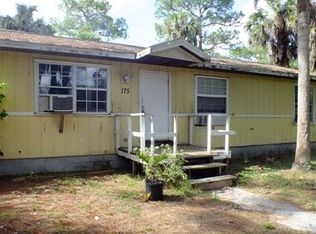
- $1,250,0003 bd3 ba2.4k sqft2324 Grenadines WAY, NAPLES, FL 34120For Sale

 MLS ID #226033210, Lauren Faby, John R Wood Properties. SWFLMLS
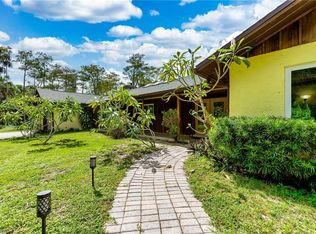
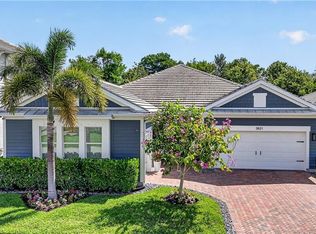
 - $1,249,0004 bd3 ba2.7k sqft3821 Helmsman DR, NAPLES, FL 34120For Sale
 MLS ID #226035823, Aidan Brennan, Premiere Plus Realty Company. SWFLMLS
 - $1,195,0005 bd5 ba3.2k sqft260 20th AVE NE, NAPLES, FL 34120For Sale
 MLS ID #226033951, Lisa Lagergren, John R Wood Properties. SWFLMLS
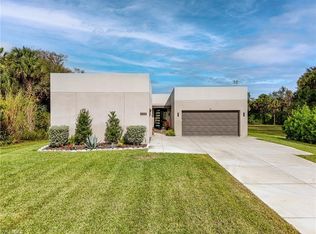
 - $1,250,0003 bd4 ba2.9k sqft4269 15th AVE SW, NAPLES, FL 34116For Sale
 MLS ID #226025073, Nicole Faust, Faust Realty Group. SWFLMLS
 - $1,275,0003 bd3 ba2.4k sqft12227 Lotus AVE, NAPLES, FL 34120For SaleMLS ID #226027753, Mira Rochford, Compass Florida LLC. SWFLMLS
- $1,269,0004 bd3 ba2.8k sqft4348 Mourning Dove DR, NAPLES, FL 34119For SaleMLS ID #226036859, Nancy Burgess, PA, Compass Florida LLC. SWFLMLS
- $1,099,0004 bd2 ba2.2k sqft2067 Antigua LN, NAPLES, FL 34120For SaleMLS ID #226031748, Craig Taylor, II, Real Estate Specialty Svcs II. SWFLMLS
- $969,0003 bd2 ba2k sqft9440 Whooping Crane WAY, NAPLES, FL 34120For SaleMLS ID #226032802, Ana Pimentel, Coldwell Banker Realty. SWFLMLS
- $1,100,0004 bd4 ba2.8k sqft4063 8th AVE NE, NAPLES, FL 34120For SaleMLS ID #224051920, Nathalia Mato, Mato Realty, LLC. SWFLMLS
- $989,0003 bd2 ba2.1k sqft9772 Willet CT, NAPLES, FL 34120For SaleMLS ID #226028234, Oscar Velez, PA, John R Wood Properties. SWFLMLS
- $899,0003 bd3 ba2.4k sqft3620 Pilot CIR, NAPLES, FL 34120For SaleMLS ID #225074257, Jon Hunt, Realty One Group MVP. SWFLMLS
- $1,250,0003 bd3 ba2.7k sqft23188 Sanabria Loop, Bonita Springs, FL 34135For Sale
 MLS ID #2026042133, Damon Vetere, Coldwell Banker Realty. Florida Gulf Coast MLS
 - $975,0003 bd3 ba2.2k sqft9811 Everglades DR, NAPLES, FL 34120For SaleMLS ID #226029309, Sean Barakett, Your Naples Realty LLC. SWFLMLS
- $839,9003 bd3 ba1.9k sqft1819 12th AVE NE, NAPLES, FL 34120For SaleMLS ID #226033050, Paul Sarcos, Mato Realty, LLC. SWFLMLS
- $949,0003 bd2 ba2.1k sqft8877 Horned Lark DR, NAPLES, FL 34120For SaleMLS ID #226027895, Ana Pimentel, Coldwell Banker Realty. SWFLMLS
- $1,489,0005 bd4 ba3.5k sqft9373 Surfbird CT, NAPLES, FL 34120For SaleMLS ID #226030572, Joseph Garafolo, Compass Florida LLC. SWFLMLS
- $865,0004 bd3 ba2.3k sqft763 35th AVE NW, NAPLES, FL 34120For SaleMLS ID #226002375, Jessica Howard, LLC, eXp Realty LLC. SWFLMLS
- $749,9993 bd3 ba2k sqft1720 16th ST NE, NAPLES, FL 34120For SaleMLS ID #226018648, Roger Romanet, Realty One Group MVP. SWFLMLS
- $1,599,0004 bd3 ba2.5k sqft5070 Tamarind Ridge DR, NAPLES, FL 34119For SaleMLS ID #226020550, Michael Dorobanti, Compass Florida LLC. SWFLMLS
- $1,749,0003 bd3 ba2.4k sqft9527 Curlew DR, NAPLES, FL 34120For SaleMLS ID #226031904, Julie Boudreau, Downing Frye Realty Inc.. SWFLMLS
