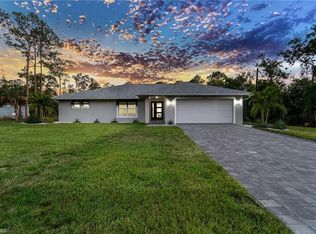
Welcome to one of Naples' most distinctive custom homes, perfectly situated just off Collier Boulevard (951) in one of Southwest Florida's most desirable and convenient locations. Set on 1.14 private acres, this contemporary masterpiece offers the perfect blend of luxury, sophistication, and everyday comfort—with no comparable home in the area. Designed with exceptional attention to detail, this stunning residence features 3 spacious bedrooms, 4 full bathrooms, a private executive office, and a dedicated media room, providing the ideal layout for both entertaining and everyday living. The heart of the home is the spectacular chef's kitchen, showcasing an oversized quartz island, custom cabinetry, premium finishes, and abundant storage—creating a space that's as functional as it is beautiful. The open-concept design flows effortlessly into the expansive living and dining areas, highlighted by soaring ceilings, abundant natural light, and seamless indoor-outdoor living. Retreat to the luxurious owner's suite, where you'll find ample space for a private sitting area, a spa-inspired ensuite featuring a grand walk-in shower, and two oversized walk-in closets designed for ultimate organization and convenience. Step outside to your own private resort. The breathtaking pool and spa create the perfect setting for relaxing or entertaining, while the adjacent pool bath with a steam shower offers a true spa experience. The fenced backyard provides privacy and security, making it ideal for children, pets, or simply enjoying your own peaceful oasis. Car enthusiasts and hobbyists will appreciate the impressive 4-car garage, offering exceptional storage and workspace rarely found in homes of this caliber. This exceptional property combines luxury living with an unbeatable Naples location, just minutes from shopping, dining, world-class beaches, golf courses, and top-rated schools. Priced to sell, this incredible opportunity becomes even more attractive with an outstanding seller incentive: the seller will pay all buyer closing costs and include one full year of professional pool and lawn maintenance, allowing you to move in and immediately enjoy the Florida lifestyle with added peace of mind. Luxury, privacy, and unmatched value—all in one extraordinary home. Schedule your private showing today before this one-of-a-kind property is gone.
For sale
$1,250,000
4269 15th AVE SW, NAPLES, FL 34116
3beds
2,958sqft
Single Family Residence
Built in 2022
1.14 Acres Lot
$1,207,800 Zestimate®
$423/sqft
$-- HOA
What's special
Premium finishesAbundant natural lightPrivate executive officeSpa-inspired ensuiteCustom cabinetryAbundant storageDedicated media room
- 66 days
- 479
- 27
Zillow last checked:
Listing updated:
Listed by:
Nicole Faust 970-343-2274,
Faust Realty Group
Source: SWFLMLS,MLS#: 226025073 Originating MLS: Naples
Originating MLS: NaplesFacts & features
Interior
Bedrooms & bathrooms
- Bedrooms: 3
- Bathrooms: 4
- Full bathrooms: 4
Rooms
- Room types: Den - Study, Guest Bath, Guest Room, Office, Media Room, Open Porch/Lanai, 3 Bed
Bedroom
- Features: Split Bedrooms
Dining room
- Features: Eat-in Kitchen, Formal
Kitchen
- Features: Island, Pantry
Heating
- Central
Cooling
- Central Air
Appliances
- Included: Electric Cooktop, Dishwasher, Disposal, Double Oven, Dryer, Freezer, Microwave, Refrigerator, Refrigerator/Freezer, Refrigerator/Icemaker, Reverse Osmosis, Self Cleaning Oven, Wine Cooler
- Laundry: Inside
Features
- Bar, Fireplace, Pantry, Smoke Detectors, Walk-In Closet(s), Wet Bar, Den - Study, Guest Bath, Guest Room, Home Office, Laundry in Residence, Media Room, Open Porch/Lanai
- Flooring: Tile
- Doors: Impact Resistant Doors
- Windows: Impact Resistant Windows
- Has fireplace: Yes
Interior area
- Total structure area: 3,741
- Total interior livable area: 2,958 sqft
Video & virtual tour
Property
Parking
- Total spaces: 4
- Parking features: Driveway, Load Space, Paved, RV-Boat, Attached
- Attached garage spaces: 4
- Has uncovered spaces: Yes
Features
- Stories: 1
- Patio & porch: Patio, Open Porch/Lanai
- Has private pool: Yes
- Pool features: In Ground, Concrete, Custom Upgrades
- Has spa: Yes
- Spa features: In Ground, Concrete, Equipment Stays, Heated
- Fencing: Fenced
- Has view: Yes
- View description: Landscaped Area, Trees/Woods
- Waterfront features: None
Lot
- Size: 1.14 Acres
- Features: Zero Lot Line
Details
- Parcel number: 37920800007
Construction
Type & style
- Home type: SingleFamily
- Architectural style: Contemporary
- Property subtype: Single Family Residence
Materials
- Block, Stucco
- Foundation: Concrete Block
- Roof: Built-Up
Condition
- New construction: No
- Year built: 2022
Utilities & green energy
- Sewer: Septic Tank
- Water: Reverse Osmosis - Entire House
Community & HOA
Community
- Features: Non-Gated
- Security: Smoke Detector(s)
- Subdivision: GOLDEN GATE ESTATES
HOA
- Has HOA: No
- Amenities included: None
Location
- Region: Naples
Financial & listing details
- Price per square foot: $423/sqft
- Tax assessed value: $1,204,771
- Annual tax amount: $8,754
- Date on market: 8/1/2026
- Lease term: Buyer Finance/Cash
Estimated market value
$1,207,800
$1.15M - $1.27M
$5,795/mo
Price history
| Date | Event | Price |
|---|---|---|
| 8/1/2026 | Listed for sale | $1,250,000$423/sqft |
Source:  SWFLMLS #226025073 Report a problem SWFLMLS #226025073 Report a problem | ||
| 6/8/2026 | Listing removed | $1,250,000$423/sqft |
Source: SWFLMLS #226001424 Report a problem | ||
| 5/7/2026 | Price change | $1,250,000-3.8%$423/sqft |
Source: SWFLMLS #226001424 Report a problem | ||
| 4/10/2026 | Price change | $1,299,000-18.8%$439/sqft |
Source: SWFLMLS #226001424 Report a problem | ||
| 2/6/2026 | Price change | $1,599,000-8.6%$541/sqft |
Source: SWFLMLS #226001424 Report a problem | ||
| 1/15/2026 | Listed for sale | $1,750,000+2158.1%$592/sqft |
Source: SWFLMLS #226001424 Report a problem | ||
| 10/9/2018 | Sold | $77,500$26/sqft |
Source: Public Record Report a problem | ||
Public tax history
| Year | Property taxes | Tax assessment |
|---|---|---|
| 2025 | $8,754 +7.1% | $834,781 +2.9% |
| 2024 | $8,171 +4.1% | $811,255 +3% |
| 2023 | $7,851 +508.5% | $787,626 +772.3% |
| 2022 | $1,290 +35.5% | $90,288 +10% |
| 2021 | $952 +7% | $82,080 +9.1% |
| 2020 | $891 +12.5% | $75,240 +10% |
| 2019 | $792 +21.9% | $68,400 +65.6% |
| 2018 | $649 | $41,311 +10% |
| 2017 | $649 +8.7% | $37,555 +10% |
| 2016 | $597 +10.6% | $34,141 +10% |
| 2015 | $540 +44.8% | $31,037 +10% |
| 2014 | $373 +19.9% | $28,215 +10% |
| 2013 | $311 -26% | $25,650 -25% |
| 2012 | $420 +0.5% | $34,200 |
| 2011 | $418 -43.6% | $34,200 -40% |
| 2010 | $742 -26.9% | $57,000 -9.1% |
| 2009 | $1,014 | $62,700 -32.9% |
| 2008 | $1,014 -25.1% | $93,480 -25.5% |
| 2007 | $1,354 +17.7% | $125,400 +12.2% |
| 2006 | $1,150 | $111,720 +25.6% |
| 2005 | $1,150 +64.5% | $88,920 +66% |
| 2004 | $699 +1.8% | $53,580 +4.4% |
| 2003 | $687 +26.6% | $51,300 +28.6% |
| 2002 | $542 -22.8% | $39,900 +59.1% |
| 2001 | $702 +153.8% | $25,080 |
| 2000 | $277 | -- |
Find assessor info on the county website
Monthly payment
Est. payment
Payment breakdown
Explore the cost of this home by adjusting the details. Changes won't be saved.Climate risks
Neighborhood: Golden Gate
Nearby schools
Schools provided by the listing agent
- Elementary: VINEYARDS ELEMENTARY SCHOOL
- Middle: OAKRIDGE MIDDLE SCHOOL
- High: GOLDEN GATE HIGH SCHOOL
Source: SWFLMLS. This data may not be complete. We recommend contacting the local school district to confirm school assignments for this home.
Similar homes
- $1,250,0005 bd4 ba2.7k sqft5092 Boxwood WAY, NAPLES, FL 34116For Sale
 MLS ID #225077031, Laura Bolagno, Premiere Plus Realty Company. SWFLMLS
 - $1,249,0004 bd3 ba2.7k sqft3821 Helmsman DR, NAPLES, FL 34120For Sale
 MLS ID #226035823, Aidan Brennan, Premiere Plus Realty Company. SWFLMLS
 - $1,250,0003 bd3 ba2.4k sqft163 19th ST NW, NAPLES, FL 34120For Sale
 MLS ID #226020939, Steve Bacardi, LLC, Coldwell Banker Realty. SWFLMLS
 - $1,399,0003 bd2 ba2.4k sqft4106 3rd AVE SW, NAPLES, FL 34119For Sale
 MLS ID #225082135, Inela Cala, Waterfront Realty Group Inc. SWFLMLS
 - $1,195,0005 bd5 ba3.2k sqft260 20th AVE NE, NAPLES, FL 34120For SaleMLS ID #226033951, Lisa Lagergren, John R Wood Properties. SWFLMLS
- $1,349,0003 bd2 ba2.1k sqft245 Monterey DR, NAPLES, FL 34119For SaleMLS ID #226024695, Melissa McMurray, Compass Florida LLC. SWFLMLS
- $1,199,0003 bd2 ba2.9k sqft2307 Queens WAY, NAPLES, FL 34112For SaleMLS ID #226029963, Richard Parlante, PA, Downing Frye Realty Inc.. SWFLMLS
- $1,200,0005 bd5 ba3.3k sqft121 20th AVE NE, NAPLES, FL 34120For SaleMLS ID #226017724, Patrick Dearborn, LLC, John R Wood Properties. SWFLMLS
- $1,099,0004 bd2 ba2.2k sqft2067 Antigua LN, NAPLES, FL 34120For SaleMLS ID #226031748, Craig Taylor, II, Real Estate Specialty Svcs II. SWFLMLS
- $750,0003 bd3 ba2.2k sqft4971 Hickory Wood DR, NAPLES, FL 34119For SaleMLS ID #226031895, Stephanie Rosenblum, Keller Williams Realty Naples. SWFLMLS
- $1,749,9984 bd3 ba2.5k sqft5070 Tamarind Ridge DR, NAPLES, FL 34119For SaleMLS ID #226020550, Michael Dorobanti, Compass Florida LLC. SWFLMLS
- $1,245,0004 bd3 ba2.4k sqft24000 Claire ST, BONITA SPRINGS, FL 34135For SaleMLS ID #226018908, Mark Borg, LLC, Downing Frye Realty Inc.. SWFLMLS
- $969,9003 bd2 ba2.1k sqft221 10th ST SE, NAPLES, FL 34117For SaleMLS ID #226021498, Nina Llorca, Coldwell Banker Realty. SWFLMLS
- $1,075,0004 bd3 ba2.5k sqft10831 Fieldfair DR, NAPLES, FL 34119For SaleMLS ID #226022567, Joan Stagg, John R Wood Properties. SWFLMLS
- $1,465,0003 bd4 ba2.6k sqft3721 Sapphire Cove CIR, NAPLES, FL 34114For SaleMLS ID #226013006, Matt Harrington, William Raveis Real Estate. SWFLMLS
- $1,349,0003 bd4 ba2.9k sqft158 Cambria LN, NAPLES, FL 34112For SaleMLS ID #226021443, Lisa Tomaini, Lisa Tomaini Realty. SWFLMLS
- $1,275,0003 bd3 ba2.4k sqft12227 Lotus AVE, NAPLES, FL 34120For SaleMLS ID #226027753, Mira Rochford, Compass Florida LLC. SWFLMLS
- $1,099,5003 bd4 ba2k sqft5105 Berkeley DR, NAPLES, FL 34112For SaleMLS ID #226025342, Whitney Collins, Waterfront Realty Group Inc. SWFLMLS
- $1,100,0004 bd4 ba3.7k sqft2292 Guadelupe DR, NAPLES, FL 34119For SaleMLS ID #226022745, Anita Susco, Alfred Robbins Realty Group. SWFLMLS
- $1,750,0004 bd4 ba3.4k sqft1086 21st ST SW, NAPLES, FL 34117For SaleMLS ID #226006961, Denisse Diaz, Mato Realty, LLC. SWFLMLS
