Skip main navigation
For sale
  • $1,175,000

    730 5th ST NW, NAPLES, FL 34120

    3beds
    2,089sqft
    : 
    $6,997/mo
    Get pre-qualified
    Single Family Residence
    Built in 1989
    2.5 Acres Lot
    $-- Zestimate®
    $562/sqft
    $-- HOA

    What's special

    Rv hookupsOrnamental pondMature fruit treesLarge carportAll-window sunroomBuilt-in propane firepitStorage sheds
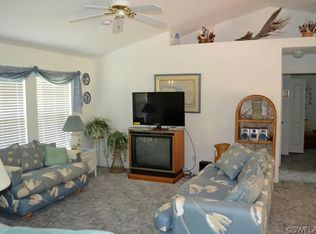
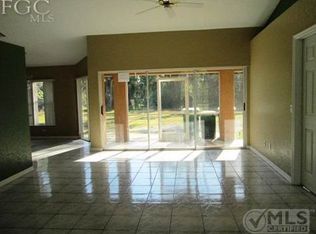
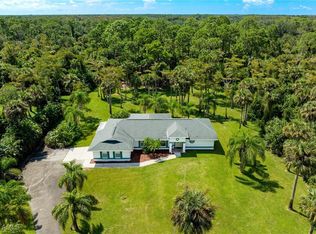
    Welcome to a rare Golden Gate Estates offering featuring luxury living, resort-style outdoor amenities, and an extraordinary 4,800sf climate-controlled workshop/garage, all situated on 2.5 beautifully maintained acres (uplands). The 2,089sf main residence has undergone over $250,000 in high-end upgrades within the past two years, blending modern design with long-term durability. Features include impact windows, top-of-the-line Bosch appliances, high-gloss acrylic cabinetry, quartz countertops, porcelain tile throughout, a butler’s pantry, and automated smart window blinds. An all-window sunroom overlooks the resort-style pool and lush botanical grounds, creating seamless indoor-outdoor living and exceptional natural light throughout. The outdoor space is designed for both relaxation and entertaining. The oversized pool showcases a dramatic rock waterfall, spa, gas heater, and built-in propane firepit with a brand-new propane tank. Fully irrigated grounds resemble a private botanical garden and include a ornamental pond, water fountain, gazebo, mature fruit trees, and storage sheds. The property is fully fenced with a power-gated entrance and an asphalt driveway extending to the rear with circular access for effortless maneuverability. RV hookups are already in place, and the garage/workshop structure can accommodate two 48-foot RVs. The 4,800sf red iron steel garage/workshop is the defining feature of this estate. Approximately 3,600sf is dedicated garage space capable of housing a substantial vehicle collection, oversized equipment, boats, or recreational vehicles. The insulated structure includes its own septic system, 200-amp electrical panel, water service, three garage mini-split systems, and central air systems serving the finished areas. The lower level offers approximately 1,200sf of finished space with a partial kitchen and full bath, while the upper level provides approximately 1,200sf of office space. A dedicated tool room with overhead storage and a large carport add further flexibility. Opportunities to acquire a fully improved acreage property with this level of recent renovation, climate-controlled garage space, and infrastructure are rare in Naples. With no HOA restrictions and flexible zoning, this Golden Gate Estates property offers exceptional versatility, privacy, and long-term value.
    14 days
    |
    1,412
    |
    108
    |

    Zillow last checked:

    Listing updated:

    Listed by:

    Nick Casselman, PA 239-293-8003,

    Premiere Plus Realty Company

    Source: SWFLMLS,MLS#: 226006788MLS LogoOriginating MLS: Naples

      Facts & features

      Interior

      Bedrooms & bathrooms
      • Bedrooms: 3
      • Bathrooms: 2
      • Full bathrooms: 2
      Rooms
      • Room types: Family Room, Florida Room, Glass Porch, Great Room, Guest Bath, Guest Room, Screened Lanai/Porch, Workshop, 3 Bed
      Dining room
      • Features: Dining - Living, Eat-in Kitchen
      Heating
      • Central
      Cooling
      • Ceiling Fan(s), Central Air
      Appliances
      • Included: Dishwasher, Dryer, Microwave, Range, Refrigerator, Reverse Osmosis, Washer, Water Treatment Owned
      • Laundry: Inside
      Features
      • Pantry, Vaulted Ceiling(s), Family Room, Florida Room, Glass Porch, Great Room, Guest Bath, Guest Room, Laundry in Residence, Screened Lanai/Porch, Workshop
      • Flooring: Tile
      • Doors: Impact Resistant Doors
      • Windows: Impact Resistant Windows
      • Has fireplace: Yes
      • Fireplace features: Outside
      Interior area
      • Total structure area: 2,682
      • Total interior livable area: 2,089 sqft

      Property

      Parking
      • Total spaces: 16
      • Parking features: Detached, Detached Carport
      • Garage spaces: 12
      • Carport spaces: 4
      • Covered spaces: 16
      Features
      • Stories: 1
      • Patio & porch: Glass Porch, Screened Lanai/Porch
      • Exterior features: Fire Pit, Storage
      • Has private pool: Yes
      • Pool features: Pool/Spa Combo, In Ground, Concrete, Equipment Stays, Gas Heat, Salt Water, Screen Enclosure
      • Has spa: Yes
      • Spa features: In Ground, Concrete, Equipment Stays, Heated, Pool Integrated, Screened
      • Fencing: Fenced
      • Has view: Yes
      • View description: Landscaped Area, Trees/Woods
      • Waterfront features: None
      Lot
      • Size: 2.5 Acres
      • Features: Dead End, Regular
      Details
      • Additional structures: Gazebo, Storage
      • Parcel number: 37113681004
      • Horses can be raised: Yes

      Construction

      Type & style
      • Home type: SingleFamily
      • Architectural style: Ranch
      • Property subtype: Single Family Residence
      Materials
      • Block, Stucco
      • Foundation: Concrete Block
      • Roof: Metal
      Condition
      • New construction: No
      • Year built: 1989

      Utilities & green energy

      • Gas: Propane
      • Sewer: Septic Tank
      • Water: Reverse Osmosis - Entire House, Well

      Community & HOA

      Community
      • Features: No Subdivision
      • Security: Smoke Detector(s)
      • Subdivision: GOLDEN GATE ESTATES
      HOA
      • Has HOA: No
      • Amenities included: None
      Location
      • Region: Naples

      Financial & listing details

      • Price per square foot: $562/sqft
      • Tax assessed value: $891,622
      • Annual tax amount: $3,340
      • Date on market: 2/12/2026
      • Lease term: Buyer Finance/Cash

        Estimated market value

        Not available

        Estimated sales range

        Not available

        Not available

        Price history

        DateEventPrice
        8/4/2026Listed for sale$1,175,000-4.5%$562/sqft
        Source: SWFLMLS #226006788 Report a problem
        6/25/2026Listing removed$1,230,000$589/sqft
        Source: SWFLMLS #226006788 Report a problem
        6/3/2026Pending sale$1,230,000$589/sqft
        Source: SWFLMLS #226006788 Report a problem
        4/18/2026Price change$1,230,000-5%$589/sqft
        Source: SWFLMLS #226006788 Report a problem
        2/12/2026Listed for sale$1,295,000+314.4%$620/sqft
        Source: SWFLMLS #226006788 Report a problem
        8/7/2007Sold$312,500+31.6%$150/sqft
        Source: Public Record Report a problem
        3/4/2004Sold$237,500+69.8%$114/sqft
        Source: Public Record Report a problem
        12/30/1999Sold$139,900$67/sqft
        Source: Public Record Report a problem

        Public tax history

        YearProperty taxesTax assessment
        2025$9,206 +175.5%$891,622 +154.3%
        2024$3,341 +7.7%$350,675 +3%
        2023$3,102 -2.7%$340,461 +3%
        2022$3,187 -0.9%$330,545 +3%
        2021$3,216 +2.4%$320,917 +1.4%
        2020$3,139 +2.5%$316,486 +2.8%
        2019$3,063 +2.4%$307,746 +1.9%
        2018$2,992 -6.7%$302,008 +2.1%
        2017$3,205 +1.7%$295,796 +2.1%
        2016$3,152 +2.4%$289,712 +0.7%
        2015$3,079 -0.7%$287,698 +22.2%
        2014$3,100 +6.9%$235,415 +1.8%
        2013$2,901 +0.8%$231,197 +2.1%
        2012$2,877 +4.1%$226,497 +3.7%
        2011$2,764 -45.1%$218,444 -35.6%
        2010$5,035 -31.3%$339,435 -19.4%
        2009$7,329 $420,971 -41.8%
        2008$7,329 +213.2%$723,216 -0.1%
        2007$2,340 +0.7%$723,937 +227.5%
        2006$2,325 $221,051 +6.2%
        2005$2,325 +7.9%$208,057 +23.7%
        2004$2,154 +9.9%$168,161 +12.6%
        2003$1,960 +80%$149,326 +39.7%
        2002$1,089 -50%$106,879 +1.6%
        2001$2,176 +105.8%$105,196
        2000$1,058 --
        Find assessor info on the county website

        Monthly payment

        Est. payment

        Payment breakdown

        Explore the cost of this home by adjusting the details. Changes won't be saved.
        All calculations are estimates and provided by Zillow, Inc. for informational purposes only. Actual amounts may vary.
        HOA fees may include property taxes on listings classified as Co-Ops. Contact the listing agent and/or owner for fee details.
        See how much you could borrow to make a competitive offer.

        Climate risks

        Neighborhood: Golden Gate

        Getting around

        0 / 100
        Car-Dependent
        25 / 100
        Somewhat Bikeable

        Nearby schools

        GreatSchools rating

        A local agent can set up tours, give advice and negotiate with sellers.

        Browse local experts

        Similar homes