A completed estate on 2.35 acres in Golden Gate Estates, gated and fenced with NO HOA. Set among lush Florida landscaping, this home blends luxury, privacy and function. The open layout features expansive living spaces, soaring 13-ft ceilings and clean modern finishes throughout. Ten-foot impact sliders open to more than 2,200 sq ft of screened lanai with a pool and spa and a covered outdoor kitchen. At the heart of the home, a custom ceiling crowns an open-concept great room that flows into the kitchen, breakfast area and outdoor living space. The chef-inspired kitchen offers an oversized quartz island, double ovens, a 48-inch refrigerator, a large electric cooktop and a pantry that keeps clutter out of sight. The private owner's suite includes a spa-like oversized walk-in shower, hookups ready for a freestanding tub, walk-in closet with custom shelving and direct access to the fully screened pool area, ideal for Florida evenings under the stars. On the opposite side of the home, a split floor plan places three additional large bedrooms, giving family and guests their own space and privacy, with three full baths in all." A refined study near the front entry works well as an executive office or occasional guest room. With no HOA restrictions and plenty of land, you have the freedom to build a workshop, add a guest house, keep horses or plant your own garden oasis. Whether you want a full-time residence, a peaceful second home or simply more room to spread out, this estate offers rare flexibility and opportunity.
For sale
Price cut: $25K (10/26)
$1,625,000
2265 Golden Gate BLVD W, NAPLES, FL 34120
4beds
2,678sqft
Single Family Residence
Built in 2018
2.34 Acres Lot
$1,554,600 Zestimate®
$607/sqft
$-- HOA
What's special
Pool and spaFully screened pool areaGated and fencedThree additional large bedroomsCovered outdoor kitchenLarge electric cooktopLush florida landscaping
- 32 days
- 639
- 41
Zillow last checked:
Listing updated:
Listed by:
Sam Cohen, LLC 239-227-3998,
Premiere Plus Realty Company,
Kimberly Alvord 239-919-2742,
John R Wood Properties
Source: SWFLMLS,MLS#: 226035873 Originating MLS: Naples
Facts & features
Interior
Bedrooms & bathrooms
- Bedrooms: 4
- Bathrooms: 3
- Full bathrooms: 3
Rooms
- Room types: Office, Screened Lanai/Porch, 4 Bedrooms Plus Den
Primary bedroom
- Dimensions: 20 x 15
Bedroom
- Dimensions: 16 x 11
Bedroom
- Dimensions: 16 x 12
Bedroom
- Dimensions: 16 x 12
Den
- Dimensions: 10 x 10
Heating
- Central
Cooling
- Ceiling Fan(s), Central Air
Appliances
- Included: Electric Cooktop, Dishwasher, Disposal, Double Oven, Dryer, Grill - Gas, Microwave, Refrigerator/Freezer, Reverse Osmosis, Washer
- Laundry: Inside
Features
- Built-In Cabinets, Cathedral Ceiling(s), Closet Cabinets, Pantry, Smoke Detectors, Tray Ceiling(s), Vaulted Ceiling(s), Volume Ceiling, Home Office, Laundry in Residence, Screened Lanai/Porch
- Flooring: Tile
- Doors: Impact Resistant Doors
- Windows: Impact Resistant Windows
- Has fireplace: No
Interior area
- Total structure area: 3,730
- Total interior livable area: 2,678 sqft
Video & virtual tour
Property
Parking
- Total spaces: 3
- Parking features: Attached
- Attached garage spaces: 3
Features
- Stories: 1
- Patio & porch: Screened Lanai/Porch
- Exterior features: Outdoor Grill, Courtyard, Outdoor Kitchen, Outdoor Shower
- Has private pool: Yes
- Pool features: In Ground, Concrete, Custom Upgrades, Electric Heat
- Has spa: Yes
- Spa features: In Ground, Concrete, Heated
- Fencing: Fenced
- Has view: Yes
- View description: Landscaped Area
- Waterfront features: None
Lot
- Size: 2.34 Acres
Details
- Additional structures: Outdoor Kitchen
- Parcel number: 36911920007
Construction
Type & style
- Home type: SingleFamily
- Architectural style: Ranch,Contemporary
- Property subtype: Single Family Residence
Materials
- Block, Stucco
- Foundation: Concrete Block
- Roof: Tile
Condition
- New construction: No
- Year built: 2018
Utilities & green energy
- Sewer: Septic Tank
- Water: Reverse Osmosis - Entire House, Well
Community & HOA
Community
- Features: Non-Gated
- Security: Smoke Detector(s)
- Subdivision: GOLDEN GATE ESTATES
HOA
- Has HOA: No
- Amenities included: None
Location
- Region: Naples
Financial & listing details
- Price per square foot: $607/sqft
- Tax assessed value: $1,125,158
- Annual tax amount: $261
- Date on market: 10/7/2026
- Lease term: None/Other
- Road surface type: Paved
Estimated market value
$1,554,600
$1.48M - $1.63M
$5,152/mo
Price history
| Date | Event | Price |
|---|---|---|
| 10/26/2026 | Price change | $1,625,000-1.5%$607/sqft |
Source:  SWFLMLS #226035873 Report a problem | ||
| 10/7/2026 | Listed for sale | $1,650,000+47.3%$616/sqft |
Source: SWFLMLS #226035873 Report a problem | ||
| 7/13/2021 | Sold | $1,120,000+1031.3%$418/sqft |
Source: Public Record Report a problem | ||
| 9/26/2016 | Sold | $99,000$37/sqft |
Source: Public Record Report a problem | ||
| 8/17/2016 | Listed for sale | $99,000+102%$37/sqft |
Source: Keating Associates LLC #216052189 Report a problem | ||
| 10/8/2014 | Sold | $49,000-70.1%$18/sqft |
Source: Public Record Report a problem | ||
| 5/5/2003 | Sold | $164,000+42.6%$61/sqft |
Source: Public Record Report a problem | ||
| 5/21/2002 | Sold | $115,000$43/sqft |
Source: Public Record Report a problem | ||
Public tax history
| Year | Property taxes | Tax assessment |
|---|---|---|
| 2025 | $262 +2.5% | $1,090,135 +2.9% |
| 2024 | $256 | $1,059,412 -3.5% |
| 2023 | -- | $1,098,193 +3% |
| 2022 | -- | $1,066,207 +131.6% |
| 2021 | $4,808 +30.8% | $460,365 +26.5% |
| 2020 | $3,675 +1.8% | $363,904 +2.3% |
| 2019 | $3,609 +2.3% | $355,722 +1.9% |
| 2018 | $3,527 -5.7% | $349,089 +266.6% |
| 2017 | $3,740 +188% | $95,226 +12.6% |
| 2016 | $1,299 +6% | $84,559 +10% |
| 2015 | $1,225 +12.8% | $76,872 +55% |
| 2014 | $1,086 +101.9% | $49,580 +10% |
| 2013 | $538 -14.3% | $45,073 -13.2% |
| 2012 | $627 +0.1% | $51,918 -0.4% |
| 2011 | $627 -61.1% | $52,143 -10.9% |
| 2010 | $1,612 -23.3% | $58,519 -57.7% |
| 2009 | $2,101 | $138,382 -29.5% |
| 2008 | $2,101 -47.4% | $196,296 -16.2% |
| 2007 | $3,991 +111.1% | $234,119 -30% |
| 2006 | $1,890 | $334,342 +92.3% |
| 2005 | $1,890 +13% | $173,842 +11.7% |
| 2004 | $1,673 -11.4% | $155,572 +8.1% |
| 2003 | $1,889 +4.3% | $143,925 +5.7% |
| 2002 | $1,810 -37.9% | $136,121 +26.7% |
| 2001 | $2,915 +119.2% | $107,440 |
| 2000 | $1,330 | -- |
Find assessor info on the county website
Monthly payment
Est. payment
Payment breakdown
Explore the cost of this home by adjusting the details. Changes won't be saved.Climate risks
Neighborhood: Golden Gate


Similar homes
- $1,199,9993 bd3 ba2.4k sqft163 19th ST NW, NAPLES, FL 34120For Sale
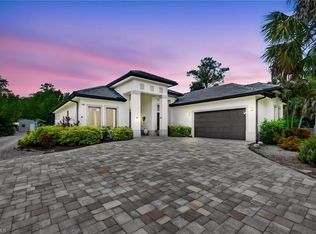
 MLS ID #226020939, Steve Bacardi, LLC, Coldwell Banker Realty. SWFLMLS
- $1,498,9003 bd3 ba2.4k sqft8876 Spotted Towhee DR, NAPLES, FL 34120For Sale
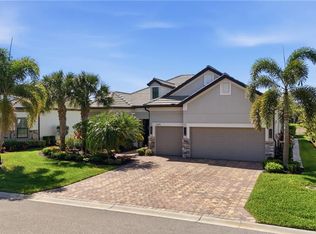 MLS ID #226034344, Ana Pimentel, Coldwell Banker Realty. SWFLMLS
- $1,649,0003 bd3 ba2.4k sqft9527 Curlew DR, NAPLES, FL 34120For Sale
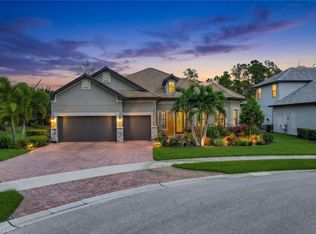 MLS ID #226031904, Julie Boudreau, Downing Frye Realty Inc.. SWFLMLS
- $1,725,0004 bd5 ba3.1k sqft12033 Azalea WAY, NAPLES, FL 34120For Sale
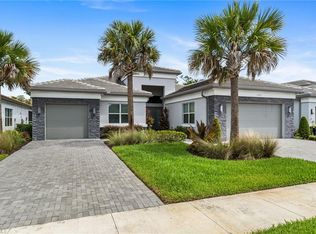 MLS ID #226038373, Angela Rizzi, LLC, William Raveis Real Estate. SWFLMLS
- $1,790,0004 bd4 ba2.8k sqft653 23rd ST SW, NAPLES, FL 34117For SaleMLS ID #226004540, Becky Mato, PA, Mato Realty, LLC. SWFLMLS
- $1,750,0004 bd4 ba3.4k sqft1086 21st ST SW, NAPLES, FL 34117For SaleMLS ID #226006961, Denisse Diaz, Mato Realty, LLC. SWFLMLS
- $1,199,5004 bd3 ba2.6k sqft610 25th AVE NW, NAPLES, FL 34120For SaleMLS ID #226019190, Ryan Ehmen, 5th Avenue Realty. SWFLMLS
- $1,300,0003 bd3 ba2.4k sqft140 37th AVE NW, NAPLES, FL 34120For SaleMLS ID #226032445, Jamie Debaron, LLC, Realty One Group MVP. SWFLMLS
- $1,440,0005 bd4 ba3.5k sqft9373 Surfbird CT, NAPLES, FL 34120For SaleMLS ID #226030572, Joseph Garafolo, Compass Florida LLC. SWFLMLS
- $1,525,0003 bd4 ba2.7k sqft12047 Oleander AVE, NAPLES, FL 34120For SaleMLS ID #226033313, Angela Rizzi, LLC, William Raveis Real Estate. SWFLMLS
- $1,299,0003 bd2 ba2k sqft5960 Bur Oaks LN, NAPLES, FL 34119For SaleMLS ID #226039998, Kristen Jenkins, Local Real Estate LLC. SWFLMLS
- $1,899,0005 bd5 ba3.5k sqft12 35th AVE NW, NAPLES, FL 34120For SaleMLS ID #226033701, Matt Brown, LLC, William Raveis Real Estate. SWFLMLS
- $1,495,0004 bd3 ba2.5k sqft24299 Stillwell PKWY, BONITA SPRINGS, FL 34135For SaleMLS ID #226036358, Samantha Taravella, PA, John R Wood Properties. SWFLMLS
- $1,099,0004 bd2 ba2.2k sqft2067 Antigua LN, NAPLES, FL 34120For SaleMLS ID #226031748, Craig Taylor, II, Real Estate Specialty Svcs II. SWFLMLS
- $945,0004 bd4 ba2.5k sqft2160 Randall BLVD, NAPLES, FL 34120For SaleMLS ID #226029286, Alejandra Jimenez, Marzucco Real Estate. SWFLMLS
- $1,240,0003 bd3 ba2.4k sqft2324 Grenadines WAY, NAPLES, FL 34120For SaleMLS ID #226033210, Lauren Faby, John R Wood Properties. SWFLMLS
- $1,950,0004 bd5 ba3.8k sqft9584 Curlew DR, NAPLES, FL 34120For SaleMLS ID #226027831, Gabriele Vretta, PA, John R Wood Properties. SWFLMLS
- $865,0004 bd3 ba2.3k sqft763 35th AVE NW, NAPLES, FL 34120For SaleMLS ID #226002375, Jessica Howard, LLC, eXp Realty LLC. SWFLMLS
- $1,395,0003 bd4 ba2.7k sqft12069 Mimosa ST, NAPLES, FL 34120For SaleMLS ID #226024113, Kelli Moore, Realty One Group MVP. SWFLMLS
- $1,100,0004 bd4 ba2.8k sqft4063 8th AVE NE, NAPLES, FL 34120For SaleMLS ID #224051920, Nathalia Mato, Mato Realty, LLC. SWFLMLS
