Loaded with upgrades and turnkey furnished! This spacious 3-bed plus den, 3-bath pool home comes equipped with all of the modern features a luxury buyer would expect! Upgrades include: whole house natural gas Generac generator, tankless water heater, air-conditioned and insulated three car garage, custom California closets, impact resistant windows and doors, electric Storm Smart roll down screens on the lanai, whole house surge protection, upgraded kitchen cabinets with custom lighting, ADT security system with cameras, gas heated pool and spa, plantation shutters, saltwater pool and spa system, new pool pump 2024, new dishwasher 2025, professional landscape lighting, pool ambient lighting, Browning Pro Series deluxe floor safe, hanging storage racks in garage. The Lamorada clubhouse area has a poolside bar with food and beverage service, spa, fitness center, movie theater, culinary arts studio, tennis, pickleball and dog park. Located just a few minutes from the shops and restaurants of Founders Square. Don't miss this exceptional home.
For sale
$1,250,000
2324 Grenadines WAY, NAPLES, FL 34120
3beds
2,448sqft
Single Family Residence
Built in 2019
0.27 Acres Lot
$-- Zestimate®
$511/sqft
$673/mo HOA
What's special
Custom california closetsPlantation shuttersPool ambient lightingTankless water heaterProfessional landscape lighting
- 29 days
- 323
- 11
Zillow last checked:
Listing updated:
Listed by:
Lauren Faby 239-315-1979,
John R Wood Properties,
Rick Faby 410-382-1731,
John R Wood Properties
Source: SWFLMLS,MLS#: 226033210 Originating MLS: Naples
Originating MLS: NaplesFacts & features
Interior
Bedrooms & bathrooms
- Bedrooms: 3
- Bathrooms: 3
- Full bathrooms: 3
Rooms
- Room types: Den - Study, Great Room, Guest Bath, Guest Room, Office, Screened Lanai/Porch, 3 Bedrooms Plus Den
Bedroom
- Features: Split Bedrooms, Two Master Suites
Dining room
- Features: Breakfast Bar, Eat-in Kitchen
Kitchen
- Features: Gas Available, Island, Walk-In Pantry
Heating
- Natural Gas
Cooling
- Ceiling Fan(s), Central Air, Zoned
Appliances
- Included: Dishwasher, Disposal, Dryer, Microwave, Range, Refrigerator/Icemaker, Safe, Self Cleaning Oven, Washer
- Laundry: Inside, Laundry Tub
Features
- Built-In Cabinets, Closet Cabinets, Foyer, French Doors, Laundry Tub, Pantry, Smoke Detectors, Wired for Sound, Vaulted Ceiling(s), Walk-In Closet(s), Window Coverings, Den - Study, Great Room, Guest Bath, Guest Room, Home Office, Laundry in Residence, Screened Lanai/Porch
- Flooring: Tile
- Doors: French Doors, Impact Resistant Doors
- Windows: Window Coverings, Impact Resistant Windows, Shutters - Screens/Fabric
- Has fireplace: No
Interior area
- Total structure area: 2,948
- Total interior livable area: 2,448 sqft
Property
Parking
- Total spaces: 3
- Parking features: Driveway, Golf Cart, Attached
- Attached garage spaces: 3
- Has uncovered spaces: Yes
Features
- Stories: 1
- Patio & porch: Screened Lanai/Porch
- Has private pool: Yes
- Pool features: Community, In Ground, Gas Heat, Salt Water
- Has spa: Yes
- Spa features: Community, In Ground, Heated, Screened
- Has view: Yes
- View description: Landscaped Area, Preserve
- Waterfront features: None
Lot
- Size: 0.27 Acres
- Features: Regular
Details
- Additional structures: Tennis Court(s)
- Parcel number: 54465001988
Construction
Type & style
- Home type: SingleFamily
- Architectural style: Ranch
- Property subtype: Single Family Residence
Materials
- Block, Stucco
- Foundation: Concrete Block
- Roof: Tile
Condition
- New construction: No
- Year built: 2019
Utilities & green energy
- Gas: Natural
- Water: Central
Community & HOA
Community
- Features: Clubhouse, Pool, Dog Park, Fitness Center, Restaurant, Tennis Court(s), Gated
- Security: Security System, Smoke Detector(s), Gated Community
- Subdivision: LAMORADA
HOA
- Has HOA: Yes
- Amenities included: Business Center, Clubhouse, Pool, Dog Park, Fitness Center, Internet Access, Pickleball, Restaurant, Tennis Court(s), Theater
- HOA fee: $8,072 annually
Location
- Region: Naples
Financial & listing details
- Price per square foot: $511/sqft
- Tax assessed value: $914,707
- Annual tax amount: $5,169
- Date on market: 9/16/2026
- Lease term: Buyer Finance/Cash
Estimated market value
Not available
Estimated sales range
Not available
Not available
Price history
| Date | Event | Price |
|---|---|---|
| 9/16/2026 | Listed for sale | $1,250,000-9.7%$511/sqft |
Source:  SWFLMLS #226033210 Report a problem SWFLMLS #226033210 Report a problem | ||
| 2/25/2025 | Listing removed | $1,385,000$566/sqft |
Source: SWFLMLS #225017218 Report a problem | ||
| 2/13/2025 | Listed for sale | $1,385,000+6.5%$566/sqft |
Source: SWFLMLS #225017218 Report a problem | ||
| 8/15/2023 | Sold | $1,300,000-3.7%$531/sqft |
Source: Public Record Report a problem | ||
| 7/11/2023 | Pending sale | $1,350,000$551/sqft |
Source: SWFLMLS #223040435 Report a problem | ||
| 6/9/2023 | Listed for sale | $1,350,000+165.8%$551/sqft |
Source: SWFLMLS #223040435 Report a problem | ||
| 7/22/2019 | Sold | $507,942$207/sqft |
Source: Public Record Report a problem | ||
Public tax history
| Year | Property taxes | Tax assessment |
|---|---|---|
| 2025 | $9,872 +2% | $914,707 -2.2% |
| 2024 | $9,675 +96.7% | $935,419 +81% |
| 2023 | $4,920 -2.8% | $516,698 +3% |
| 2022 | $5,063 -1% | $501,649 +3% |
| 2021 | $5,112 +2.4% | $487,038 +1.4% |
| 2020 | $4,992 +642.9% | $480,314 +1026.5% |
| 2019 | $672 +52.4% | $42,636 +10% |
| 2018 | $441 | $38,760 |
| 2017 | $441 -0.8% | $38,760 -3.1% |
| 2016 | $444 -3.5% | $40,000 |
| 2015 | $460 | -- |
Find assessor info on the county website
Monthly payment
Est. payment
Payment breakdown
Explore the cost of this home by adjusting the details. Changes won't be saved.Climate risks
Neighborhood: 34120

Similar homes
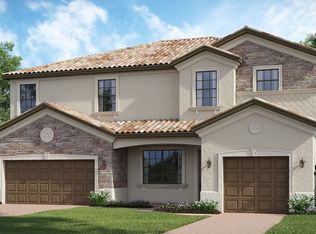
- $1,399,0003 bd3 ba2.5k sqft9684 Cobalt Cove CIR, NAPLES, FL 34120For Sale
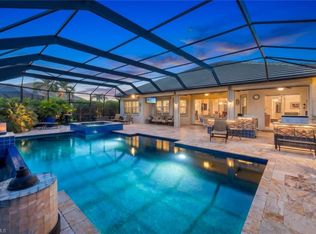
 MLS ID #226034836, Renee Poppie, Realty World J Pavich Real Est. SWFLMLS
 - $885,0003 bd2 ba1.9k sqft9065 Siesta Bay DR, NAPLES, FL 34120For Sale
 MLS ID #226035132, Renee Poppie, Realty World J Pavich Real Est. SWFLMLS
 - $899,9003 bd3 ba2.2k sqft1831 Mustique ST, NAPLES, FL 34120For Sale
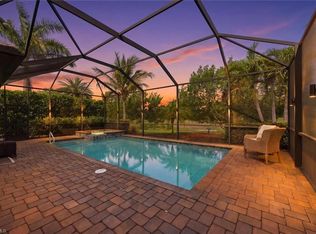 MLS ID #226019236, Vivian Lugo, PA, Berkshire Hathaway FL Realty. SWFLMLS
 - $899,0003 bd3 ba2.4k sqft3620 Pilot CIR, NAPLES, FL 34120For Sale
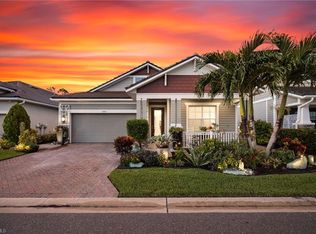 MLS ID #225074257, Jon Hunt, Realty One Group MVP. SWFLMLS
 - $1,696,0003 bd3 ba2.4k sqft9527 Curlew DR, NAPLES, FL 34120For SaleMLS ID #226031904, Julie Boudreau, Downing Frye Realty Inc.. SWFLMLS
- $1,099,0003 bd3 ba2.4k sqft12255 Bonnet DR, NAPLES, FL 34120For SaleMLS ID #226033046, Nicola Wakelin, John R Wood Properties. SWFLMLS
- $775,0003 bd3 ba2.4k sqft3624 Pilot CIR, NAPLES, FL 34120For SaleMLS ID #226033176, Jon Hunt, Realty One Group MVP. SWFLMLS
- $1,099,0003 bd3 ba2.5k sqft10102 Palazzo DR, NAPLES, FL 34119For SaleMLS ID #226035786, Mario Moreno, John R Wood Properties. SWFLMLS
- $1,125,0004 bd3 ba2.8k sqft16345 Camden Lakes CIR, NAPLES, FL 34110For SaleMLS ID #226036883, Taylor Stewart, LLC, Compass Florida LLC. SWFLMLS
- $1,250,0003 bd3 ba2.7k sqft23188 Sanabria Loop, Bonita Springs, FL 34135For Sale
 MLS ID #2026042133, Damon Vetere, Coldwell Banker Realty. Florida Gulf Coast MLS
 - $1,249,0003 bd3 ba2.1k sqft730 95th AVE N, NAPLES, FL 34108For SaleMLS ID #226035070, Jennifer DeFrancesco, Coldwell Banker Realty. SWFLMLS
- $710,0002 bd3 ba2.1k sqft9201 Woodhurst DR, NAPLES, FL 34120For SaleMLS ID #226033515, Adam Papish, Keller Williams Realty Naples. SWFLMLS
- $1,250,0003 bd2 ba2.5k sqft12119 Via Cercina DR, BONITA SPRINGS, FL 34135For SaleMLS ID #226032324, Kelly Capolino, PA, Downing Frye Realty Inc.. SWFLMLS
- $915,0003 bd2 ba1.9k sqft9104 Graphite CIR, NAPLES, FL 34120For SaleMLS ID #226017204, Renee Poppie, Realty World J Pavich Real Est. SWFLMLS
- $1,299,0004 bd3 ba2.7k sqft11723 Longshore WAY E, NAPLES, FL 34119For SaleMLS ID #226011776, Francine Vieira Almeida, Xdwell Real Estate, LLC. SWFLMLS
- $879,0003 bd2 ba1.9k sqft9343 Fieldstone LN, NAPLES, FL 34120For SaleMLS ID #226026087, Heidi Varsames, John R Wood Properties. SWFLMLS
- $690,0004 bd3 ba2.2k sqft9509 Ironstone TER #201, NAPLES, FL 34120For SaleMLS ID #226037019, Renee Poppie, Realty World J Pavich Real Est. SWFLMLS
- $737,0002 bd2 ba1.8k sqft9090 Limestone LN, NAPLES, FL 34120For SaleMLS ID #226034543, Renee Poppie, Realty World J Pavich Real Est. SWFLMLS
- $1,350,0004 bd3 ba3k sqft16075 Parque LN, NAPLES, FL 34110For SaleMLS ID #226029475, Erika Rohde, John R Wood Properties. SWFLMLS
