Skip main navigation
Sold for $1,625,000
  • $1,625,000

    2325 Grenadines WAY, NAPLES, FL 34120

    3beds
    2,815sqft
    Single Family Residence
    Built in 2019
    0.47 Acres Lot
    $1,548,800 Zestimate®
    $577/sqft
    $6,564 Estimated rent

    Home value

    $1,548,800

    $1.44M - $1.67M

    $6,564/mo

    Zestimate® history
    Loading
    Loading...

    Owner options

    List your home for rent

    $6,564/mo

    Rent Zestimate®

    Find your next renter with Zillow Rental Manager. Plus, with online applications, you can quickly screen prospective tenants – for free.

    Learn more

    $6,564/mo

    Rent Zestimate®

    Refinance and save

    $16,874/mo

    Est. payment

    Refinancing to a lower rate could help reduce your monthly payments and save thousands over the life of the loan.

    See today's rates

    $16,874/mo

    Est. payment

    Explore your selling options

    Work with a Zillow partner agent

    Leverage their expertise and Zillow's premium Showcase listings to get your home seen by more buyers.

    Get started

    List with your own agent

    Get your home in front of millions of buyers by listing it on Zillow.

    Learn how to do it

    Sell it yourself

    Take full control of how buyers see your home on Zillow by listing For Sale by Owner (FSBO).

    List your home

    What's special

    Generous center islandExquisite residenceOpen floor plan bathRefined livingGrand entranceIntricate wood trimArched windows
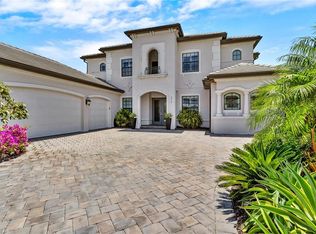
    Luxurious Retreat home within the coveted Naples gated community of Lamorada, this home beckons with unrivaled elegance. A grand entrance, boasting a brick paver drive and a double glass door entry framed in iron, welcomes you to a world of refined living. This exquisite residence, showcasing the esteemed Bougainvillea floor-plan, boasts 3 bedrooms, 3 full baths, and a sprawling 2,800 square feet of living space. Custom craftsmanship abounds, from upgraded lighting to arched windows & doorways, intricate wood trim, & elegant 12x24 tile flooring. A custom mirror accent wall graces the formal dining room, custom built-ins, coffered & tray ceilings, fireplace, & thoughtful closet organization. An open floor plan bathes the home in natural light. The gourmet kitchen, resplendent with SS appliances & a generous center island. The owner's suite is a sumptuous sanctuary, perfect for unwinding with a book or enjoying your favorite show. The spa-like ensuite bathroom features a generously sized soaking tub and dual sinks set atop a comfort-height counter. Entertain effortlessly on the covered & screened lanai, complete with an outdoor kitchen, or enjoy the sparkling private pool and spa.

    Zillow last checked:

    Listing updated:

    Listed by:

    Michelle Nowak, LLC 239-940-0812,

    Royal Shell Real Estate, Inc.

    Bought with:

    Ana Waleri

    John R Wood Properties

    Chris Waleri

    John R Wood Properties

    Source: SWFLMLS,MLS#: 223058722MLS LogoOriginating MLS: Naples

    Facts & features

    Interior

    Bedrooms & bathrooms
    • Bedrooms: 3
    • Bathrooms: 3
    • Full bathrooms: 3
    Primary bedroom
    • Dimensions: 18 x 13
    Bedroom
    • Dimensions: 12 x 12
    Bedroom
    • Dimensions: 13 x 12
    Den
    • Dimensions: 13 x 12
    Dining room
    • Dimensions: 15 x 12
    Garage
    • Dimensions: 34 x 27
    Great room
    • Dimensions: 24 x 18
    Other
    • Dimensions: 45 x 12
    Heating
    • Central
    Cooling
    • Ceiling Fan(s), Central Air
    Appliances
    • Included: Gas Cooktop, Dishwasher, Disposal, Grill - Gas, Microwave, Refrigerator/Freezer, Refrigerator/Icemaker, Self Cleaning Oven, Tankless Water Heater, Washer
    • Laundry: Washer/Dryer Hookup, Inside, Laundry Tub
    Features
    • Built-In Cabinets, Coffered Ceiling(s), Custom Mirrors, Fireplace, Foyer, French Doors, Laundry Tub, Pantry, Pull Down Stairs, Wired for Sound, Tray Ceiling(s), Volume Ceiling, Walk-In Closet(s), Window Coverings, Den - Study, Great Room, Guest Bath, Guest Room, Laundry in Residence, Open Porch/Lanai, Screened Lanai/Porch
    • Flooring: Tile
    • Doors: French Doors
    • Windows: Window Coverings, Impact Resistant Windows
    • Has fireplace: Yes
    Interior area
    • Total structure area: 3,587
    • Total interior livable area: 2,815 sqft

    Property

    Parking
    • Total spaces: 3
    • Parking features: Driveway, Attached
    • Attached garage spaces: 3
    • Has uncovered spaces: Yes
    Features
    • Stories: 1
    • Patio & porch: Patio, Open Porch/Lanai, Screened Lanai/Porch
    • Exterior features: Outdoor Grill, Outdoor Kitchen
    • Has private pool: Yes
    • Pool features: Community, Pool/Spa Combo, In Ground, Concrete, Equipment Stays, Gas Heat, Screen Enclosure
    • Has spa: Yes
    • Spa features: Community, In Ground, Concrete, Equipment Stays, Heated, Pool Integrated, Screened
    • Has view: Yes
    • View description: Lake, Landscaped Area
    • Has water view: Yes
    • Water view: Lake
    • Waterfront features: Lake
    • Frontage type: Lakefront
    Lot
    • Size: 0.47 Acres
    • Features: Regular
    Details
    • Additional structures: Tennis Court(s), Outdoor Kitchen
    • Parcel number: 54465001865

    Construction

    Type & style
    • Home type: SingleFamily
    • Architectural style: Ranch
    • Property subtype: Single Family Residence
    Materials
    • Block, Stucco
    • Foundation: Concrete Block
    • Roof: Tile
    Condition
    • New construction: No
    • Year built: 2019

    Utilities & green energy

    • Gas: Natural
    • Water: Central

    Community & neighborhood

    Security
    • Security features: Security System, Smoke Detector(s), Gated Community
    Community
    • Community features: Clubhouse, Pool, Dog Park, Fitness Center, Restaurant, Sidewalks, Street Lights, Tennis Court(s), Gated
    Location
    • Region: Naples
    • Subdivision: LAMORADA

    HOA & financial

    HOA
    • Has HOA: Yes
    • HOA fee: $6,832 annually
    • Amenities included: Bocce Court, Clubhouse, Pool, Community Room, Spa/Hot Tub, Dog Park, Fitness Center, Internet Access, Library, Pickleball, Private Membership, Restaurant, Sidewalk, Streetlight, Tennis Court(s), Theater, Underground Utility

    Other

    Other facts
    • Road surface type: Paved
    • Contingency: Inspection

    Price history

    DateEventPrice
    10/30/2023Sold$1,625,000-3%$577/sqft
    Source: SWFLMLS #223058722 Report a problem
    9/24/2023Pending sale$1,675,000$595/sqft
    Source: SWFLMLS #223058722 Report a problem
    9/21/2023Listed for sale$1,675,000$595/sqft
    Source: SWFLMLS #223058722 Report a problem
    9/21/2023Pending sale$1,675,000$595/sqft
    Source: SWFLMLS #223058722 Report a problem
    9/15/2023Listed for sale$1,675,000+116.7%$595/sqft
    Source: SWFLMLS #223058722 Report a problem
    10/3/2019Sold$772,839$275/sqft
    Source: Public Record Report a problem

    Public tax history

    YearProperty taxesTax assessment
    2025$14,325 +3.7%$1,338,562 -0.5%
    2024$13,809 +26.8%$1,345,895 +62.1%
    2023$10,890 +3.1%$830,129 +10%
    2022$10,563 +30.2%$754,663 +10%
    2021$8,112 +15%$686,057 +10%
    2020$7,053 +586.3%$623,688 +859%
    2019$1,028 +52.9%$65,034 +10%
    2018$672 $59,122
    2017$672 -0.8%$59,122 +47.8%
    2016$678 +47.3%$40,000
    2015$460 --

    Find assessor info on the county website

    Neighborhood: 34120

    Nearby schools

    GreatSchools rating
    Schools provided by the listing agent
    • Elementary: LAUREL OAK ELEMENTARY
    • Middle: OAKRIDGE MIDDLE
    • High: GULF COAST HIGH

    Source: SWFLMLS. This data may not be complete. We recommend contacting the local school district to confirm school assignments for this home.

    Get pre-qualified for a loan
    At Zillow Home Loans, we can pre-qualify you in as little as 5 minutes with no impact to your credit score.

    An equal housing lender. NMLS #10287.

    Sell for more on Zillow
    Get a Zillow Showcase℠ listing at no additional cost and you could sell for .
    $1,548,800
    2% more
    +$30,976
    With Zillow Showcase(estimated)
    $1,579,776