Rare opportunity to own this beautifully updated and fully furnished 4BR/3BA lakefront home in the gated community of Longshore Lake. This move-in-ready residence offers an open floor plan, zero-edge pocket sliders, oversized paver lanai, private dock, and stunning western lake views. Features include quartz countertops, stainless steel appliances, luxury flooring, updated baths, plantation shutters, wet bar with wine fridge, newer A/C, newer roof, elegant crystal chandeliers included with the property, and a spacious 2-car garage with side exit door. Enjoy resort-style amenities including boating, kayaking, tennis, fitness center, clubhouse dining, and a prime North Naples location near shopping, restaurants, and beaches.
For sale
$1,299,000
11723 Longshore WAY E, NAPLES, FL 34119
4beds
2,760sqft
Single Family Residence
Built in 2001
0.3 Acres Lot
$1,218,500 Zestimate®
$471/sqft
$473/mo HOA
What's special
Private dockUpdated bathsQuartz countertopsOversized paver lanaiOpen floor planStunning western lake viewsLuxury flooring
- 174 days
- 477
- 22
Zillow last checked:
Listing updated:
Listed by:
Francine Vieira Almeida 786-516-3838,
Xdwell Real Estate, LLC
Source: SWFLMLS,MLS#: 226011776 Originating MLS: Naples
Originating MLS: NaplesFacts & features
Interior
Bedrooms & bathrooms
- Bedrooms: 4
- Bathrooms: 3
- Full bathrooms: 3
Rooms
- Room types: Family Room, Great Room, Guest Bath, Guest Room, Screened Lanai/Porch, 4 Bed
Bedroom
- Features: First Floor Bedroom, Master BR Ground
Dining room
- Features: Breakfast Bar, Breakfast Room, Formal
Heating
- Central
Cooling
- Ceiling Fan(s), Central Air
Appliances
- Included: Dishwasher, Disposal, Dryer, Microwave, Range, Refrigerator/Freezer, Self Cleaning Oven, Washer, Wine Cooler
- Laundry: Inside, Laundry Tub
Features
- Bar, Custom Mirrors, French Doors, Laundry Tub, Pantry, Pull Down Stairs, Volume Ceiling, Walk-In Closet(s), Window Coverings, Family Room, Great Room, Guest Bath, Guest Room, Laundry in Residence, Screened Lanai/Porch
- Flooring: Tile
- Doors: French Doors
- Windows: Window Coverings, Storm Protection (Other)
- Has fireplace: No
- Furnished: Yes
Interior area
- Total structure area: 3,339
- Total interior livable area: 2,760 sqft
Property
Parking
- Total spaces: 2
- Parking features: Attached
- Attached garage spaces: 2
Features
- Stories: 1
- Patio & porch: Screened Lanai/Porch
- Exterior features: Dock, Outdoor Shower
- Has private pool: Yes
- Pool features: Community, In Ground
- Spa features: Community, Bath
- Has view: Yes
- View description: Lake
- Has water view: Yes
- Water view: Lake
- Waterfront features: Lake
- Frontage type: Lakefront
Lot
- Size: 0.3 Acres
- Features: Oversize
Details
- Additional structures: Tennis Court(s)
- Parcel number: 56105511406
Construction
Type & style
- Home type: SingleFamily
- Architectural style: Ranch
- Property subtype: Single Family Residence
Materials
- Block, Stucco
- Foundation: Concrete Block
- Roof: Tile
Condition
- New construction: No
- Year built: 2001
Utilities & green energy
- Water: Central
Community & HOA
Community
- Features: Clubhouse, Pool, Fitness Center, Restaurant, Sidewalks, Street Lights, Tennis Court(s), Gated, Boating
- Security: Security System, Gated Community
- Subdivision: LONGSHORE LAKE
HOA
- Has HOA: Yes
- Amenities included: Basketball Court, Clubhouse, Community Boat Dock, Pool, Spa/Hot Tub, Fitness Center, Restaurant, Sidewalk, Streetlight, Tennis Court(s), Underground Utility
- HOA fee: $5,672 annually
Location
- Region: Naples
Financial & listing details
- Price per square foot: $471/sqft
- Tax assessed value: $883,743
- Annual tax amount: $8,662
- Date on market: 3/17/2026
- Lease term: Buyer Finance/Cash,Buyer Pays Title
Estimated market value
$1,218,500
$1.16M - $1.28M
Not available
Price history
| Date | Event | Price |
|---|---|---|
| 3/17/2026 | Price change | $1,299,000+3.9%$471/sqft |
Source:  SWFLMLS #226011776 Report a problem SWFLMLS #226011776 Report a problem | ||
| 5/19/2022 | Pending sale | $1,249,900$453/sqft |
Source: SWFLMLS #222028914 Report a problem | ||
| 5/5/2022 | Listed for sale | $1,249,900$453/sqft |
Source: SWFLMLS #222028914 Report a problem | ||
| 4/22/2022 | Pending sale | $1,249,900$453/sqft |
Source: SWFLMLS #222028914 Report a problem | ||
| 4/20/2022 | Price change | $1,249,900-6%$453/sqft |
Source: SWFLMLS #222028914 Report a problem | ||
| 4/15/2022 | Listed for sale | $1,329,000+51%$482/sqft |
Source: SWFLMLS #222028914 Report a problem | ||
| 12/30/2021 | Sold | $880,000+10.1%$319/sqft |
Source: Public Record Report a problem | ||
| 11/25/2021 | Pending sale | $799,000$289/sqft |
Source: SWFLMLS #221080882 Report a problem | ||
| 11/24/2021 | Listed for sale | $799,000+64.7%$289/sqft |
Source: SWFLMLS #221080882 Report a problem | ||
| 6/20/2003 | Sold | $485,000+384.5%$176/sqft |
Source: Public Record Report a problem | ||
| 7/12/2000 | Sold | $100,100$36/sqft |
Source: Public Record Report a problem | ||
Public tax history
| Year | Property taxes | Tax assessment |
|---|---|---|
| 2025 | $8,663 -1% | $883,743 -0.4% |
| 2024 | $8,746 -6.6% | $887,231 -7.1% |
| 2023 | $9,369 +0.8% | $954,893 +7.5% |
| 2022 | $9,293 +43.2% | $888,132 +49.4% |
| 2021 | $6,491 +17.7% | $594,550 +8.2% |
| 2020 | $5,516 +1.7% | $549,277 +2.3% |
| 2019 | $5,424 -7% | $536,928 +0.1% |
| 2018 | $5,830 -3.5% | $536,292 +3.9% |
| 2017 | $6,043 +11% | $516,190 +2.1% |
| 2016 | $5,445 +2.5% | $505,573 +2.5% |
| 2015 | $5,311 +1.1% | $493,086 +15.5% |
| 2014 | $5,254 +11.3% | $426,741 +6.6% |
| 2013 | $4,721 +2.6% | $400,495 +20.8% |
| 2012 | $4,600 +2% | $331,536 -12.6% |
| 2011 | $4,508 -23.7% | $379,226 -18% |
| 2010 | $5,909 -8.2% | $462,547 -11.1% |
| 2009 | $6,434 | $520,506 -13.5% |
| 2008 | $6,434 -21.8% | $601,830 -10.1% |
| 2007 | $8,226 +20.9% | $669,393 -2.9% |
| 2006 | $6,806 | $689,093 +28.6% |
| 2005 | $6,806 +20.2% | $535,853 +21.2% |
| 2004 | $5,664 +1% | $442,096 +3.5% |
| 2003 | $5,606 +12.9% | $427,114 +14.4% |
| 2002 | $4,966 +120.9% | $373,400 +350.7% |
| 2001 | $2,248 +101% | $82,855 |
| 2000 | $1,119 | -- |
Find assessor info on the county website
Monthly payment
Est. payment
Payment breakdown
Explore the cost of this home by adjusting the details. Changes won't be saved.Climate risks
Neighborhood: 34119
Nearby schools
Schools provided by the listing agent
- Elementary: VETERANS MEMORIAL ELEMENTARY
- Middle: NORTH NAPLES MIDDLE SCHOOL
- High: GULF COAST HIGH SCHOOL
Source: SWFLMLS. This data may not be complete. We recommend contacting the local school district to confirm school assignments for this home.


Similar homes
- $1,299,9996 bd4 ba3.3k sqft14696 Indigo Lakes CIR, NAPLES, FL 34119For Sale
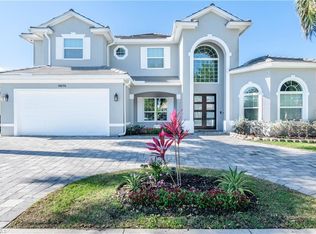
 MLS ID #225037802, Lisa Gasteiger, Kunkle Realty LLC. SWFLMLS
 - $1,190,0004 bd4 ba3k sqft4360 Aurora ST, NAPLES, FL 34119For Sale
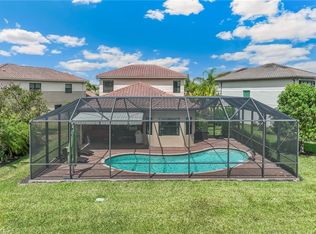 MLS ID #226002617, Angela Rizzi, LLC, William Raveis Real Estate. SWFLMLS
 - $1,349,0005 bd4 ba3.4k sqft4204 Siderno CT, NAPLES, FL 34119For Sale
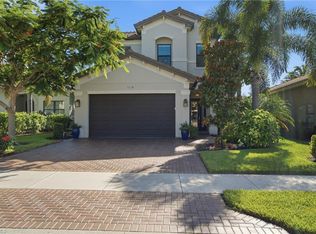 MLS ID #226027314, Douglas Addeo, Community Realty Associates. SWFLMLS
 - $1,395,0004 bd3 ba3k sqft16075 Parque LN, NAPLES, FL 34110For Sale
 MLS ID #226029475, Erika Rohde, John R Wood Properties. SWFLMLS
 - $899,0003 bd3 ba2.4k sqft4388 Pomarine CT, NAPLES, FL 34119For SaleMLS ID #226020142, Alan Celej, American One Percent Realty. SWFLMLS
- $775,0003 bd3 ba2.1k sqft3224 Pacific DR, NAPLES, FL 34119For SaleMLS ID #226025040, Nicola Wakelin, John R Wood Properties. SWFLMLS
- $1,195,0003 bd3 ba2.1k sqft8735 Cavano ST E, NAPLES, FL 34119For SaleMLS ID #226013002, Chris Lecca, PA, William Raveis Real Estate. SWFLMLS
- $1,099,0004 bd2 ba2.2k sqft2067 Antigua LN, NAPLES, FL 34120For SaleMLS ID #226031748, Craig Taylor, II, Real Estate Specialty Svcs II. SWFLMLS
- $899,0004 bd4 ba2.9k sqft11594 Quail Village WAY, NAPLES, FL 34119For SaleMLS ID #226028109, Jackie Stamerro, Quail Communities Realty, Inc.. SWFLMLS
- $1,150,0003 bd2 ba2k sqft434 Palo Verde DR, NAPLES, FL 34119For SaleMLS ID #226028902, Scott Leiti, Serhant-Naples. SWFLMLS
- $1,199,9003 bd3 ba2.9k sqftLamorada, Naples, FL 34120For Sale
 MLS ID #A12082696, Annette Echeverria, Premiere Plus Realty Company. MIAMI
 - $1,595,0006 bd5 ba4.1k sqft2882 CINNAMON BAY CIR, NAPLES, FL 34119For SaleMLS ID #226030643, Joseph Caveney, William Raveis Real Estate. SWFLMLS
- $729,0004 bd4 ba2.8k sqft11676 Quail Village WAY, NAPLES, FL 34119For SaleMLS ID #226020206, Tyler Stamerro, Quail Communities Realty, Inc.. SWFLMLS
- $1,118,0004 bd3 ba2.8k sqft16345 Camden Lakes CIR, NAPLES, FL 34110For SaleMLS ID #226025420, Taylor Stewart, LLC, Compass Florida LLC. SWFLMLS
- $964,5003 bd3 ba2.4k sqft4118 Aspen Chase DR, NAPLES, FL 34119For SaleMLS ID #226026790, Brandi Chapman, Downing Frye Realty Inc.. SWFLMLS
- $684,9993 bd2 ba2.2k sqft1415 Princess Sabal PT, NAPLES, FL 34119For SaleMLS ID #226029562, Augustina Rokhvarger, William Raveis Real Estate. SWFLMLS
- $865,0004 bd3 ba2.2k sqft4475 Crimson AVE, NAPLES, FL 34119For SaleMLS ID #226015551, Kaleena Figaro, PA, Compass Florida LLC. SWFLMLS
- $1,350,0004 bd3 ba2.4k sqft13736 Luna DR, NAPLES, FL 34109For SaleMLS ID #226017792, Keri Huber, John R Wood Properties. SWFLMLS
- $935,0005 bd4 ba3k sqft4118 Raffia DR, NAPLES, FL 34119For SaleMLS ID #226020258, Mari Vesci, John R Wood Properties. SWFLMLS
- $1,175,0003 bd2 ba1.9k sqft9263 Fieldstone LN, NAPLES, FL 34120For SaleMLS ID #226028600, Carla Costa, Downing Frye Realty Inc.. SWFLMLS
