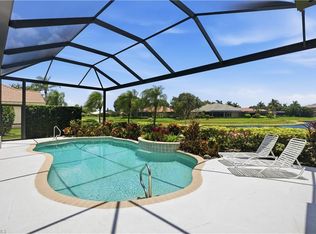
Beautifully appointed and offered completely turnkey furnished, this exceptional Aberdeen model presents an extraordinary opportunity to acquire not only a meticulously updated residence, but an entire luxury lifestyle. Designer furnishings, artwork, décor, a Lincoln Nautilus, Club Car golf cart with lithium batteries, outdoor furnishings, dining ware, tools, and countless additional items can all be included, allowing the next owner to simply unpack a suitcase and immediately begin enjoying everything this remarkable home has to offer. Every detail of this residence has been thoughtfully curated, starting with a spectacular custom kitchen. Timeless beige cabinetry, illuminated glass display cabinets, extensive pull out pantry storage, an oversized island with seating, and high end appliances combine for one of the most beautifully finished kitchens in all of Quail Creek Village. The adjoining great room is equally impressive, showcasing a dramatic 20-foot coffered ceiling, a floor to ceiling stone wall and fireplace, formal dining space, and a built in entertainment bar. Enhanced by the rare addition of another bathroom, the floor plan now offers 4-bedrooms, an expansive loft, and 3.5-baths, providing outstanding comfort and accommodations for family and guests alike. The owners' thoughtful transformation extends well beyond the interior with a resort like outdoor living experience. The renovated pool and spa boast elegant marble coping, a tranquill waterfall feature, and a natural light blue surface for year round inviting water. Under the shade of the covered lanai, enjoy dining, relaxation, and golf views all protected by a Storm Smart electric Kevlar screen. An all new A/C system (2024) ensures comfort for years to come and the home's 2.5 car garage comes with its own dedicated golf cart space. Included in homeownership is an Equity Social Membership to the Quail Village Club with unlimited summer golf, 6 rounds in season, tennis, pickleball, dining, and access to the recently redone clubhouse.
For sale
$899,000
11594 Quail Village WAY, NAPLES, FL 34119
4beds
2,900sqft
Single Family Residence
Built in 1990
-- sqft lot
$-- Zestimate®
$310/sqft
$904/mo HOA
What's special
Timeless beige cabinetryCovered lanaiOversized island with seatingExpansive loftIlluminated glass display cabinetsRenovated pool and spaHigh end appliances
- 75 days
- 313
- 20
Zillow last checked:
Listing updated:
Listed by:
Jackie Stamerro 239-595-2479,
Quail Communities Realty, Inc.,
Ronald Stamerro 239-595-2478,
Quail Communities Realty, Inc.
Source: SWFLMLS,MLS#: 226028109 Originating MLS: Naples
Originating MLS: NaplesFacts & features
Interior
Bedrooms & bathrooms
- Bedrooms: 4
- Bathrooms: 4
- Full bathrooms: 3
- 1/2 bathrooms: 1
Rooms
- Room types: Den - Study, Family Room, Great Room, Guest Bath, Guest Room, Office, Loft, Screened Lanai/Porch, 4 Bedrooms Plus Den
Bedroom
- Features: First Floor Bedroom, Master BR Ground, Split Bedrooms
Dining room
- Features: Breakfast Bar, Eat-in Kitchen, Formal
Kitchen
- Features: Island, Pantry
Heating
- Central
Cooling
- Ceiling Fan(s), Central Air
Appliances
- Included: Electric Cooktop, Dishwasher, Disposal, Dryer, Freezer, Microwave, Refrigerator/Icemaker, Oven, Washer
- Laundry: Inside
Features
- Bar, Built-In Cabinets, Closet Cabinets, Coffered Ceiling(s), Custom Mirrors, Fireplace, Foyer, French Doors, Pantry, Smoke Detectors, Vaulted Ceiling(s), Volume Ceiling, Walk-In Closet(s), Window Coverings, Den - Study, Family Room, Great Room, Guest Bath, Guest Room, Home Office, Laundry in Residence, Loft, Screened Lanai/Porch
- Flooring: Carpet, Tile
- Doors: French Doors
- Windows: Window Coverings, Shutters - Screens/Fabric
- Has fireplace: Yes
Interior area
- Total structure area: 4,000
- Total interior livable area: 2,900 sqft
Property
Parking
- Total spaces: 2
- Parking features: Driveway, Golf Cart, Attached
- Attached garage spaces: 2
- Has uncovered spaces: Yes
Features
- Levels: Two
- Stories: 2
- Patio & porch: Screened Lanai/Porch
- Exterior features: Courtyard
- Has private pool: Yes
- Pool features: Community, In Ground, Concrete, Custom Upgrades, Equipment Stays, Electric Heat
- Has spa: Yes
- Spa features: In Ground, Concrete, Equipment Stays, Heated
- Has view: Yes
- View description: Golf Course, Landscaped Area
- Waterfront features: None
- Frontage type: Golf Course
Lot
- Features: On Golf Course, Zero Lot Line
Details
- Additional structures: Tennis Court(s)
- Parcel number: 00185367707
Construction
Type & style
- Home type: SingleFamily
- Property subtype: Single Family Residence
Materials
- Block, Stucco
- Foundation: Concrete Block
- Roof: Tile
Condition
- New construction: No
- Year built: 1990
Utilities & green energy
- Water: Central
Community & HOA
Community
- Features: Clubhouse, Pool, Golf, Putting Green, Restaurant, Sidewalks, Street Lights, Tennis Court(s), Gated
- Security: Smoke Detector(s), Gated Community
- Subdivision: QUAIL CREEK VILLAGE
HOA
- Has HOA: Yes
- Amenities included: Bocce Court, Clubhouse, Pool, Community Room, Golf Course, Internet Access, Pickleball, Private Membership, Putting Green, Restaurant, Sidewalk, Streetlight, Tennis Court(s), Underground Utility
- HOA fee: $10,848 annually
Location
- Region: Naples
Financial & listing details
- Price per square foot: $310/sqft
- Tax assessed value: $632,600
- Annual tax amount: $3,090
- Date on market: 8/3/2026
- Lease term: Buyer Finance/Cash
- Road surface type: Paved
Estimated market value
Not available
Estimated sales range
Not available
Not available
Price history
| Date | Event | Price |
|---|---|---|
| 8/3/2026 | Listed for sale | $899,000+124.8%$310/sqft |
Source:  SWFLMLS #226028109 Report a problem SWFLMLS #226028109 Report a problem | ||
| 12/30/2010 | Sold | $400,000$138/sqft |
Source: Public Record Report a problem | ||
Public tax history
| Year | Property taxes | Tax assessment |
|---|---|---|
| 2025 | $3,090 +2.4% | $336,767 +2.9% |
| 2024 | $3,017 +10.3% | $327,276 +3% |
| 2023 | $2,734 -2.9% | $317,744 +3% |
| 2022 | $2,816 -1.1% | $308,489 +3% |
| 2021 | $2,846 +2.5% | $299,504 +1.4% |
| 2020 | $2,777 +1.9% | $295,369 +2.3% |
| 2019 | $2,727 +2.4% | $288,728 +1.9% |
| 2018 | $2,663 -7.4% | $283,344 +2.1% |
| 2017 | $2,876 +1.7% | $277,516 +2.1% |
| 2016 | $2,829 +2.8% | $271,808 +0.7% |
| 2015 | $2,751 -0.7% | $269,919 +23.9% |
| 2014 | $2,771 +7.1% | $217,777 +1.9% |
| 2013 | $2,587 +0.8% | $213,820 +2.1% |
| 2012 | $2,565 +4.1% | $209,410 +3.7% |
| 2011 | $2,464 -27.5% | $201,854 -13.5% |
| 2010 | $3,398 -10.2% | $233,486 -18.9% |
| 2009 | $3,782 | $287,761 -26.7% |
| 2008 | $3,782 -8.6% | $392,749 +3% |
| 2007 | $4,136 +13.5% | $381,310 +2.5% |
| 2006 | $3,645 | $372,010 +29.6% |
| 2005 | $3,645 +19% | $287,000 +20% |
| 2004 | $3,064 +0.5% | $239,167 +3% |
| 2003 | $3,048 +10.5% | $232,201 +12% |
| 2002 | $2,757 -47.1% | $207,323 +8% |
| 2001 | $5,209 +69.5% | $191,966 |
| 2000 | $3,073 | -- |
Find assessor info on the county website
Monthly payment
Est. payment
Payment breakdown
Explore the cost of this home by adjusting the details. Changes won't be saved.Climate risks
Neighborhood: 34119
Nearby schools
Schools provided by the listing agent
- Elementary: VETERANS MEMORIAL ELEMENTARY
- Middle: NORTH NAPLES MIDDLE
- High: AUBREY ROGERS HIGH
Source: SWFLMLS. This data may not be complete. We recommend contacting the local school district to confirm school assignments for this home.
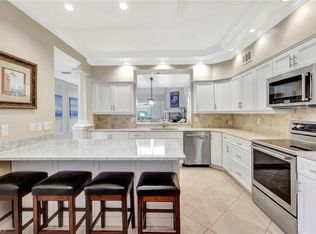
- $690,0004 bd3 ba2.9k sqft11596 Quail Village Way, Naples, FL 34119Sold
- $546,900-- bd-- ba1.9k sqft11592 Quail Village Way, Naples, FL 34119Off Market
- $572,1002 bd2 ba1.9k sqft11598 Quail Village Way, Naples, FL 34119Off Market

- $617,5003 bd3 ba2.2k sqft11590 Quail Village Way, Naples, FL 34119Off Market
Similar homes
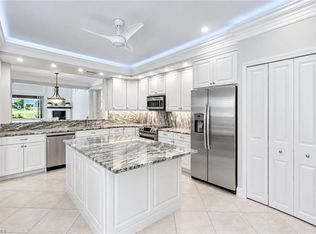
- $699,0004 bd4 ba2.8k sqft11676 Quail Village WAY, NAPLES, FL 34119For Sale
 MLS ID #226020206, Tyler Stamerro, Quail Communities Realty, Inc.. SWFLMLS
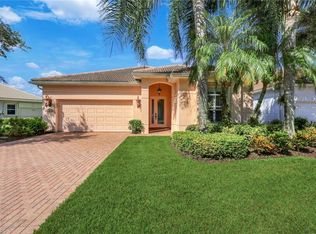
 - $839,0003 bd2 ba1.8k sqft3971 Jasmine Lake CIR, NAPLES, FL 34119For Sale
 MLS ID #226036781, Judy Kelly, RMC REALTY INTERNATIONAL. SWFLMLS
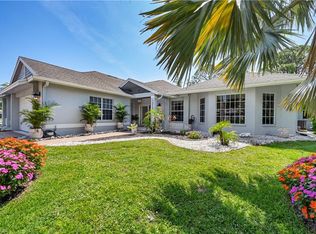
 - $769,9004 bd3 ba2.8k sqft1215 Imperial DR #60, NAPLES, FL 34110For Sale
 MLS ID #226035968, Laura Nolan, Premiere Plus Realty Company. SWFLMLS
 - $1,274,9004 bd3 ba3.2k sqft11811 Longshore WAY E, NAPLES, FL 34119For Sale
 MLS ID #226022976, Brandon Romero, Realty One Group MVP. SWFLMLS
 - $1,299,0004 bd3 ba2.7k sqft11723 Longshore WAY E, NAPLES, FL 34119For SaleMLS ID #226011776, Francine Vieira Almeida, Xdwell Real Estate, LLC. SWFLMLS
- $674,9993 bd2 ba2.2k sqft1415 Princess Sabal PT, NAPLES, FL 34119For SaleMLS ID #226029562, Augustina Rokhvarger, William Raveis Real Estate. SWFLMLS
- $685,0003 bd2 ba1.8k sqft3123 Santorini CT, NAPLES, FL 34119For SaleMLS ID #226026165, Matt Harrington, William Raveis Real Estate. SWFLMLS
- $990,0004 bd3 ba2.6k sqft13360 Bridgeford AVE, BONITA SPRINGS, FL 34135For SaleMLS ID #226031371, Ryan Batey, Premier Sotheby's Int'l Realty. SWFLMLS
- $575,0002 bd2 ba1.7k sqft11769 Quail Village WAY, NAPLES, FL 34119For SaleMLS ID #226022108, Jane Mitchell, John R Wood Properties. SWFLMLS
- $1,190,0004 bd4 ba3k sqft4360 Aurora ST, NAPLES, FL 34119For SaleMLS ID #226002617, Angela Rizzi, LLC, William Raveis Real Estate. SWFLMLS
- $799,0004 bd2 ba1.9k sqft1839 Imperial Golf Co BLVD, NAPLES, FL 34110For SaleMLS ID #226027003, Samantha Corrochano, Dellatore Real Estate Company. SWFLMLS
- $1,150,0003 bd2 ba2k sqft434 Palo Verde DR, NAPLES, FL 34119For SaleMLS ID #226028902, Scott Leiti, Serhant-Naples. SWFLMLS
- $915,0003 bd2 ba1.9k sqft9104 Graphite CIR, NAPLES, FL 34120For SaleMLS ID #226017204, Renee Poppie, Realty World J Pavich Real Est. SWFLMLS
- $500,0002 bd2 ba1.5k sqft11011 Linnet LN, NAPLES, FL 34119For SaleMLS ID #226030548, Becky Gale, Compass Florida LLC. SWFLMLS
- $875,0004 bd3 ba2.4k sqft12516 Grandezza CIR, ESTERO, FL 33928For SaleMLS ID #226032833, James L Coll, Local Real Estate LLC. SWFLMLS
- $725,0004 bd3 ba2.2k sqft28391 Tasca DR, BONITA SPRINGS, FL 34135For SaleMLS ID #226035997, David Jablonski, Compass Florida LLC. SWFLMLS
- $775,0003 bd3 ba2k sqft28201 L Burton Fletcher CT, BONITA SPRINGS, FL 34135For SaleMLS ID #226022725, Marsha Lynn, Hunters Ridge Realty Co.. SWFLMLS
- $995,0004 bd3 ba2.3k sqft26370 Summer Greens DR, BONITA SPRINGS, FL 34135For SaleMLS ID #226036247, Taylor Stewart, LLC, Compass Florida LLC. SWFLMLS
- $749,0003 bd3 ba1.7k sqft431 Ibis WAY, NAPLES, FL 34110For SaleMLS ID #225079693, Fernando Cortes, Premiere Plus Realty Company. SWFLMLS
- $759,0003 bd3 ba2.2k sqft8835 Nautical Landing CIR #201, NAPLES, FL 34120For SaleMLS ID #226036877, Julie Boudreau, Downing Frye Realty Inc.. SWFLMLS
