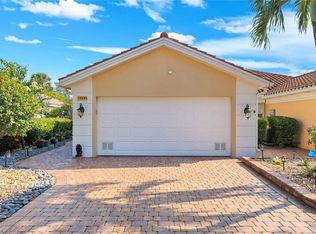
One or more photo(s) has been virtually staged, AI generated or rendered. Don't miss this charming 2-bedroom+den pool home overlooking the golf course in desirable North Naples. Conveniently located just off I-75, with easy access to Fort Myers and Downtown Naples, this residence offers the Florida lifestyle you've been searching for. Relax in your private, in-ground pool while enjoying views of the 9th tee box at Quail Creek Village Golf Community. Inside, the beautifully updated maple kitchen features Shaker-style cabinetry, granite countertops, stainless steel appliances, plantation blinds, and a spacious bay-window breakfast area. The primary bathroom has been tastefully renovated with white tile, a large glass walk-in shower, and a separate water closet. All bedrooms are generously sized, and the den includes a built-in workstation, making it ideal for remote work, a home office, or a flex space. Tile flooring runs throughout the main living areas, with new luxury vinyl flooring in the primary bedroom. Additional highlights include a separate lanai off the dining room and an oversized screened pool enclosure—a rare and desirable feature. Filled with natural light, this home perfectly combines comfort, style, and stunning golf course views.
For sale
Price cut: $15K (10/4)
$575,000
11769 Quail Village WAY, NAPLES, FL 34119
2beds
1,749sqft
Single Family Residence
Built in 1990
3,484 Square Feet Lot
$-- Zestimate®
$329/sqft
$928/mo HOA
What's special
Oversized screened pool enclosureOverlooking the golf courseShaker-style cabinetryPrivate in-ground poolGranite countertopsStunning golf course viewsWhite tile
- 121 days
- 821
- 45
Zillow last checked:
Listing updated:
Listed by:
Jane Mitchell 815-757-6633,
John R Wood Properties
Source: SWFLMLS,MLS#: 226022108 Originating MLS: Naples
Originating MLS: NaplesFacts & features
Interior
Bedrooms & bathrooms
- Bedrooms: 2
- Bathrooms: 2
- Full bathrooms: 2
Rooms
- Room types: Atrium, Den - Study, Screened Lanai/Porch, 2 Bedrooms Plus Den
Bedroom
- Features: First Floor Bedroom, Split Bedrooms
Dining room
- Features: Breakfast Bar, Breakfast Room, Dining - Living, Eat-in Kitchen
Kitchen
- Features: Pantry
Heating
- Central, Heat Pump
Cooling
- Ceiling Fan(s), Heat Pump
Appliances
- Included: Dishwasher, Disposal, Dryer, Grill - Gas, Microwave, Range, Refrigerator/Icemaker, Self Cleaning Oven, Washer
- Laundry: Laundry Tub
Features
- Built-In Cabinets, Laundry Tub, Pantry, Pull Down Stairs, Smoke Detectors, Walk-In Closet(s), Window Coverings, Atrium, Den - Study, Screened Lanai/Porch
- Flooring: Tile, Vinyl
- Windows: Skylight(s), Window Coverings, Shutters, Shutters Electric, Shutters - Manual
- Has fireplace: No
Interior area
- Total structure area: 2,482
- Total interior livable area: 1,749 sqft
Video & virtual tour
Property
Parking
- Total spaces: 2
- Parking features: Driveway, Attached
- Attached garage spaces: 2
- Has uncovered spaces: Yes
Features
- Stories: 1
- Patio & porch: Patio, Screened Lanai/Porch
- Exterior features: Courtyard
- Has private pool: Yes
- Pool features: Community, In Ground, Equipment Stays, Screen Enclosure
- Has view: Yes
- View description: Golf Course, Lake
- Has water view: Yes
- Water view: Lake
- Waterfront features: Lake
- Frontage type: Golf Course,Lakefront
Lot
- Size: 3,484 Square Feet
- Features: On Golf Course, Irregular Lot
Details
- Additional structures: Tennis Court(s)
- Parcel number: 00185342502
Construction
Type & style
- Home type: SingleFamily
- Architectural style: Ranch
- Property subtype: Single Family Residence
Materials
- Block, Stucco
- Foundation: Concrete Block
- Roof: Tile
Condition
- New construction: No
- Year built: 1990
Utilities & green energy
- Water: Central
Community & HOA
Community
- Features: Clubhouse, Pool, Golf, Putting Green, Restaurant, Street Lights, Tennis Court(s), Gated
- Security: Smoke Detector(s), Gated Community
- Subdivision: QUAIL CREEK VILLAGE
HOA
- Has HOA: Yes
- Amenities included: Bocce Court, Clubhouse, Pool, Golf Course, Pickleball, Putting Green, Restaurant, Shuffleboard Court, Streetlight, Tennis Court(s)
- HOA fee: $11,136 annually
Location
- Region: Naples
Financial & listing details
- Price per square foot: $329/sqft
- Tax assessed value: $450,290
- Annual tax amount: $2,738
- Date on market: 6/15/2026
- Lease term: Buyer Pays Title
- Road surface type: Paved
Estimated market value
Not available
Estimated sales range
Not available
Not available
Price history
| Date | Event | Price |
|---|---|---|
| 10/4/2026 | Price change | $575,000-2.5%$329/sqft |
Source:  SWFLMLS #226022108 Report a problem SWFLMLS #226022108 Report a problem | ||
| 8/19/2026 | Price change | $590,000-1.7%$337/sqft |
Source: SWFLMLS #226022108 Report a problem | ||
| 6/15/2026 | Listed for sale | $600,000+76.5%$343/sqft |
Source: SWFLMLS #226022108 Report a problem | ||
| 12/15/2014 | Sold | $339,900+4.6%$194/sqft |
Source: Public Record Report a problem | ||
| 12/23/2004 | Sold | $325,000+30.5%$186/sqft |
Source: Public Record Report a problem | ||
| 1/31/2002 | Sold | $249,000$142/sqft |
Source: Public Record Report a problem | ||
Public tax history
| Year | Property taxes | Tax assessment |
|---|---|---|
| 2025 | $2,739 +2.5% | $299,789 +2.9% |
| 2024 | $2,673 +11.7% | $291,340 +3% |
| 2023 | $2,392 -2.8% | $282,854 +3% |
| 2022 | $2,462 -1% | $274,616 +3% |
| 2021 | $2,487 +0.8% | $266,617 |
| 2020 | $2,467 +0.8% | $266,617 +1.3% |
| 2019 | $2,448 +0.2% | $263,119 |
| 2018 | $2,443 -8% | $263,119 -2.1% |
| 2017 | $2,656 -2.8% | $268,727 +2.1% |
| 2016 | $2,733 +2.9% | $263,200 +0.7% |
| 2015 | $2,657 -0.7% | $261,370 +15.5% |
| 2014 | $2,676 +12.1% | $226,390 +8.4% |
| 2013 | $2,388 +1.4% | $208,900 +2.8% |
| 2012 | $2,355 +0.5% | $203,275 |
| 2011 | $2,342 -19.4% | $203,275 -4.1% |
| 2010 | $2,907 -8.7% | $212,050 -17.2% |
| 2009 | $3,185 | $256,073 -14% |
| 2008 | $3,185 -6.6% | $297,910 -7.8% |
| 2007 | $3,411 +15.8% | $323,116 +13.1% |
| 2006 | $2,945 | $285,769 +23.2% |
| 2005 | $2,945 +17% | $231,886 +18% |
| 2004 | $2,517 +4.9% | $196,489 +7.5% |
| 2003 | $2,399 +1.4% | $182,824 +2.8% |
| 2002 | $2,365 -51% | $177,849 |
| 2001 | $4,826 +99.7% | $177,849 |
| 2000 | $2,417 | -- |
Find assessor info on the county website
Monthly payment
Est. payment
Payment breakdown
Explore the cost of this home by adjusting the details. Changes won't be saved.Climate risks
Neighborhood: 34119

Similar homes
- $579,9003 bd2 ba1.4k sqft11071 Linnet LN, NAPLES, FL 34119For Sale
 MLS ID #226029855, Kimberly Alvord, John R Wood Properties. SWFLMLS
 - $824,0003 bd2 ba2.1k sqft11267 Phoenix WAY, NAPLES, FL 34119For Sale
 MLS ID #226034712, Nicole Costa, CoastalEdge Real Estate LLC. SWFLMLS
 - $685,0003 bd2 ba1.8k sqft3123 Santorini CT, NAPLES, FL 34119For Sale
 MLS ID #226026165, Matt Harrington, William Raveis Real Estate. SWFLMLS
 - $524,9002 bd2 ba1.6k sqft5808 Drummond WAY, NAPLES, FL 34119For Sale
 MLS ID #226031670, Scott Campbell, LLC, Islandwalk Properties, LLC. SWFLMLS
 - $650,0002 bd2 ba1.9k sqft155 San Rafael Ln, NAPLES, FL 34119For SaleMLS ID #226017591, Kara Heaslip, John R Wood Properties. SWFLMLS
- $674,9993 bd2 ba2.2k sqft1415 Princess Sabal PT, NAPLES, FL 34119For SaleMLS ID #226029562, Augustina Rokhvarger, William Raveis Real Estate. SWFLMLS
- $674,9004 bd3 ba2.4k sqft1289 Barrigona CT, NAPLES, FL 34119For SaleMLS ID #226031313, Brandon Romero, Realty One Group MVP. SWFLMLS
- $475,0002 bd2 ba1.6k sqft4676 Ossabaw WAY, NAPLES, FL 34119For SaleMLS ID #226027489, Samantha Taravella, PA, John R Wood Properties. SWFLMLS
- $539,0002 bd2 ba1.9k sqft1826 Tarpon Bay DR S #91, NAPLES, FL 34119For SaleMLS ID #226028167, Anthony Soulia, Premiere Plus Realty Company. SWFLMLS
- $515,0002 bd2 ba1.5k sqft2653 Sailors WAY, NAPLES, FL 34109For SaleMLS ID #226034779, Lisa Lagergren, John R Wood Properties. SWFLMLS
- $525,0002 bd2 ba1.5k sqft4577 Pasadena CT, NAPLES, FL 34109For SaleMLS ID #226033186, Chris Farrugia, Compass Florida LLC. SWFLMLS
- $400,0003 bd2 ba1.5k sqft6735 Huntington Lakes CIR #102, NAPLES, FL 34119For SaleMLS ID #226023172, Sandra Brickley, John R Wood Properties. SWFLMLS
- $624,9003 bd2 ba1.9k sqft16380 Aberdeen WAY, NAPLES, FL 34110For SaleMLS ID #226020356, Lisa Pearl, Coldwell Banker Realty. SWFLMLS
- $614,0003 bd2 ba1.9k sqft3657 Recreation LN, NAPLES, FL 34116For SaleMLS ID #226031708, Blair White, John R Wood Properties. SWFLMLS
- $590,0003 bd3 ba1.7k sqft172 Sabal Lake DR, NAPLES, FL 34104For SaleMLS ID #226030942, Alysia Shivers, John R Wood Properties. SWFLMLS
- $499,9002 bd2 ba1.7k sqft104 Glen Eagle CIR, NAPLES, FL 34104For SaleMLS ID #226035420, Sean Smuk, PA, Coldwell Banker Realty. SWFLMLS
- $599,0002 bd2 ba1.7k sqft26466 Clarkston DR, BONITA SPRINGS, FL 34135For SaleMLS ID #226031518, Taylor Stewart, LLC, Compass Florida LLC. SWFLMLS
- $690,0003 bd2 ba1.9k sqft1651 Sanctuary Pointe DR, NAPLES, FL 34110For SaleMLS ID #226033013, Gregory Manchester, Coldwell Banker Realty. SWFLMLS
- $460,0003 bd2 ba1.6k sqft13360 Southampton DR, BONITA SPRINGS, FL 34135For SaleMLS ID #226026804, Kevin Shelly, Kevin Shelly Realty Inc.. SWFLMLS
- $539,0002 bd2 ba1.5k sqft7677 Rozzini LN, NAPLES, FL 34114For SaleMLS ID #226029970, Vic Cuccia, Veronawalk Realty, Inc.. SWFLMLS
