This impeccable and charming move-in-ready Villa lives like a single-family home while offering the convenience and ease of condo living. This beautiful villa has been lovingly maintained over the years by its original owner and is now being offered for sale for the very first time. The property offers two spacious bedrooms plus a generous Den and is being offered Turnkey Furnished as a convenience. The Villa also offers two full bathrooms, a 2-car garage, and is thoughtfully designed for comfort, style, and peace of mind. Major updates include a new roof (2025), impact-resistant windows (2025), fresh exterior paint, new exterior lighting and fresh interior paint, and an updated tankless water heater. The spacious kitchen expands into a beautiful eating nook area with bay windows, offers a suite of brand-new stainless-steel appliances, including a natural gas range, refrigerator with icemaker, a quiet dishwasher, and microwave. 42" maple wood cabinetry, granite countertops, a solar skylight and a double sink with a new faucet. The expansive primary suite serves as a private retreat, featuring sliding glass doors to the lanai, dual walk-in closets, and a spa-inspired ensuite bathroom with a large tiled shower and glass enclosure, enclosed water closet, and dual vanities. A private guest bedroom suite with its own bathroom offers ideal accommodations for visitors, including a pocket door. Throughout the home, you’ll find upscale finishes including crown moldings, volume ceilings, and ceramic tile in the main living areas, and new luxury vinyl wood-looking flooring in the bedrooms and the Den. The laundry room adds convenience with additional cabinets and a utility sink. Step outside to the private lanai and embrace the Florida lifestyle with tranquil views of a lush tropical preserve, a peaceful outdoor oasis perfect for relaxing or entertaining. One of the aspects the owner will miss most is the private backyard Lanai, where the serene view of a tropical preserve creates a peaceful retreat filled with the sounds of birds singing and the gentle rustle of palm trees. With no neighbors in view and complete privacy, the next owner of this special Villa should imagine enjoying the beauty and intimacy afforded by all the nature around this property! Located in Tarpon Bay, a gated community in one of Naples’ most desirable areas, residents enjoy lush landscaping, a serene setting, and proximity to world-class dining, boutique shopping, and pristine beaches. Resort-style amenities include an infinity-edge pool and spa, state-of-the-art fitness center with yoga studio, locker rooms, tennis and pickleball courts, basketball court, and an elegant clubhouse with great room, billiards, card room, banquet-style kitchen, poolside gas grills, and cabana. A vibrant social calendar completes the lifestyle. This exceptional home offers upscale features and effortless living, an ideal opportunity to embrace the Florida lifestyle. Don't miss this one. Visit today!
For sale
$549,000
1826 Tarpon Bay DR S #91, NAPLES, FL 34119
2beds
1,925sqft
:
Get pre-qualified$4,179/mo
Single Family Residence
Built in 2002
-- sqft lot
$-- Zestimate®
$285/sqft
$765/mo HOA
What's special
Basketball courtTurnkey furnishedPrivate lanaiTwo spacious bedroomsGranite countertopsGenerous denNatural gas range
- 22 hours |
- 57 |
- 4 |
Zillow last checked:
Listing updated:
Listed by:
Anthony Soulia 239-595-3317,
Premiere Plus Realty Company,
Sonia Rodrigue 239-249-2423,
Premiere Plus Realty Company
Source: SWFLMLS,MLS#: 226028167 Originating MLS: Naples
Originating MLS: NaplesFacts & features
Interior
Bedrooms & bathrooms
- Bedrooms: 2
- Bathrooms: 2
- Full bathrooms: 2
Rooms
- Room types: Den - Study, Other, 2 Bedrooms Plus Den
Bedroom
- Features: First Floor Bedroom, Master BR Ground, Master BR Sitting Area, Split Bedrooms
Dining room
- Features: Breakfast Bar, Breakfast Room, Dining - Living
Kitchen
- Features: Gas Available
Heating
- Central
Cooling
- Ceiling Fan(s), Central Air
Appliances
- Included: Dishwasher, Disposal, Dryer, Microwave, Range, Refrigerator/Icemaker, Self Cleaning Oven, Tankless Water Heater, Washer
- Laundry: Laundry Tub
Features
- Foyer, French Doors, Laundry Tub, Smoke Detectors, Volume Ceiling, Walk-In Closet(s), Window Coverings, Den - Study, Other Additional Rooms
- Flooring: Tile, Vinyl
- Doors: French Doors
- Windows: Skylight(s), Window Coverings, Impact Resistant Windows
- Has fireplace: No
- Furnished: Yes
Interior area
- Total structure area: 1,925
- Total interior livable area: 1,925 sqft
Video & virtual tour
Property
Parking
- Total spaces: 2
- Parking features: Assigned, Driveway, Attached
- Attached garage spaces: 2
- Has uncovered spaces: Yes
Features
- Stories: 1
- Pool features: Community
- Has view: Yes
- View description: Landscaped Area, Preserve
- Waterfront features: None
Lot
- Features: Regular
Details
- Additional structures: Tennis Court(s)
- Parcel number: 25892001823
Construction
Type & style
- Home type: Condo
- Property subtype: Single Family Residence
Materials
- Block, Stucco
- Foundation: Concrete Block
- Roof: Tile
Condition
- New construction: No
- Year built: 2002
Utilities & green energy
- Gas: Natural
- Water: Central
Community & HOA
Community
- Features: Clubhouse, Pool, Fitness Center, Fishing, Sidewalks, Street Lights, Tennis Court(s), Gated
- Security: Smoke Detector(s), Gated Community
- Subdivision: CAYMAN
HOA
- Has HOA: Yes
- Amenities included: Basketball Court, Barbecue, Billiard Room, Business Center, Clubhouse, Pool, Community Room, Fitness Center, Fishing Pier, Hobby Room, Pickleball, Play Area, Sidewalk, Streetlight, Tennis Court(s), Underground Utility
- HOA fee: $9,176 annually
Location
- Region: Naples
Financial & listing details
- Price per square foot: $285/sqft
- Annual tax amount: $2,358
- Date on market: 8/7/2026
- Lease term: Buyer Finance/Cash
- Road surface type: Paved
Estimated market value
Not available
Estimated sales range
Not available
Not available
Price history
| Date | Event | Price |
|---|---|---|
| 8/8/2026 | Listed for sale | $549,000$285/sqft |
Source:  SWFLMLS #226028167 Report a problem SWFLMLS #226028167 Report a problem | ||
Public tax history
Tax history is unavailable.
Monthly payment
Est. payment
Payment breakdown
Explore the cost of this home by adjusting the details. Changes won't be saved.Climate risks
Neighborhood: 34119
Nearby schools
GreatSchools rating
- 9/10Vineyards Elementary SchoolGrades: PK-5Distance: 1.3 mi
- 10/10North Naples Middle SchoolGrades: 6-8Distance: 3.1 mi
- 6/10Aubrey Rogers High SchoolGrades: 9-12Distance: 4 mi
Schools provided by the listing agent
- Elementary: LAUREL OAK ELEM SCHOOL
- Middle: NORTH NAPLES MIDDLE SCHOOL
- High: GULF COAST HIGH SCHOOL
Source: SWFLMLS. This data may not be complete. We recommend contacting the local school district to confirm school assignments for this home.
- $550,0003 bd2 ba1.9k sqft1822 Tarpon Bay Dr S #92, Naples, FL 34119Sold
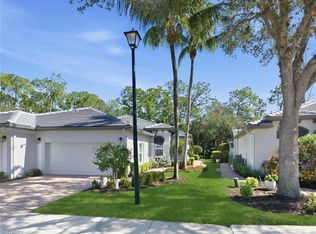
- $499,0003 bd2 ba1.9k sqft1834 Tarpon Bay Dr S #89, Naples, FL 34119Sold
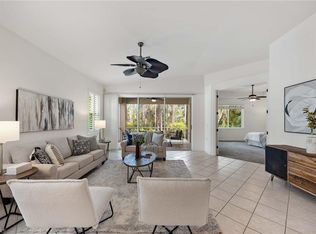
- $575,0003 bd2 ba1.8k sqft1818 Tarpon Bay Dr S #93, Naples, FL 34119Sold
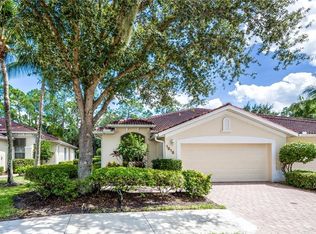
- $600,0003 bd2 ba1.8k sqft1814 Tarpon Bay Dr S, Naples, FL 34119Sold
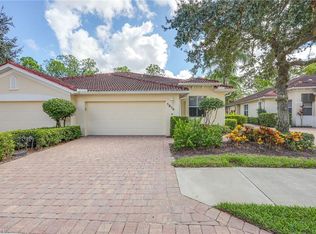
- $505,0003 bd2 ba1.8k sqft1833 Tarpon Bay Dr S, Naples, FL 34119Sold
- $499,5003 bd2 ba2k sqft1846 Tarpon Bay Dr S, Naples, FL 34119Off Market
- $620,0003 bd2 ba1.9k sqft1806 Tarpon Bay Dr S #96, Naples, FL 34119Sold
- $620,0003 bd2 ba2.5k sqft1806 Tarpon Bay Dr S, Naples, FL 34119Sold
A local agent can set up tours, give advice and negotiate with sellers.
Similar homes
- $495,0003 bd2 ba2.1k sqft2040 Tarpon Bay DR N #201, NAPLES, FL 34119For Sale
 MLS ID #226010756, Ryan Johnston, Realty One Group MVP. SWFLMLS
 - $559,0003 bd2 ba1.5k sqft11054 Linnet LN, NAPLES, FL 34119For Sale
 MLS ID #226027231, Robin Crudele, John R Wood Properties. SWFLMLS
 - $550,0002 bd2 ba1.7k sqft1630 Triangle Palm TER, NAPLES, FL 34119For Sale
 MLS ID #225078116, Maya Ismailova, Coldwell Banker Realty. SWFLMLS
 - $455,0002 bd2 ba1.6k sqft3105 Andorra Cr, NAPLES, FL 34109For Sale
 MLS ID #226028612, Patricia Luzzi, Premier Sotheby's Int'l Realty. SWFLMLS
 - $569,0003 bd2 ba1.4k sqft5701 Heron Ln APT 705, Naples, FL 34110For Sale
 MLS ID #2026031756, Moe Mossa, Savvy Avenue, LLC. Florida Gulf Coast MLS
 - $545,0004 bd2 ba2k sqft640 Lalique CIR #405, NAPLES, FL 34119For SaleMLS ID #226000313, Matthew Barnebee, Waterfront Realty Group Inc. SWFLMLS
- $565,0002 bd2 ba1.7k sqft1574 Windamere Ln, Naples, FL 34119For SaleMLS ID #2026025345, Phillip Heyden, Hamilton Franklin Realty LLC. Florida Gulf Coast MLS
- $359,9002 bd2 ba1.5k sqft1672 Tarpon Bay Dr S APT 102, Naples, FL 34119For SaleMLS ID #2026030743, Darin Maciaszek, The Maciaszek Real Estate Agen. Florida Gulf Coast MLS
- $600,0002 bd2 ba2k sqft777 Regency Reserve CIR #4902, NAPLES, FL 34119For SaleMLS ID #226019112, Oscar Velez, PA, John R Wood Properties. SWFLMLS
- $364,0003 bd2 ba1.5k sqft1882 Tarpon Bay DR S #101, NAPLES, FL 34119For SaleMLS ID #226011834, Bonnie Nageon De Lestang, Premier Sotheby's Int'l Realty. SWFLMLS
- $570,0003 bd2 ba1.8k sqft2256 Heritage Greens DR, NAPLES, FL 34119For SaleMLS ID #226009122, Linda Schmidt, Berkshire Hathaway FL Realty. SWFLMLS
- $549,0003 bd2 ba1.7k sqft913 Vistana CIR #7, NAPLES, FL 34119For SaleMLS ID #225074740, Heather Haynes, John R Wood Properties. SWFLMLS
- $447,5002 bd2 ba1.9k sqft2590 Marshcreek LN #201, NAPLES, FL 34119For SaleMLS ID #226010676, Shasta DeGraw, Realty One Group MVP. SWFLMLS
- $575,0004 bd3 ba2k sqft837 Vistana CIR #20, NAPLES, FL 34119For SaleMLS ID #226014923, Jason Gibson, Waterfront Realty Group Inc. SWFLMLS
- $479,0002 bd2 ba1.4k sqft5693 Heron LN #503, NAPLES, FL 34110For SaleMLS ID #226027226, Dina Covato, Coastal Intl Properties LLC. SWFLMLS
- $649,0002 bd2 ba2.2k sqft10401 Quail Crown DR, NAPLES, FL 34119For SaleMLS ID #226027816, Tyler Stamerro, Quail Communities Realty, Inc.. SWFLMLS
- $500,0003 bd3 ba1.6k sqft5513 Cove CIR #88, NAPLES, FL 34119For SaleMLS ID #226026114, Tyler Manring, Compass Florida LLC. SWFLMLS
- $519,9002 bd2 ba1.5k sqft15184 Butler Lake DR #101, NAPLES, FL 34109For SaleMLS ID #226004478, Kevin Fuller, PA, William Raveis Real Estate. SWFLMLS
- $430,0002 bd2 ba1.4k sqft2860 Cypress Trace CIR #1813, NAPLES, FL 34119For SaleMLS ID #226019658, Mimy Von Schreiner, John R Wood Properties. SWFLMLS
- $600,0002 bd2 ba1.7k sqft11769 Quail Village WAY, NAPLES, FL 34119For SaleMLS ID #226022108, Jane Mitchell, John R Wood Properties. SWFLMLS
