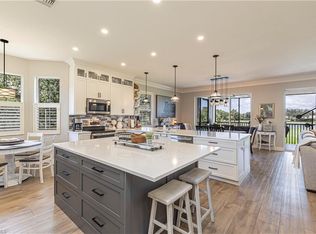
Stylish 2BR+Den/2BA coach home in prestigious Regency Reserve with highly sought-after southeast exposure, tranquil lake views, and a spacious side yard that enhances both privacy and outdoor enjoyment. Inside, the bright open floor plan is filled with natural light and features tasteful finishes, comfortable living spaces, and an inviting flow that feels both elegant and welcoming. The expansive lanai provides the perfect setting for morning coffee, quiet evenings, or entertaining family and friends while enjoying the serene surroundings. Residents enjoy resort-style amenities, including a beautifully appointed community room, fitness center, and sparkling pools, all designed to complement an active and relaxed lifestyle. Ideally located near premier shopping, dining, and entertainment, this home presents an exceptional opportunity for upscale living in one of the area’s most desirable communities. Furnishings are negotiable, offering added flexibility and convenience, and a one-year home service warranty is included for extra peace of mind.
For sale
$600,000
777 Regency Reserve CIR #4902, NAPLES, FL 34119
2beds
2,050sqft
Condominium
Built in 2001
-- sqft lot
$566,800 Zestimate®
$293/sqft
$911/mo HOA
What's special
Tranquil lake viewsTasteful finishesHighly sought-after southeast exposureComfortable living spaces
- 114 days
- 170
- 3
Zillow last checked:
Listing updated:
Listed by:
Oscar Velez, PA 239-571-1027,
John R Wood Properties
Source: SWFLMLS,MLS#: 226019112 Originating MLS: Naples
Originating MLS: NaplesFacts & features
Interior
Bedrooms & bathrooms
- Bedrooms: 2
- Bathrooms: 2
- Full bathrooms: 2
Rooms
- Room types: Den - Study, Great Room, Screened Lanai/Porch, 2 Bedrooms Plus Den
Bedroom
- Features: Split Bedrooms
Dining room
- Features: Breakfast Bar, Dining - Living, Eat-in Kitchen
Kitchen
- Features: Island
Heating
- Central
Cooling
- Ceiling Fan(s), Central Air
Appliances
- Included: Dishwasher, Disposal, Dryer, Microwave, Range, Refrigerator/Icemaker, Self Cleaning Oven, Washer
- Laundry: Laundry Tub
Features
- Built-In Cabinets, Foyer, Laundry Tub, Smoke Detectors, Volume Ceiling, Walk-In Closet(s), Window Coverings, Den - Study, Great Room, Screened Lanai/Porch
- Flooring: Carpet, Tile
- Windows: Window Coverings
- Has fireplace: No
Interior area
- Total structure area: 2,869
- Total interior livable area: 2,050 sqft
Video & virtual tour
Property
Parking
- Total spaces: 2
- Parking features: Attached
- Attached garage spaces: 2
Features
- Stories: 1
- Patio & porch: Screened Lanai/Porch
- Pool features: Community
- Spa features: Community
- Has view: Yes
- View description: Lake
- Has water view: Yes
- Water view: Lake
- Waterfront features: None
Lot
- Features: Regular
Details
- Parcel number: 69080003880
Construction
Type & style
- Home type: Condo
- Property subtype: Condominium
Materials
- Block, Stucco
- Foundation: Concrete Block
- Roof: Tile
Condition
- New construction: No
- Year built: 2001
Utilities & green energy
- Water: Central
Community & HOA
Community
- Features: Clubhouse, Pool, Fitness Center, Street Lights, Gated
- Security: Smoke Detector(s), Gated Community
- Subdivision: REGENCY RESERVE
HOA
- Has HOA: Yes
- Amenities included: Barbecue, Bike And Jog Path, Bike Storage, Clubhouse, Pool, Community Room, Fitness Center, Internet Access, Library, Streetlight, Underground Utility
- HOA fee: $10,932 annually
Location
- Region: Naples
Financial & listing details
- Price per square foot: $293/sqft
- Tax assessed value: $564,790
- Annual tax amount: $5,073
- Date on market: 5/11/2026
- Lease term: Buyer Finance/Cash
Estimated market value
$566,800
$538,000 - $595,000
$6,986/mo
Price history
| Date | Event | Price |
|---|---|---|
| 5/11/2026 | Listed for sale | $600,000+69%$293/sqft |
Source:  SWFLMLS #226019112 Report a problem SWFLMLS #226019112 Report a problem | ||
| 10/25/2017 | Sold | $355,000-2.7%$173/sqft |
Source: Public Record Report a problem | ||
| 6/1/2017 | Price change | $365,000+1.4%$178/sqft |
Source: John R. Wood Properties #217007097 Report a problem | ||
| 5/8/2017 | Price change | $360,000-1.4%$176/sqft |
Source: John R. Wood Properties #217007097 Report a problem | ||
| 3/17/2017 | Price change | $365,000+1.4%$178/sqft |
Source: John R. Wood Properties #217007097 Report a problem | ||
| 2/14/2017 | Price change | $360,000-2.4%$176/sqft |
Source: John R. Wood Properties #217007097 Report a problem | ||
| 1/27/2017 | Listed for sale | $369,000+53.8%$180/sqft |
Source: John R. Wood Properties #217007097 Report a problem | ||
| 9/21/2001 | Sold | $240,000$117/sqft |
Source: Public Record Report a problem | ||
Public tax history
| Year | Property taxes | Tax assessment |
|---|---|---|
| 2025 | $5,074 +3.9% | $458,864 +10% |
| 2024 | $4,884 +5.6% | $417,149 +10% |
| 2023 | $4,625 +13.4% | $379,226 +10% |
| 2022 | $4,079 +19.2% | $344,751 +10% |
| 2021 | $3,422 +2.6% | $313,410 +1.5% |
| 2020 | $3,337 +0.6% | $308,700 +1.4% |
| 2019 | $3,317 +0.2% | $304,584 |
| 2018 | $3,311 -6.1% | $304,584 |
| 2017 | $3,524 -0.6% | $304,584 |
| 2016 | $3,546 +0.5% | $304,584 +5.6% |
| 2015 | $3,526 +3.8% | $288,365 +7% |
| 2014 | $3,396 +6.9% | $269,500 -3% |
| 2013 | $3,176 -1.3% | $277,830 |
| 2012 | $3,219 +0.5% | $277,830 |
| 2011 | $3,201 -5.6% | $277,830 -2.1% |
| 2010 | $3,391 -12.9% | $283,786 -5% |
| 2009 | $3,895 | $298,723 -18% |
| 2008 | $3,895 -12.4% | $364,297 -9.5% |
| 2007 | $4,449 +22.2% | $402,470 +8% |
| 2006 | $3,641 | $372,658 +30% |
| 2005 | $3,641 +9.1% | $286,660 +10% |
| 2004 | $3,339 +13.6% | $260,600 +16.3% |
| 2003 | $2,940 +1.4% | $224,000 +2.8% |
| 2002 | $2,899 +864.6% | $218,000 +1868.4% |
| 2001 | $301 | $11,075 |
Find assessor info on the county website
Monthly payment
Est. payment
Payment breakdown
Explore the cost of this home by adjusting the details. Changes won't be saved.Climate risks
Neighborhood: Vineyards
- $750,7003 bd3 ba2.4k sqft745 Regency Reserve Cir APT 5204, Naples, FL 34119Off Market
- $714,100-- bd-- ba2.4k sqft745 Regency Reserve Cir APT 5203, Naples, FL 34119Off Market
- $645,000-- bd-- ba2k sqft745 Regency Reserve Cir #201, Naples, FL 34119Sold
- $975,0003 bd3 ba2.4k sqft778 Regency Reserve Cir APT 1603, Naples, FL 34119Sold
Similar homes
- $595,0002 bd2 ba2k sqft745 Regency Reserve CIR #5202, NAPLES, FL 34119For Sale

 MLS ID #226002279, Susan Black, Premier Sotheby's Int'l Realty. SWFLMLS
 - $549,0002 bd2 ba1.9k sqft1826 Tarpon Bay DR S #91, NAPLES, FL 34119For Sale
 MLS ID #226028167, Anthony Soulia, Premiere Plus Realty Company. SWFLMLS
 - $684,9993 bd2 ba2.2k sqft1415 Princess Sabal PT, NAPLES, FL 34119For Sale
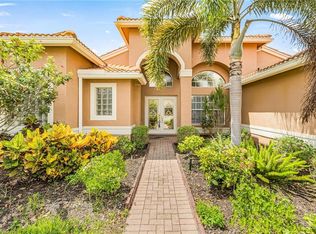 MLS ID #226029562, Augustina Rokhvarger, William Raveis Real Estate. SWFLMLS
 - $429,0003 bd2 ba1.7k sqft6260 Bellerive AVE #404, NAPLES, FL 34119For Sale
 MLS ID #226025080, Joanne Marin, Premiere Plus Realty Company. SWFLMLS
 - $695,0004 bd3 ba2.5k sqft8359 Laurel Lakes BLVD, NAPLES, FL 34119For SaleMLS ID #226030629, Oscar Velez, PA, John R Wood Properties. SWFLMLS
- $579,0002 bd2 ba1.2k sqft853 Tanbark DR #105, NAPLES, FL 34108For SaleMLS ID #226022096, Cheryl Turner, PA, John R Wood Properties. SWFLMLS
- $624,9993 bd3 ba2k sqft6832 Compton LN S, NAPLES, FL 34104For SaleMLS ID #226029038, Jason Langan, DomainRealty.com LLC. SWFLMLS
- $695,0002 bd2 ba2.1k sqft5908 Three Iron DR #2204, NAPLES, FL 34110For SaleMLS ID #226002111, Glenda Inniss, LLC, Premiere Plus Realty Company. SWFLMLS
- $675,0003 bd2 ba2.1k sqft5893 Three Iron DR #1604, NAPLES, FL 34110For SaleMLS ID #225082608, Yvonne Burnham, William Raveis Real Estate. SWFLMLS
- $775,0003 bd3 ba2.1k sqft3224 Pacific DR, NAPLES, FL 34119For SaleMLS ID #226025040, Nicola Wakelin, John R Wood Properties. SWFLMLS
- $410,0002 bd2 ba1.6k sqft12200 Toscana WAY #102, BONITA SPRINGS, FL 34135For SaleMLS ID #226031498, Felicia Saraceno, CPD, eXp Realty LLC. SWFLMLS
- $550,0002 bd2 ba1.7k sqft15206 Storrington PL #K100, NAPLES, FL 34110For SaleMLS ID #226008898, Marta VanderStarre, Realty One Group MVP. SWFLMLS
- $399,0003 bd3 ba1.6k sqft5697 Cove CIR #42, NAPLES, FL 34119For SaleMLS ID #225081905, Kathryn Tout, Premier Sotheby's Int'l Realty. SWFLMLS
- $669,5003 bd2 ba2.1k sqft7903 Founders CIR, NAPLES, FL 34104For SaleMLS ID #226030055, Kim Vaughan, Berkshire Hathaway FL Realty. SWFLMLS
- $339,9003 bd2 ba1.4k sqft6930 Huntington Lakes CIR #104, NAPLES, FL 34119For SaleMLS ID #226011765, Kathy Knabel-Bailey, Compass Florida LLC. SWFLMLS
- $597,0003 bd2 ba1.8k sqft13021 Southampton DR, BONITA SPRINGS, FL 34135For SaleMLS ID #226020533, Debra Dolinsky, Downing Frye Realty Inc.. SWFLMLS
- $434,0002 bd2 ba1.3k sqft6305 Wilshire Pines CIR #503, NAPLES, FL 34109For SaleMLS ID #226024864, Jennifer Johansen, Premiere Plus Realty Company. SWFLMLS
- $399,0003 bd2 ba1.7k sqft1100 Diamond CIR #1104, NAPLES, FL 34110For SaleMLS ID #226028621, Yvonne Burnham, William Raveis Real Estate. SWFLMLS
- $699,0002 bd2 ba1.6k sqft1843 Leamington LN, NAPLES, FL 34109For SaleMLS ID #226020012, Jason Knox, Compass Florida LLC. SWFLMLS
- $539,0003 bd2 ba1.4k sqft7950 Mahogany Run LN #416, NAPLES, FL 34113For SaleMLS ID #226021286, Mark Alterio, Premiere Plus Realty Company. SWFLMLS
