Welcome to this well maintained 3-bedroom, 2-bath lakefront home, ideally situated on a quiet cul-de-sac in the desirable Forest Park community. Designed for comfortable Florida living, the open floor plan includes a versatile den and formal dining room, offering plenty of space for everyday living and entertaining. The bright kitchen features modern appliances and a charming breakfast nook overlooking the lake, while the inviting living area is filled with natural light. The spacious primary suite provides a relaxing retreat with dual sinks, a soaking tub, and separate shower. Major recent improvements add tremendous value and peace of mind, including a NEW ROOF installed in July 2026, NEW WATER HEATER installed in September 2026, and replacement of all garage door moving components within the past two years. High-quality impact windows along the rear and side of the home, plus an electric hurricane shutter protecting the lanai, provide additional storm protection. Enjoy tranquil lake views from your own backyard along with the convenience of a two-car garage. Forest Park offers wonderful amenities, including a clubhouse with billiards and fitness rooms, community pool, and BBQ area. Conveniently located near Berkshire Commons with easy access to shopping, dining, banking, tennis, recreation, and all that Naples has to offer. Beautifully maintained, thoughtfully updated, and perfectly positioned to enjoy peaceful lakefront living-this Forest Park home is ready to welcome its next owner.
For sale
$595,000
3768 Baldwin LN, NAPLES, FL 34116
3beds
2,019sqft
Single Family Residence
Built in 2004
9,583 Square Feet Lot
$-- Zestimate®
$295/sqft
$283/mo HOA
What's special
Two-car garageOpen floor planVersatile denQuiet cul-de-sacSpacious primary suiteSoaking tubFormal dining room
- 32 days
- 550
- 31
Zillow last checked:
Listing updated:
Listed by:
Missey Weatherly 239-292-9225,
Premiere Plus Realty Company
Source: SWFLMLS,MLS#: 226032129 Originating MLS: Bonita Springs
Originating MLS: Bonita SpringsFacts & features
Interior
Bedrooms & bathrooms
- Bedrooms: 3
- Bathrooms: 2
- Full bathrooms: 2
Rooms
- Room types: Den - Study, Great Room, Office, Screened Lanai/Porch, 3 Bedrooms Plus Den
Bedroom
- Features: Master BR Ground, Split Bedrooms
Dining room
- Features: Breakfast Bar, Breakfast Room, Formal
Kitchen
- Features: Pantry
Heating
- Central
Cooling
- Ceiling Fan(s), Central Air
Appliances
- Included: Dishwasher, Disposal, Dryer, Microwave, Range, Refrigerator, Refrigerator/Freezer, Refrigerator/Icemaker, Self Cleaning Oven, Washer
- Laundry: Washer/Dryer Hookup, Inside, Laundry Tub
Features
- Disability Equipped, French Doors, Laundry Tub, Pantry, Smoke Detectors, Walk-In Closet(s), Window Coverings, Den - Study, Great Room, Home Office, Laundry in Residence, Screened Lanai/Porch
- Flooring: Carpet, Tile
- Doors: French Doors
- Windows: Window Coverings, Impact Resistant Windows, Shutters Electric, Shutters - Manual
- Has fireplace: No
Interior area
- Total structure area: 2,670
- Total interior livable area: 2,019 sqft
Video & virtual tour
Property
Parking
- Total spaces: 2
- Parking features: Driveway, Attached
- Attached garage spaces: 2
- Has uncovered spaces: Yes
Features
- Stories: 1
- Patio & porch: Patio, Screened Lanai/Porch
- Pool features: Community
- Has view: Yes
- View description: Lake
- Has water view: Yes
- Water view: Lake
- Waterfront features: Lake
- Frontage type: Lakefront
Lot
- Size: 9,583 Square Feet
- Features: Cul-De-Sac, Regular
Details
- Parcel number: 33140011405
- Other equipment: Generator
Construction
Type & style
- Home type: SingleFamily
- Architectural style: Ranch
- Property subtype: Single Family Residence
Materials
- Block, Stucco
- Foundation: Concrete Block
- Roof: Tile
Condition
- New construction: No
- Year built: 2004
Utilities & green energy
- Water: Central
Community & HOA
Community
- Features: Clubhouse, Pool, Fitness Center, Sidewalks, Street Lights, Gated
- Security: Smoke Detector(s), Gated Community
- Subdivision: FOREST PARK
HOA
- Has HOA: Yes
- Amenities included: Billiard Room, Clubhouse, Pool, Fitness Center, Internet Access, Sidewalk, Streetlight, Underground Utility
- HOA fee: $3,400 annually
Location
- Region: Naples
Financial & listing details
- Price per square foot: $295/sqft
- Tax assessed value: $437,684
- Annual tax amount: $3,018
- Date on market: 9/8/2026
- Lease term: Buyer Finance/Cash,Buyer Pays Title,FHA,VA
- Road surface type: Paved
Estimated market value
Not available
Estimated sales range
Not available
Not available
Price history
| Date | Event | Price |
|---|---|---|
| 9/8/2026 | Listed for sale | $595,000-6.3%$295/sqft |
Source:  SWFLMLS #226032129 Report a problem SWFLMLS #226032129 Report a problem | ||
| 9/29/2024 | Listing removed | $635,000$315/sqft |
Source: SWFLMLS #224062090 Report a problem | ||
| 8/12/2024 | Listed for sale | $635,000+86.8%$315/sqft |
Source: SWFLMLS #224062090 Report a problem | ||
| 1/10/2023 | Listing removed | -- |
Source: Zillow Rentals Report a problem | ||
| 12/27/2022 | Listed for rent | $5,945-14.4%$3/sqft |
Source: Zillow Rentals Report a problem | ||
| 11/17/2022 | Listing removed | -- |
Source: Zillow Rental Manager Report a problem | ||
| 10/28/2022 | Listed for rent | $6,945$3/sqft |
Source: Zillow Rental Manager Report a problem | ||
| 6/23/2020 | Sold | $340,000-2.8%$168/sqft |
Source:  NABOR FL #219060596 Report a problem NABOR FL #219060596 Report a problem | ||
| 5/13/2020 | Pending sale | $349,900$173/sqft |
Source: Better Homes and Gardens Real Estate Pristine #219060596 Report a problem | ||
| 2/19/2020 | Price change | $349,900-1.4%$173/sqft |
Source: Better Homes and Gardens Real Estate Pristine #219060596 Report a problem | ||
| 10/23/2019 | Price change | $354,900-1.4%$176/sqft |
Source: Better Homes and Gardens Real Estate Pristine #219060596 Report a problem | ||
| 9/15/2019 | Listed for sale | $359,900+15.8%$178/sqft |
Source: Better Homes And Gardens RE #219060596 Report a problem | ||
| 7/26/2004 | Sold | $310,825$154/sqft |
Source: Public Record Report a problem | ||
Public tax history
| Year | Property taxes | Tax assessment |
|---|---|---|
| 2025 | $3,269 +6.9% | $321,767 +2.9% |
| 2024 | $3,058 +10.4% | $312,699 +3% |
| 2023 | $2,769 +6.6% | $303,591 +3% |
| 2022 | $2,598 -0.9% | $294,749 +3% |
| 2021 | $2,621 +43.6% | $286,164 +44.3% |
| 2020 | $1,825 +2.1% | $198,347 +2.3% |
| 2019 | $1,787 +2.6% | $193,888 +1.9% |
| 2018 | $1,742 -10.9% | $190,273 +2.1% |
| 2017 | $1,955 +1.9% | $186,359 +2.1% |
| 2016 | $1,918 +2.8% | $182,526 +0.7% |
| 2015 | $1,865 -0.6% | $181,257 +40.2% |
| 2014 | $1,876 +11.8% | $129,318 +2.1% |
| 2013 | $1,678 +0.8% | $126,661 +2% |
| 2012 | $1,665 -3.5% | $124,200 -4.4% |
| 2011 | $1,726 -23.5% | $129,901 -6.3% |
| 2010 | $2,255 -5.3% | $138,602 -22.8% |
| 2009 | $2,380 | $179,556 -30.4% |
| 2008 | $2,380 -10.5% | $258,069 +3% |
| 2007 | $2,659 -3.2% | $250,552 +2.5% |
| 2006 | $2,746 | $244,441 +3% |
| 2005 | $2,746 +262.9% | $237,321 +309.2% |
| 2004 | $757 +392.9% | $58,000 +405.7% |
| 2003 | $154 | $11,470 |
Find assessor info on the county website
Monthly payment
Est. payment
Payment breakdown
Explore the cost of this home by adjusting the details. Changes won't be saved.Climate risks
Neighborhood: 34116
Nearby schools
Schools provided by the listing agent
- Elementary: PROXIMITY
Source: SWFLMLS. This data may not be complete. We recommend contacting the local school district to confirm school assignments for this home.
Similar homes
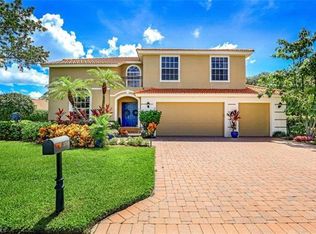
- $614,0003 bd2 ba1.9k sqft3657 Recreation LN, NAPLES, FL 34116For Sale

 MLS ID #226031708, Blair White, John R Wood Properties. SWFLMLS
 - $599,5003 bd2 ba1.9k sqft3685 Yosemite CT, NAPLES, FL 34116For Sale
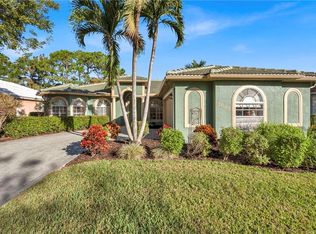 MLS ID #226000505, Amy Zuver, John R Wood Properties. SWFLMLS
 - $590,0003 bd3 ba1.7k sqft172 Sabal Lake DR, NAPLES, FL 34104For Sale
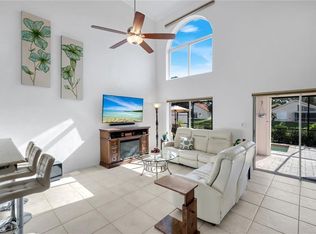 MLS ID #226030942, Alysia Shivers, John R Wood Properties. SWFLMLS
 - $549,9002 bd2 ba1.7k sqft357 Harvard LN, NAPLES, FL 34104For Sale
 MLS ID #226030632, Bill Archer, Keller Williams Realty Naples. SWFLMLS
 - $569,0003 bd2 ba1.7k sqft2232 Piccadilly CT, NAPLES, FL 34112For SaleMLS ID #226022328, Gabriele Vretta, PA, John R Wood Properties. SWFLMLS
- $585,0002 bd2 ba1.7k sqft309 Harvard LN, NAPLES, FL 34104For SaleMLS ID #226019712, Sandra Schlaupitz, PA, Exp Realty LLC. SWFLMLS
- $659,0003 bd2 ba1.4k sqft237 Fox Den CIR, NAPLES, FL 34104For SaleMLS ID #226034730, Patty Dovichi, PA, Realty One Group MVP. SWFLMLS
- $499,9002 bd2 ba1.7k sqft104 Glen Eagle CIR, NAPLES, FL 34104For SaleMLS ID #226035420, Sean Smuk, PA, Coldwell Banker Realty. SWFLMLS
- $525,0003 bd2 ba1.6k sqft930 Moon Lake DR, NAPLES, FL 34104For SaleMLS ID #226024845, Mary Ann Crooker, Douglas Elliman Florida, LLC. SWFLMLS
- $615,0003 bd2 ba2.2k sqft2237 Heritage Greens DR, NAPLES, FL 34119For SaleMLS ID #226006739, Doug Dittamore, PA, Premiere Plus Realty Company. SWFLMLS
- $449,9003 bd2 ba1.6k sqft8140 Chancel CT #2, NAPLES, FL 34104For SaleMLS ID #226033976, Jason Clifford, Realty One Group MVP. SWFLMLS
- $550,0002 bd2 ba2k sqft317 Harvard LN, NAPLES, FL 34104For SaleMLS ID #225038487, Kate Pentelow, Mrs, Premiere Plus Realty Company. SWFLMLS
- $500,0003 bd3 ba2.2k sqft6210 Reserve CIR #504, NAPLES, FL 34119For SaleMLS ID #226035680, Christina Evans, PA, John R Wood Properties. SWFLMLS
- $497,0003 bd2 ba1.6k sqft3651 Kent DR, NAPLES, FL 34112For SaleMLS ID #226031151, Tracy LeBaron, John R Wood Properties. SWFLMLS
- $539,9003 bd2 ba1.6k sqft7022 Lone Oak BLVD, NAPLES, FL 34109For SaleMLS ID #226032097, Claire Gogan, EXP Realty LLC. SWFLMLS
- $630,0002 bd2 ba1.7k sqft3134 Santorini CT, NAPLES, FL 34119For SaleMLS ID #225081090, Robert DeSiano, DomainRealty.com LLC. SWFLMLS
- $679,0003 bd2 ba2k sqft14255 Manchester DR, NAPLES, FL 34114For SaleMLS ID #226029386, Rod D'Entremont, RE/MAX Hallmark Realty. SWFLMLS
- $550,0002 bd2 ba1.8k sqft3904 Forest Glen BLVD #7-101, NAPLES, FL 34114For SaleMLS ID #226031455, Claire Gogan, EXP Realty LLC. SWFLMLS
- $524,9002 bd2 ba1.6k sqft5808 Drummond WAY, NAPLES, FL 34119For SaleMLS ID #226031670, Scott Campbell, LLC, Islandwalk Properties, LLC. SWFLMLS
- $599,0003 bd3 ba2k sqft11740 Carradale CT, NAPLES, FL 34120For SaleMLS ID #226031999, Sean Smuk, PA, Coldwell Banker Realty. SWFLMLS
