This charming residence in the exclusive Estates section of Moon Lake is perfectly positioned on an extra-large expansive lot, on a quiet cul-de-sac, backing onto green space. Framed by numerous flowering trees, this residence offers garden joy, space, privacy, and comfort. Inside, stunning new white marble floors throughout the entire residence create a gorgeous bright sophisticated ambiance that flows seamlessly from room to room. The thoughtfully designed interior split bedroom setting is complemented by recently updated bathrooms, blending modern finishes with timeless style. Outdoors your private retreat awaits you. Enjoy Florida living at its finest with a sparkling pool and relaxing spa, surrounded by generous yard space. Ideal for entertaining or simply relaxing in complete serenity with an exceptionally large, covered poolside outdoor/lanai. With its expansive lush lot, tasteful upgrades, ceramic roof, large interlock driveway and a large two car garage, and prime location…….10 minutes from gulf beaches and 5 th Avenue shops and restaurants, this lovely property within a gated enclave with low maintenance fees, offers the perfect balance of luxury, comfort and privacy. Wonderful opportunity to enjoy estate living in an exceptional setting.
For sale
Price cut: $43.5K (10/9)
$525,000
930 Moon Lake DR, NAPLES, FL 34104
3beds
1,617sqft
Single Family Residence
Built in 1991
9,583 Square Feet Lot
$-- Zestimate®
$325/sqft
$200/mo HOA
What's special
Recently updated bathroomsSparkling poolGorgeous bright sophisticated ambianceGarden joyQuiet cul-de-sacCeramic roofLarge interlock driveway
- 115 days
- 788
- 50
Zillow last checked:
Listing updated:
Listed by:
Mary Ann Crooker 239-272-8477,
Douglas Elliman Florida, LLC
Source: SWFLMLS,MLS#: 226024845 Originating MLS: Naples
Originating MLS: NaplesFacts & features
Interior
Bedrooms & bathrooms
- Bedrooms: 3
- Bathrooms: 2
- Full bathrooms: 2
Rooms
- Room types: Guest Room, Office, Screened Lanai/Porch, 3 Bed
Heating
- Central
Cooling
- Ceiling Fan(s), Central Air
Appliances
- Included: Dishwasher, Dryer, Microwave, Range, Refrigerator, Reverse Osmosis, Washer
- Laundry: Inside, Laundry Tub
Features
- Built-In Cabinets, Custom Mirrors, Foyer, Laundry Tub, Pantry, Pull Down Stairs, Smoke Detectors, Vaulted Ceiling(s), Walk-In Closet(s), Window Coverings, Guest Room, Home Office, Laundry in Residence, Screened Lanai/Porch
- Flooring: Carpet, Marble, Tile, Wood
- Windows: Window Coverings
- Has fireplace: No
Interior area
- Total structure area: 2,850
- Total interior livable area: 1,617 sqft
Property
Parking
- Total spaces: 2
- Parking features: Driveway, Attached
- Attached garage spaces: 2
- Has uncovered spaces: Yes
Features
- Stories: 1
- Patio & porch: Patio, Screened Lanai/Porch
- Has private pool: Yes
- Pool features: Community, In Ground, Concrete, Equipment Stays, Electric Heat, Screen Enclosure, Self Cleaning
- Has spa: Yes
- Spa features: In Ground
- Has view: Yes
- View description: Landscaped Area
- Waterfront features: None
Lot
- Size: 9,583 Square Feet
- Features: Regular
Details
- Additional structures: Tennis Court(s)
- Parcel number: 60605002605
Construction
Type & style
- Home type: SingleFamily
- Architectural style: Ranch
- Property subtype: Single Family Residence
Materials
- Block, Stucco
- Foundation: Concrete Block
- Roof: Tile
Condition
- New construction: No
- Year built: 1991
Utilities & green energy
- Water: Central
Community & HOA
Community
- Features: Clubhouse, Pool, Tennis Court(s), Gated
- Security: Smoke Detector(s), Gated Community
- Subdivision: MOON LAKE
HOA
- Has HOA: Yes
- Amenities included: Clubhouse, Pool, Tennis Court(s)
- HOA fee: $2,404 annually
Location
- Region: Naples
Financial & listing details
- Price per square foot: $325/sqft
- Tax assessed value: $476,098
- Annual tax amount: $5,250
- Date on market: 7/2/2026
- Lease term: Buyer Finance/Cash
- Road surface type: Paved
Estimated market value
Not available
Estimated sales range
Not available
Not available
Price history
| Date | Event | Price |
|---|---|---|
| 10/9/2026 | Price change | $525,000-7.7%$325/sqft |
Source:  SWFLMLS #226024845 Report a problem SWFLMLS #226024845 Report a problem | ||
| 7/2/2026 | Listed for sale | $568,500-3.5%$352/sqft |
Source: SWFLMLS #226024845 Report a problem | ||
| 7/1/2026 | Listing removed | $589,000$364/sqft |
Source:  Douglas Elliman #226010995 Report a problem Douglas Elliman #226010995 Report a problem | ||
| 3/12/2026 | Listed for sale | $589,000+25.3%$364/sqft |
Source: SWFLMLS #226010995 Report a problem | ||
| 2/16/2022 | Sold | $470,000-5.1%$291/sqft |
Source: Public Record Report a problem | ||
| 12/1/2021 | Pending sale | $495,000$306/sqft |
Source: SWFLMLS #221077577 Report a problem | ||
| 11/19/2021 | Listed for sale | $495,000$306/sqft |
Source: SWFLMLS #221077577 Report a problem | ||
Public tax history
| Year | Property taxes | Tax assessment |
|---|---|---|
| 2025 | $5,250 +14.3% | $473,969 +10% |
| 2024 | $4,594 +12.5% | $430,881 +8.7% |
| 2023 | $4,086 -10.5% | $396,225 -4.9% |
| 2022 | $4,566 +149.5% | $416,464 +108.7% |
| 2021 | $1,830 +2.5% | $199,574 +1.4% |
| 2020 | $1,786 +2.1% | $196,819 +2.3% |
| 2019 | $1,749 +2.6% | $192,394 +1.9% |
| 2018 | $1,705 -11.1% | $188,807 +2.1% |
| 2017 | $1,918 +1.9% | $184,924 +2.1% |
| 2016 | $1,882 +2.8% | $181,120 +0.7% |
| 2015 | $1,830 -0.6% | $179,861 +40% |
| 2014 | $1,841 +12% | $128,434 +2.1% |
| 2013 | $1,643 +1.2% | $125,797 +2.4% |
| 2012 | $1,624 +4.5% | $122,858 +4.3% |
| 2011 | $1,555 +7.5% | $117,823 +2.2% |
| 2010 | $1,447 +7.3% | $115,343 +3.9% |
| 2009 | $1,348 | $110,996 -31% |
| 2008 | $1,348 -14.9% | $160,835 +3% |
| 2007 | $1,584 -2.4% | $156,150 +2.5% |
| 2006 | $1,622 | $152,341 +3% |
| 2005 | $1,622 +2.8% | $147,904 +3% |
| 2004 | $1,579 0% | $143,596 +1.9% |
| 2003 | $1,579 +1.6% | $140,919 +2.4% |
| 2002 | $1,554 -40.4% | $137,616 +18.3% |
| 2001 | $2,607 +103.9% | $116,362 |
| 2000 | $1,279 | -- |
Find assessor info on the county website
Monthly payment
Est. payment
Payment breakdown
Explore the cost of this home by adjusting the details. Changes won't be saved.Climate risks
Neighborhood: 34104
Nearby schools
Schools provided by the listing agent
- Elementary: SHADOWLAWN ELEMENTARY SCHOOL
- Middle: EAST NAPLES MIDDLE SCHOOL
- High: NAPLES HIGH SCHOOL
Source: SWFLMLS. This data may not be complete. We recommend contacting the local school district to confirm school assignments for this home.


Similar homes
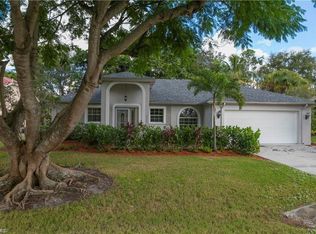
- $474,8002 bd2 ba1.7k sqft104 Glen Eagle CIR, NAPLES, FL 34104For Sale
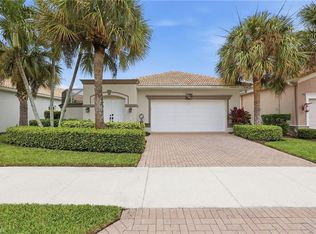
 MLS ID #226035420, Sean Smuk, PA, Coldwell Banker Realty. SWFLMLS
 - $539,0003 bd2 ba1.7k sqft2232 Piccadilly CT, NAPLES, FL 34112For Sale
 MLS ID #226022328, Gabriele Vretta, PA, John R Wood Properties. SWFLMLS
 - $659,0003 bd2 ba1.4k sqft237 Fox Den CIR, NAPLES, FL 34104For Sale
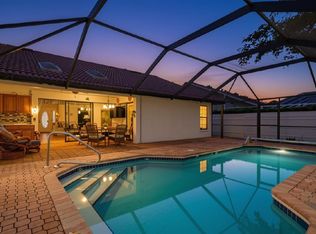 MLS ID #226034730, Patty Dovichi, PA, Realty One Group MVP. SWFLMLS
 - $419,0002 bd2 ba1.5k sqft895 Eastham Way #M-102, Naples, FL 34104For Sale
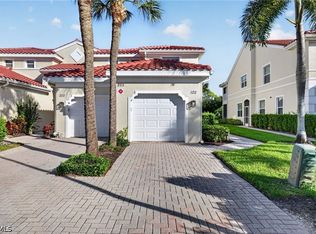
 MLS ID #2026043925, Rebecca Geiger, ERA Right Choice Realty. Florida Gulf Coast MLS
 - $590,0003 bd3 ba1.7k sqft172 Sabal Lake DR, NAPLES, FL 34104For SaleMLS ID #226030942, Alysia Shivers, John R Wood Properties. SWFLMLS
- $585,0002 bd2 ba1.7k sqft309 Harvard LN, NAPLES, FL 34104For SaleMLS ID #226019712, Sandra Schlaupitz, PA, Exp Realty LLC. SWFLMLS
- $548,0003 bd2 ba1.6k sqft641 Saint Andrews BLVD #108-1, NAPLES, FL 34113For SaleMLS ID #226036446, James Kux, Downing Frye Realty Inc.. SWFLMLS
- $539,9002 bd2 ba1.4k sqft8681 Mustang DR, NAPLES, FL 34113For SaleMLS ID #226031843, Tony Cologero, Jr, Century 21 AllPoints Realty. SWFLMLS
- $497,0003 bd2 ba1.6k sqft3651 Kent DR, NAPLES, FL 34112For SaleMLS ID #226031151, Tracy LeBaron, John R Wood Properties. SWFLMLS
- $570,0003 bd2 ba2k sqft3768 Baldwin LN, NAPLES, FL 34116For SaleMLS ID #226032129, Missey Weatherly, Premiere Plus Realty Company. SWFLMLS
- $525,0002 bd2 ba1.5k sqft4577 Pasadena CT, NAPLES, FL 34109For SaleMLS ID #226033186, Chris Farrugia, Compass Florida LLC. SWFLMLS
- $424,9992 bd2 ba1.8k sqft7737 Haverhill CT, NAPLES, FL 34104For SaleMLS ID #226018938, Magdevys Rodriguez, PA, Coldwell Banker Realty. SWFLMLS
- $515,0002 bd2 ba1.5k sqft2653 Sailors WAY, NAPLES, FL 34109For SaleMLS ID #226034779, Lisa Lagergren, John R Wood Properties. SWFLMLS
- $614,0003 bd2 ba1.9k sqft3657 Recreation LN, NAPLES, FL 34116For SaleMLS ID #226031708, Blair White, John R Wood Properties. SWFLMLS
- $524,5002 bd2 ba1.7k sqft1578 Windamere LN, NAPLES, FL 34119For SaleMLS ID #226032047, Diana McCoy, PA, John R Wood Properties. SWFLMLS
- $375,0003 bd2 ba1.4k sqft1835 W Crown Pointe BLVD, NAPLES, FL 34112For SaleMLS ID #226018706, Laney Farrugia, Compass Florida LLC. SWFLMLS
- $528,0003 bd3 ba2.3k sqft566 Vintage Reserve LN #21-D, NAPLES, FL 34119For SaleMLS ID #226038070, Mike Shoaff, RE/MAX Hallmark Realty. SWFLMLS
- $519,0003 bd2 ba1.4k sqft8732 Querce CT, NAPLES, FL 34114For SaleMLS ID #226027712, Vic Cuccia, Veronawalk Realty, Inc.. SWFLMLS
- $524,9002 bd2 ba1.6k sqft5808 Drummond WAY, NAPLES, FL 34119For SaleMLS ID #226031670, Scott Campbell, LLC, Islandwalk Properties, LLC. SWFLMLS
