New roof as of November 2025 with a transferable warranty. Set within Island Walk, this thoughtfully updated two-bedroom, two-bath residence pairs bright, comfortable interiors with effortless indoor-outdoor living and access to resort-style amenities. Vaulted ceilings, abundant natural light and new flooring throughout create a fresh, cohesive setting, while the screened lanai and private grassy backyard extend the living space outdoors. Recent improvements throughout the home provide a move-in-ready presentation with a substantial list of updates completed between 2025 and 2026. The open dining and living areas are filled with natural light and designed for easy everyday living and entertaining. Sliding glass doors connect the living room to the screened lanai, where a ceiling fan enhances comfort. A custom built-in with mirror adds a distinctive architectural element to the living space. The kitchen has been thoughtfully enhanced with an extended island featuring new granite and a matching granite backsplash, completed in April 2026, along with a new kitchen sink and faucets. All-new stainless steel Whirlpool appliances, including the refrigerator, dishwasher, range and microwave, were installed in November 2025. The primary suite provides a private retreat with a ceiling fan and en-suite bath featuring dual sinks, new marble countertops, new sinks and faucets, a glass-enclosed walk-in shower and a walk-in closet with built-in storage. The second bedroom is equally well appointed with a walk-in closet with built-ins, ceiling fan and an en-suite bathroom with a shower/tub combination. Both bathrooms were further updated with new toilets in October 2025. A dedicated laundry room adds everyday convenience with a washer and dryer, custom built-in cabinetry for storage and a laundry sink. Throughout the residence, all new ceiling fans and light fixtures enhance both function and style. The interior was completely painted in September 2026, while the exterior was freshly painted in May 2026. A new hot water heater was installed in October 2025, and the roof and gutters were replaced in November 2025. Manual shutters throughout provide practical storm protection, while the screened lanai offers a comfortable outdoor setting overlooking the grassy backyard. Residents of Island Walk enjoy a resort-style lifestyle with an array of community amenities, creating an inviting setting for recreation, relaxation and socializing. With its extensive 2025-2026 improvements, updated kitchen and baths, fresh finishes, vaulted ceilings and inviting indoor-outdoor living, this residence offers a polished and comfortable Naples lifestyle in a highly amenitized community.
For sale
$499,000
5606 Eleuthera Way, Naples, FL 34119
2beds
1,540sqft
Single Family Residence, Residential
Built in 1999
4,716 Square Feet Lot
$-- Zestimate®
$324/sqft
$542/mo HOA
What's special
Screened lanaiAbundant natural lightPrivate grassy backyardBright comfortable interiorsVaulted ceilingsNew flooring throughout
- 39 days
- 282
- 18
Zillow last checked:
Listing updated:
Listed by:
Michelle Thomas 239-860-7176,
Premier Sotheby's International Realty
Source: Marco Multi List,MLS#: 2261655
Facts & features
Interior
Bedrooms & bathrooms
- Bedrooms: 2
- Bathrooms: 2
- Full bathrooms: 2
Primary bedroom
- Level: Main
- Area: 0 Square Feet
- Dimensions: 0 x 0
Living room
- Level: Main
- Area: 0 Square Feet
- Dimensions: 0 x 0
Heating
- Electric, Central
Cooling
- Ceiling Fan(s), Central Air
Features
- Double Vanity
- Flooring: Laminate
- Windows: Shutters, Sliding
- Has fireplace: No
Interior area
- Total structure area: 1,905
- Total interior livable area: 1,540 sqft
Property
Parking
- Total spaces: 2
- Parking features: Garage
- Garage spaces: 2
Features
- Stories: 1
- Pool features: Association
- Spa features: Association
- Has view: Yes
- View description: Trees/Woods
- Waterfront features: None
Lot
- Size: 4,716 Square Feet
- Dimensions: 36 x 131 x 36 x 131
- Features: City Lot, County Lot
Details
- Parcel number: 52250004286
Construction
Type & style
- Home type: SingleFamily
- Architectural style: Contemporary
- Property subtype: Single Family Residence, Residential
Materials
- Block, Stucco
- Roof: Tile
Condition
- Resale
- Year built: 1999
Utilities & green energy
- Sewer: Sewer Central
- Water: Public
Community & HOA
Community
- Security: Gated with Guard, Gated Community
- Subdivision: Estates
HOA
- Has HOA: Yes
- Amenities included: Bike Path, Clubhouse, Dining, Exercise Room, Fitness Center, Jogging Path, Library, Pickleball, Pool, Retail Services, Sauna, Spa Services, Tennis Court(s), Spa/Hot Tub
- HOA fee: $542 monthly
Location
- Region: Naples
Financial & listing details
- Price per square foot: $324/sqft
- Tax assessed value: $330,633
- Annual tax amount: $3,735
- Date on market: 9/25/2026
- Cumulative days on market: 40 days
- Listing terms: At Close,Cash
Estimated market value
Not available
Estimated sales range
Not available
Not available
Price history
| Date | Event | Price |
|---|---|---|
| 9/25/2026 | Listed for sale | $499,000+38.6%$324/sqft |
Source:  Marco Multi List #2261655 Report a problem | ||
| 10/1/2025 | Sold | $360,000-10%$234/sqft |
Source:  SWFLMLS #225065577 Report a problem | ||
| 8/12/2025 | Pending sale | $399,900$260/sqft |
Source: SWFLMLS #225065577 Report a problem | ||
| 8/2/2025 | Listed for sale | $399,900+0.2%$260/sqft |
Source: SWFLMLS #225065577 Report a problem | ||
| 7/7/2006 | Sold | $399,000+69.9%$259/sqft |
Source: Public Record Report a problem | ||
| 1/22/2004 | Sold | $234,900+76.9%$153/sqft |
Source: Public Record Report a problem | ||
| 5/10/1999 | Sold | $132,800$86/sqft |
Source: Public Record Report a problem | ||
Public tax history
| Year | Property taxes | Tax assessment |
|---|---|---|
| 2025 | $3,735 +3.7% | $330,633 +7.2% |
| 2024 | $3,602 +7.1% | $308,553 +10% |
| 2023 | $3,363 +8.9% | $280,503 +10% |
| 2022 | $3,087 +16.6% | $255,003 +10% |
| 2021 | $2,647 +4.4% | $231,821 +3.4% |
| 2020 | $2,536 +0.1% | $224,259 +0.8% |
| 2019 | $2,534 +3.3% | $222,482 +3.1% |
| 2018 | $2,454 -8% | $215,809 -2.4% |
| 2017 | $2,667 -2.7% | $221,161 -0.4% |
| 2016 | $2,742 -0.1% | $222,049 +8.5% |
| 2015 | $2,745 +6.5% | $204,699 +4.1% |
| 2014 | $2,578 +20.9% | $196,612 +10% |
| 2013 | $2,133 +0.6% | $178,738 +1.9% |
| 2012 | $2,120 +3% | $175,432 +2.4% |
| 2011 | $2,059 -9.9% | $171,266 -0.8% |
| 2010 | $2,286 -7.6% | $172,601 -12% |
| 2009 | $2,473 | $196,205 -15.1% |
| 2008 | $2,473 -28.4% | $230,989 -22.8% |
| 2007 | $3,455 +32.7% | $299,163 +3.4% |
| 2006 | $2,603 | $289,459 +41.2% |
| 2005 | $2,603 +27.1% | $204,971 +28.2% |
| 2004 | $2,048 +1.4% | $159,860 +3.9% |
| 2003 | $2,020 +10.8% | $153,932 +12.3% |
| 2002 | $1,823 -49.1% | $137,101 +3.9% |
| 2001 | $3,582 +116.4% | $131,992 |
| 2000 | $1,655 | -- |
Find assessor info on the county website
Monthly payment
Est. payment
Payment breakdown
Explore the cost of this home by adjusting the details. Changes won't be saved.Climate risks
Neighborhood: Island Walk


Similar homes
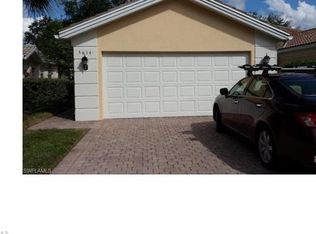
- $469,0002 bd2 ba1.5k sqft5601 Eleuthera WAY, NAPLES, FL 34119For Sale

 MLS ID #226032256, Bill Pembleton, DomainRealty.com LLC. SWFLMLS
- $514,9002 bd2 ba1.6k sqft5808 Drummond WAY, NAPLES, FL 34119For Sale
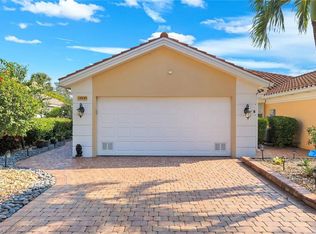 MLS ID #226031670, Scott Campbell, LLC, Islandwalk Properties, LLC. SWFLMLS
- $524,5002 bd2 ba1.7k sqft1578 Windamere LN, NAPLES, FL 34119For Sale
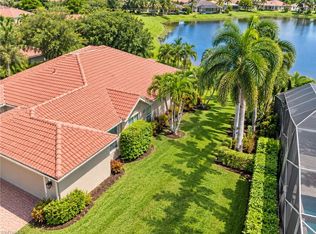 MLS ID #226032047, Diana McCoy, PA, John R Wood Properties. SWFLMLS
- $475,0002 bd2 ba1.6k sqft4676 Ossabaw WAY, NAPLES, FL 34119For Sale
 MLS ID #226027489, Samantha Taravella, PA, John R Wood Properties. SWFLMLS
- $500,0002 bd2 ba1.5k sqft11011 Linnet LN, NAPLES, FL 34119For SaleMLS ID #226030548, Becky Gale, Compass Florida LLC. SWFLMLS
- $449,9002 bd2 ba1.5k sqft4892 Lasqueti WAY, NAPLES, FL 34119For SaleMLS ID #226034118, Scott Campbell, LLC, Islandwalk Properties, LLC. SWFLMLS
- $564,9003 bd2 ba1.8k sqft6568 Ilex CIR, NAPLES, FL 34109For SaleMLS ID #226039700, Hope Moore, PA, Serhant-Naples. SWFLMLS
- $515,0002 bd2 ba1.5k sqft(Undisclosed Address), BONITA SPRINGS, FL 34135For SaleMLS ID #226038967, Kellie Brown, PA, John R Wood Properties. SWFLMLS
- $500,0003 bd2 ba2k sqft610 Laguna Royale BLVD #1001, NAPLES, FL 34119For SaleMLS ID #226005975, Oscar Velez, PA, John R Wood Properties. SWFLMLS
- $435,0003 bd3 ba1.8k sqft112 Woodshire LN #13, NAPLES, FL 34105For SaleMLS ID #226038974, Dani Salinas, Keller Williams Realty Naples. SWFLMLS
- $399,0003 bd3 ba1.6k sqft5697 Cove CIR #42, NAPLES, FL 34119For SaleMLS ID #225081905, Kathryn Tout, Premier Sotheby's Int'l Realty. SWFLMLS
- $499,9002 bd2 ba1.5k sqft28101 Goby TRL, BONITA SPRINGS, FL 34135For SaleMLS ID #226027695, Katie Malley, Five Star Real Estate of FL. SWFLMLS
- $475,0002 bd2 ba1.8k sqft989 Charlemagne BLVD, NAPLES, FL 34112For SaleMLS ID #226033332, Debbie Holloway, Coldwell Banker Realty. SWFLMLS
- $497,0003 bd2 ba1.6k sqft3651 Kent DR, NAPLES, FL 34112For SaleMLS ID #226031151, Tracy LeBaron, John R Wood Properties. SWFLMLS
- $499,0002 bd2 ba1.5k sqft28179 Islet TRL, BONITA SPRINGS, FL 34135For SaleMLS ID #226021157, Rebecca Troyer, Real Broker, LLC. SWFLMLS
- $539,9002 bd2 ba1.4k sqft8681 Mustang DR, NAPLES, FL 34113For SaleMLS ID #226031843, Tony Cologero, Jr, Century 21 AllPoints Realty. SWFLMLS
- $570,0003 bd2 ba2k sqft3768 Baldwin LN, NAPLES, FL 34116For SaleMLS ID #226032129, Missey Weatherly, Premiere Plus Realty Company. SWFLMLS
- $498,0003 bd2 ba1.5k sqft28729 Xenon WAY, BONITA SPRINGS, FL 34135For SaleMLS ID #226014252, Mary Watts Wolleon, William Raveis Real Estate. SWFLMLS
- $539,0003 bd2 ba1.7k sqft2232 Piccadilly CT, NAPLES, FL 34112For SaleMLS ID #226022328, Gabriele Vretta, PA, John R Wood Properties. SWFLMLS
- $550,0003 bd2 ba1.7k sqft8430 Radcliffe TER #202, NAPLES, FL 34120For SaleMLS ID #226036989, Samantha Taravella, PA, John R Wood Properties. SWFLMLS
